This thoughtfully designed Blske floorplan by Lennar offers a blend of modern comfort and functional living. A versatile flex room welcomes you at the foyer, while the open-concept main level seamlessly connects the spacious Great Room, well-appointed kitchen, and cozy breakfast area. Upstairs, a generous loft provides additional living space alongside three bedrooms, including a private owner’s suite featuring an ensuite bath and walk-in closet. Enjoy community amenities designed for everyday living and outdoor fun, including pickleball courts and a playground. With spacious homesites and room to enjoy the outdoors, this home offers the perfect blend of comfort, convenience, and community.
New construction
$366,999
143 Primrose St, King, NC 27021
3beds
1,951sqft
Stick/Site Built, Residential, Single Family Residence
Built in 2026
0.46 Acres Lot
$-- Zestimate®
$--/sqft
$52/mo HOA
What's special
Generous loftSpacious homesitesVersatile flex roomCozy breakfast areaWell-appointed kitchenWalk-in closetEnsuite bath
- 4 days |
- 46 |
- 2 |
Zillow last checked:
Listing updated:
Listed by:
Jacob Gupton 980-307-0331,
Lennar Corp Sales,
Tony Tyson 336-897-6709,
Lennar
Source: Triad MLS,MLS#: 1231185
Facts & features
Interior
Bedrooms & bathrooms
- Bedrooms: 3
- Bathrooms: 3
- Full bathrooms: 2
- 1/2 bathrooms: 1
- Main level bathrooms: 1
Primary bedroom
- Level: Second
- Dimensions: 15.75 x 13
Bedroom 2
- Level: Second
- Dimensions: 12.58 x 11
Bedroom 3
- Level: Second
- Dimensions: 10.5 x 11.75
Breakfast
- Level: Main
- Dimensions: 10 x 13.17
Great room
- Level: Main
- Dimensions: 13.58 x 19.08
Loft
- Level: Second
- Dimensions: 10.5 x 14.83
Office
- Level: Main
- Dimensions: 10.08 x 10.08
Heating
- Forced Air, Natural Gas
Cooling
- Central Air
Appliances
- Included: Dishwasher, Disposal, Free-Standing Range, Gas Water Heater
- Laundry: Laundry Room
Features
- Great Room, Dead Bolt(s), Kitchen Island, Pantry
- Flooring: Carpet, Engineered Hardwood, Vinyl
- Has basement: No
- Attic: Pull Down Stairs
- Has fireplace: No
Interior area
- Total structure area: 1,951
- Total interior livable area: 1,951 sqft
- Finished area above ground: 1,951
Property
Parking
- Total spaces: 2
- Parking features: Driveway, Garage, Garage Door Opener, Attached
- Attached garage spaces: 2
- Has uncovered spaces: Yes
Features
- Levels: Two
- Stories: 2
- Patio & porch: Porch
- Pool features: None
Lot
- Size: 0.46 Acres
- Features: Level, Subdivided, Flat, Subdivision
Details
- Parcel number: 690218301898
- Zoning: R-15-CU
- Special conditions: Owner Sale
Construction
Type & style
- Home type: SingleFamily
- Property subtype: Stick/Site Built, Residential, Single Family Residence
Materials
- Brick, Vinyl Siding
- Foundation: Slab
Condition
- New Construction
- New construction: Yes
- Year built: 2026
Utilities & green energy
- Sewer: Public Sewer
- Water: Public
Community & HOA
Community
- Subdivision: Kings Crossing
HOA
- Has HOA: Yes
- HOA fee: $156 quarterly
Location
- Region: King
Financial & listing details
- Date on market: 8/13/2026
- Listing agreement: Exclusive Right To Sell
- Listing terms: Cash,Conventional,FHA,USDA Loan,VA Loan
Estimated market value
Not available
Estimated sales range
Not available
Not available
Price history
| Date | Event | Price |
|---|---|---|
| 8/13/2026 | Listed for sale | $366,999 |
Source:  Triad MLS #1231185 Report a problem Triad MLS #1231185 Report a problem | ||
Public tax history
Tax history is unavailable.
Monthly payment
Est. payment
Payment breakdown
Explore the cost of this home by adjusting the details. Changes won't be saved.Climate risks
Neighborhood: 27021
Nearby schools
GreatSchools rating
- 4/10King ElementaryGrades: PK-5Distance: 0.6 mi
- 9/10Chestnut Grove MiddleGrades: 6-8Distance: 3.7 mi
- 7/10West Stokes HighGrades: 9-12Distance: 3.3 mi
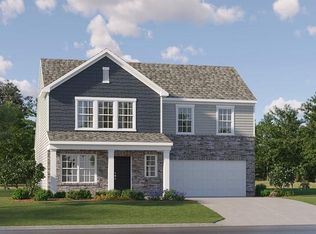
- $375,9994 bd3 ba2.1k sqft155 Primrose St, King, NC 27021Pending
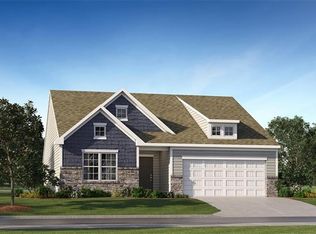
- $351,9993 bd2 ba1.5k sqft163 Primrose St, King, NC 27021Pending
- $355,9993 bd3 ba1.7k sqft147 Primrose St, King, NC 27021New Construction

- $375,9994 bd3 ba2.1k sqft166 Primrose St, King, NC 27021Pending
- $393,9995 bd3 ba2.3k sqft126 Primrose St, King, NC 27021New Construction
- $365,9993 bd3 ba1.9k sqft131 Primrose St, King, NC 27021New Construction
- $357,9993 bd3 ba1.7k sqft130 Primrose St, King, NC 27021New Construction
- $376,9994 bd3 ba2.1k sqft135 Primrose St, King, NC 27021Pending
A local agent can set up tours, give advice and negotiate with sellers.
Similar homes
- $365,9993 bd3 ba1.9k sqft131 Primrose St, King, NC 27021New Construction
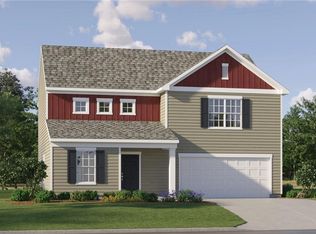
 MLS ID #1231047, Tony Tyson. Triad MLS
 - $364,9993 bd3 ba1.9k sqft118 Primrose St, King, NC 27021New Construction
 Triad MLS
 - $357,9993 bd3 ba1.7k sqft130 Primrose St, King, NC 27021New ConstructionMLS ID #1230600, Tony Tyson. Triad MLS
- $355,9993 bd3 ba1.7k sqft147 Primrose St, King, NC 27021New ConstructionMLS ID #1230605, Tony Tyson. Triad MLS
- $358,4993 bd3 ba1.9k sqft111 Primrose St, King, NC 27021New ConstructionTriad MLS
- $357,9004 bd3 ba1.8k sqft109 Courtland Dr, King, NC 27021New ConstructionMLS ID #1179677, Michael Sceau. Triad MLS
- $349,9003 bd2 ba1.5k sqft208 Macintosh Dr, King, NC 27021New ConstructionTriad MLS
- $386,9004 bd3 ba2.2k sqft260 Macintosh Dr, King, NC 27021New ConstructionMLS ID #1200841, Michael Sceau. Triad MLS
- $381,9004 bd3 ba2.2k sqft112 Tail Star Ct, King, NC 27021New ConstructionMLS ID #1193247, Michael Sceau. Triad MLS
- $389,9004 bd3 ba2.2k sqft212 Macintosh Dr, King, NC 27021New ConstructionTriad MLS
- $346,9003 bd2 ba1.5k sqft224 Macintosh Dr, King, NC 27021New ConstructionMLS ID #1216459, Michael Sceau. Triad MLS
- $346,9003 bd2 ba1.5k sqft231 Macintosh Dr, King, NC 27021New ConstructionTriad MLS
- $357,9004 bd3 ba1.8k sqft124 Tail Star Ct, King, NC 27021New ConstructionTriad MLS
- $339,9003 bd2 ba1.5k sqft128 Tail Star Ct, King, NC 27021New ConstructionTriad MLS
- $519,9003 bd3 ba2.5k sqft103 Jasper Ct, King, NC 27021New ConstructionMLS ID #1182396, Jerri Banner. Triad MLS
- $326,9003 bd2 ba1.3k sqft225 Macintosh Dr, King, NC 27021New ConstructionTriad MLS
- $329,0004 bd3 ba2.2k sqft6729 Capstone Ct, Rural Hall, NC 27045For SaleMLS ID #1203436, Chris Robinson. Triad MLS
- $298,9004 bd3 ba1.8k sqft4196 Emmas Way, East Bend, NC 27018New ConstructionMLS ID #1231031, Ashley Meredith. Triad MLS
- $410,0004 bd3 ba2.8k sqft4074 Medina Ct, Pfafftown, NC 27040For SaleMLS ID #1229987, Angela Lucas-Williams. Triad MLS
- $349,9004 bd3 ba2.7k sqft1438 Long Hope Dr, Winston Salem, NC 27127For SaleMLS ID #1230602, Kayla Woolman. Triad MLS
