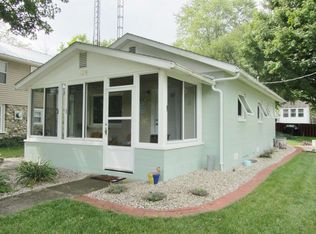
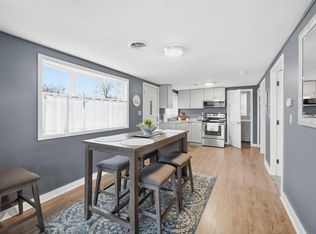
Clear Lake association access, a year-round cottage in Terrace Gardens, and a setup that makes lake life easy without taking on direct-waterfront pricing. 130 Terrace Drive in Fremont gives you a practical way to have your own place at Clear Lake, whether you are looking for a weekend getaway, extra room near family already at the lake, or a second home with part-time vacation rental potential. Inside, the main level keeps things relaxed with an open kitchen and living area, warm wood ceilings, and an enclosed porch that adds more usable space than you might expect. Use it for morning coffee, late-night cards, or add a pull-out sofa and turn it into another sleeping quarter when friends and family stay over. Upstairs, there is a private bedroom plus a large additional sleeping area, giving the cottage flexibility beyond the bedroom count alone. Eight vinyl windows were added upstairs, along with Carrier mini-splits and additional attic insulation to improve comfort for year-round use. The owners have also made functional improvements where they matter, including washer and dryer plumbing and electrical, updated bathroom electrical for a light and exhaust fan, plumbing and electrical for the garbage disposal, and a gas line already installed if you prefer to swap the electric range for gas. A Culligan whole-home water softener system and Culligan reverse-osmosis drinking water system were added in 2021, bringing another level of everyday comfort and convenience to the cottage. Outside, the expanded stone driveway, added sidewalks, deck, firepit area, detached garage, and extra storage give you room for the things that come with summers at the lake. Offered turnkey, this is the kind of Clear Lake place where you can arrive, settle in, and start enjoying it. Less house to maintain, more lake to enjoy.
Active
Price cut: $20K (9/8)
$329,000
130 Terrace Dr, Fremont, IN 46737
1beds
900sqft
Single Family Residence
Built in 1928
3,920 Square Feet Lot
$313,400 Zestimate®
$--/sqft
$-- HOA
What's special
Additional attic insulationFirepit areaDetached garagePrivate bedroomAdded sidewalksCarrier mini-splitsWarm wood ceilings
- 66 days
- 425
- 14
Zillow last checked:
Listing updated:
Listed by:
Erica L Amans Cell:260-740-8673,
Coldwell Banker Real Estate Group
Source: IRMLS,MLS#: 202633964
Facts & features
Interior
Bedrooms & bathrooms
- Bedrooms: 1
- Bathrooms: 1
- Full bathrooms: 1
Bedroom 1
- Level: Upper
Kitchen
- Level: Main
- Area: 126
- Dimensions: 14 x 9
Living room
- Level: Main
- Area: 140
- Dimensions: 14 x 10
Heating
- Forced Air
Cooling
- Other, Multi Units
Appliances
- Included: Disposal, Range/Oven Hook Up Elec, Microwave, Refrigerator, Washer, Dryer-Electric, Washer/Dryer Stacked, Electric Range, Electric Water Heater, Water Softener Owned
- Laundry: Washer Hookup
Features
- Laminate Counters, Tub/Shower Combination
- Flooring: Laminate, Ceramic Tile
- Has basement: Yes
- Has fireplace: No
- Fireplace features: None
Interior area
- Total structure area: 900
- Total interior livable area: 900 sqft
- Finished area above ground: 900
- Finished area below ground: 0
Property
Parking
- Total spaces: 1
- Parking features: Detached, Gravel
- Garage spaces: 1
- Has uncovered spaces: Yes
Features
- Levels: Two
- Stories: 2
- Patio & porch: Deck, Enclosed
- Has view: Yes
- View description: Water
- Has water view: Yes
- Water view: Water
- Waterfront features: Lake, Boat Docking Rights, Pier/Dock, Walk to Lake Access, Assoc, Ski Lake
- Body of water: Clear Lake
Lot
- Size: 3,920 Square Feet
- Dimensions: 40x96
- Features: Corner Lot, Lake
Details
- Parcel number: 760129120518.000002
Construction
Type & style
- Home type: SingleFamily
- Architectural style: Ranch
- Property subtype: Single Family Residence
Materials
- Stone, Vinyl Siding
- Foundation: Slab
- Roof: Metal
Condition
- New construction: No
- Year built: 1928
Utilities & green energy
- Sewer: City
- Water: Well
Community & HOA
Community
- Features: Sidewalks
- Subdivision: Terrace Garden(s)
Location
- Region: Fremont
Financial & listing details
- Tax assessed value: $124,600
- Annual tax amount: $992
- Date on market: 8/20/2026
Estimated market value
$313,400
$298,000 - $329,000
$1,195/mo
Price history
| Date | Event | Price |
|---|---|---|
| 9/8/2026 | Price change | $329,000-5.7% |
Source:  IRMLS #202633964 Report a problem IRMLS #202633964 Report a problem | ||
| 8/20/2026 | Listed for sale | $349,000+179.2% |
Source: IRMLS #202633964 Report a problem | ||
| 7/6/2020 | Sold | $125,000-10.4%$139/sqft |
Source: Agent Provided Report a problem | ||
| 2/26/2020 | Price change | $139,500-3.7%$155/sqft |
Source: Coldwell Banker Real Estate Group #201930163 Report a problem | ||
| 1/15/2020 | Listed for sale | $144,900-3.3%$161/sqft |
Source: Coldwell Banker Real Estate Group #201930163 Report a problem | ||
| 7/17/2019 | Listed for sale | $149,900-11.8%$167/sqft |
Source: Coldwell Banker The Real Estate Group #201930163 Report a problem | ||
| 10/4/2018 | Listed for sale | $170,000+39.9%$189/sqft |
Source: CENTURY 21 Bradley Realty, Inc #201844995 Report a problem | ||
| 8/27/2010 | Sold | $121,500$135/sqft |
Source: Public Record Report a problem | ||
Public tax history
| Year | Property taxes | Tax assessment |
|---|---|---|
| 2025 | $976 -4.2% | $124,600 +6.5% |
| 2024 | $1,019 +14.8% | $117,000 +3.2% |
| 2023 | $887 +20% | $113,400 +20.1% |
| 2022 | $739 -0.9% | $94,400 +20.7% |
| 2021 | $746 +0.9% | $78,200 +5.7% |
| 2020 | $739 -36.1% | $74,000 +2.5% |
| 2019 | $1,157 +50.1% | $72,200 +1.7% |
| 2018 | $771 +7.7% | $71,000 -1.9% |
| 2017 | $716 +3.2% | $72,400 +0.7% |
| 2016 | $693 +32% | $71,900 +7% |
| 2014 | $525 -6.8% | $67,200 -0.9% |
| 2013 | $563 +1.6% | $67,800 +2.1% |
| 2012 | $554 +31% | $66,400 +28.4% |
| 2011 | $423 -1.1% | $51,700 -10.2% |
| 2010 | $428 -2.9% | $57,600 -4.6% |
| 2009 | $441 -17.9% | $60,400 +2% |
| 2007 | $537 +17.3% | $59,200 +20.3% |
| 2006 | $458 | $49,200 |
Find assessor info on the county website
Monthly payment
Est. payment
Payment breakdown
Explore the cost of this home by adjusting the details. Changes won't be saved.Climate risks
Neighborhood: 46737
Nearby schools
Schools provided by the listing agent
- Elementary: Fremont
- Middle: Fremont
- High: Fremont
- District: Fremont Community
Source: IRMLS. This data may not be complete. We recommend contacting the local school district to confirm school assignments for this home.
Similar homes
- $379,9002 bd2 ba1.1k sqft7060 N 925 E, Fremont, IN 46737For Sale
 MLS ID #202635103, Ginger Miller, CENTURY 21 Bradley Realty, Inc. IRMLS
 - $229,5003 bd2 ba1.2k sqft602 S Broad St, Fremont, IN 46737For Sale
 MLS ID #202643822, Craig A Rice, Booth Rose Krebs, Inc. IRMLS
 - $230,5002 bd1 ba720 sqft6910 N 925 E, Fremont, IN 46737For Sale
 MLS ID #202613003, Deborah K Rodriguez, Mike Thomas Associates. IRMLS
 - $169,0002 bd1 ba576 sqft15 Lane #120, Fremont, IN 46737For Sale By Owner

- $324,9003 bd2 ba1.1k sqft5406 Circle Dr, Reading, MI 49274For Sale
 MLS ID #26051069, Karen Foust, CENTURY 21 Affiliated. MichRIC
 - $329,9993 bd1 ba1k sqft14800 Lark Dr, Camden, MI 49232For SaleMLS ID #26052841, Blake Jenkins, CENTURY 21 Affiliated. MichRIC
- $339,9002 bd2 ba1.2k sqft5309 Lake Rd, Reading, MI 49274For SaleMLS ID #26050906, Randy K Blonde, Midwestern Realty Group. MichRIC
- $320,0002 bd1 ba720 sqft3152 Lake Dr, Reading, MI 49274For SaleMLS ID #26042220, Cathy Galloway, RE/MAX Preferred Realty. MichRIC
- $329,0002 bd1 ba1.3k sqft418 W Russell Dr, Coldwater, MI 49036For SaleMLS ID #26041260, Rachel Tell, Case Realty Group. MichRIC
- $359,0003 bd1 ba1.3k sqft31 W Hallett St, Hillsdale, MI 49242For SaleMLS ID #26053763, Rachel Tell, Case Realty Group. MichRIC
- $299,9002 bd1 ba960 sqft416 W Russell Dr, Coldwater, MI 49036For SaleMLS ID #26042995, Angie Marsh, Southern Marsh Realty. MichRIC
- $387,0003 bd2 ba1.2k sqft14120 Tyson Trl, Camden, MI 49232For SaleMLS ID #26023863, Jim Drews, Century 21 Circle. MichRIC
- $255,0003 bd1 ba1.1k sqft3600 E Territorial Rd, Camden, MI 49232For SaleMLS ID #26041583, Alicia J Galloway, RE/MAX Preferred Realty. MichRIC
