This elegant 4 bdroom, 4 bath brick home offers timeless architecture and refined living. The soaring 14-foot ceilings, hardwood floors and exquisite moldings create an inviting ambiance. The gourmet kitchen features beautiful granite countertops, while the thoughtfully designed floor plan offers two spacious primary suites, one on each level. Enjoy a screened porch overlooking a lush common area and a private stone patio surrounded by beautiful landscaping. A 2-car garage and wide interior doorways add convenience to this exceptional home.
For sale
$450,000
130 Victoria Cir, Decatur, AL 35603
4beds
2,907sqft
Single Family Residence
Built in 2015
0.35 Acres Lot
$441,600 Zestimate®
$155/sqft
$50/mo HOA
What's special
- 2 days
- 280
- 15
Likely to sell faster than
Zillow last checked:
Listing updated:
Listed by:
Whitney Clemons 256-466-0809,
MeritHouse Realty
Source: ValleyMLS,MLS#: 21930470
Facts & features
Interior
Bedrooms & bathrooms
- Bedrooms: 4
- Bathrooms: 4
- Full bathrooms: 4
Rooms
- Room types: Foyer, Master Bedroom, Living Room, Bedroom 2, Dining Room, Bedroom 3, Kitchen, Bedroom 4, Family Room, Breakfast, Great Room, Office/Study, Bedroom, Glabath, Guest, Laundry, Master BR2, Other, In-LawSuite, Breakfast Room, Bathroom 1, Bathroom 2, Bathroom 3, Bath:Full, Bath:Half, Master Bathroom, Bath:EnsuiteFull, Bath:GuestFull, Bath:GlamFull
Primary bedroom
- Features: 9’ Ceiling, Ceiling Fan(s), Crown Molding, Window Cov, Wood Floor, Walk-In Closet(s)
- Level: First
- Area: 357
- Dimensions: 21 x 17
Bedroom 2
- Features: 9’ Ceiling, Crown Molding, Smooth Ceiling, Wood Floor
- Level: First
- Area: 168
- Dimensions: 14 x 12
Bedroom 3
- Features: Ceiling Fan(s), Wood Floor
- Level: Second
- Area: 228
- Dimensions: 19 x 12
Bedroom 4
- Features: Ceiling Fan(s), Wood Floor
- Level: Second
- Area: 156
- Dimensions: 13 x 12
Bathroom 1
- Features: 9’ Ceiling, Crown Molding, Double Vanity, Tile
- Level: First
- Area: 171
- Dimensions: 19 x 9
Dining room
- Features: 9’ Ceiling, Crown Molding, Smooth Ceiling, Wood Floor
- Level: First
- Area: 180
- Dimensions: 15 x 12
Great room
- Features: 9’ Ceiling, Ceiling Fan(s), Crown Molding, Fireplace, Recessed Lighting, Smooth Ceiling, Window Cov, Wood Floor
- Level: First
- Area: 340
- Dimensions: 20 x 17
Kitchen
- Features: 9’ Ceiling, Crown Molding, Eat-in Kitchen, Granite Counters, Wood Floor
- Level: First
- Area: 330
- Dimensions: 22 x 15
Laundry room
- Features: 9’ Ceiling, Crown Molding, Tile
- Level: First
- Area: 98
- Dimensions: 14 x 7
Heating
- Central 1
Cooling
- Central 1
Appliances
- Included: Cooktop, Dishwasher, Disposal, Double Oven, Microwave, Range, Refrigerator
Features
- Central Vacuum
- Has basement: No
- Number of fireplaces: 2
- Fireplace features: Two
Interior area
- Total interior livable area: 2,907 sqft
Property
Parking
- Parking features: Garage-Two Car, Garage Faces Rear, Corner Lot
Accessibility
- Accessibility features: 36 Inch Doors, Grip-Accessible Features, Accessible Doors
Features
- Patio & porch: Covered Porch, Front Porch, Patio, Screened Porch
- Exterior features: Curb/Gutters, Sidewalk, Sprinkler Sys
Lot
- Size: 0.35 Acres
Details
- Parcel number: 12 01 11 0 002 026.002
- Other equipment: Central Vacuum
Construction
Type & style
- Home type: SingleFamily
- Architectural style: Traditional
- Property subtype: Single Family Residence
Materials
- Foundation: Slab
Condition
- New construction: No
- Year built: 2015
Details
- Builder name: MORRIS BROTHERS CONSTRUCTION LLC
Utilities & green energy
- Sewer: Public Sewer
- Water: Public
Community & HOA
Community
- Features: Curbs
- Subdivision: The Glens At Burningtree
HOA
- Has HOA: Yes
- Amenities included: Common Grounds
- Services included: Common Grounds, Maintenance Grounds
- HOA fee: $600 annually
- HOA name: The Glens
Location
- Region: Decatur
Financial & listing details
- Price per square foot: $155/sqft
- Date on market: 9/29/2026
Estimated market value
$441,600
$420,000 - $464,000
$2,283/mo
Price history
| Date | Event | Price |
|---|---|---|
| 9/30/2026 | Listed for sale | $450,000+5.9%$155/sqft |
Source:  ValleyMLS #21930470 Report a problem ValleyMLS #21930470 Report a problem | ||
| 8/22/2025 | Sold | $425,000-5.6%$146/sqft |
Source: ValleyMLS #21894774 Report a problem | ||
| 8/4/2025 | Contingent | $450,000$155/sqft |
Source: ValleyMLS #21894774 Report a problem | ||
| 7/22/2025 | Listed for sale | $450,000$155/sqft |
Source: ValleyMLS #21894774 Report a problem | ||
Public tax history
Tax history is unavailable.
Monthly payment
Est. payment
Payment breakdown
Explore the cost of this home by adjusting the details. Changes won't be saved.Climate risks
Neighborhood: 35603
Nearby schools
Schools provided by the listing agent
- Elementary: Walter Jackson
- Middle: Decatur Middle School
- High: Decatur High
Source: ValleyMLS. This data may not be complete. We recommend contacting the local school district to confirm school assignments for this home.
Similar homes
- $374,9004 bd4 ba2.8k sqft148 Jackson Way, Decatur, AL 35603For Sale
 MLS ID #21924446, Ryan Summerford. ValleyMLS
 - $428,9315 bd4 ba3.5k sqft3205 Trenton Pl SW, Decatur, AL 35603For Sale
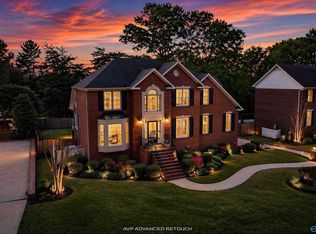 MLS ID #21923410, Jeremy Jones. ValleyMLS
 - $439,0004 bd3 ba2.8k sqft1804 Eastwood Dr SE, Decatur, AL 35601For Sale
 MLS ID #21920264, Lynda McCurry. ValleyMLS
 - $445,0004 bd4 ba2.7k sqft1264 Brandywine Ln SE, Decatur, AL 35601For Sale
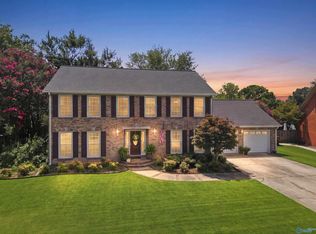 MLS ID #21925269, Barbara Johnson. ValleyMLS
