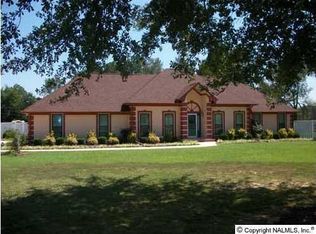
Don't miss this stunning "Southern Living" property in Hartselle School district. Enjoy peaceful country feel within city limits, convenient to I65, & NO HOA. Exceptional 3.5 acres with a large stocked pond (bass/bluegill), irrigated orchard, oversized 2-car attached garage, & detached garage(with small water heater) for your projects or storage. Enter the expansive foyer to a floor plan allowing a nice flow for entertaining, lots of natural light, and breakfast & dining rooms. The 2nd floor includes a guest suite with private bath, bonus/craft room, and 500+ sf H/C attic storage. NEW ROOF 2026, 2 HVAC units 2022 & 2017.
For sale
Price cut: $25K (8/6)
$724,500
1102 Vines Dr NE, Hartselle, AL 35640
4beds
3,837sqft
Single Family Residence
Built in ----
3.5 Acres Lot
$701,500 Zestimate®
$189/sqft
$-- HOA
What's special
Breakfast and dining roomsExpansive foyerLots of natural lightIrrigated orchard
- 170 days
- 464
- 18
Zillow last checked:
Listing updated:
Listed by:
Alodie Brown 256-303-7381,
RE/MAX Platinum
Source: ValleyMLS,MLS#: 21912783
Facts & features
Interior
Bedrooms & bathrooms
- Bedrooms: 4
- Bathrooms: 4
- Full bathrooms: 3
- 1/2 bathrooms: 1
Rooms
- Room types: Master Bedroom, Living Room, Bedroom 2, Bedroom 3, Kitchen, Bedroom 4, Breakfast, Bonus Room, Laundry, Sitting Room
Primary bedroom
- Features: Ceiling Fan(s), Crown Molding, Carpet
- Level: First
- Area: 238
- Dimensions: 17 x 14
Bedroom 2
- Features: Ceiling Fan(s), Crown Molding, Carpet
- Level: First
- Area: 156
- Dimensions: 13 x 12
Bedroom 3
- Features: Ceiling Fan(s), Crown Molding, Wood Floor
- Level: First
- Area: 121
- Dimensions: 11 x 11
Bedroom 4
- Features: Ceiling Fan(s), Carpet
- Level: Second
- Area: 192
- Dimensions: 16 x 12
Kitchen
- Features: Crown Molding, Granite Counters, Tile
- Level: First
- Area: 180
- Dimensions: 15 x 12
Living room
- Features: 10’ + Ceiling, Ceiling Fan(s), Crown Molding, Fireplace, Recessed Lighting, Tray Ceiling(s), Wood Floor, Built-in Features
- Level: First
- Area: 285
- Dimensions: 19 x 15
Bonus room
- Features: Carpet, Built-in Features
- Level: Second
- Area: 230
- Dimensions: 23 x 10
Laundry room
- Features: Tile
- Level: First
- Area: 42
- Dimensions: 7 x 6
Heating
- Central 2, Natural Gas
Cooling
- Central 2
Appliances
- Included: Oven, Warming Drawer, Dishwasher, Microwave, Refrigerator, Trash Compactor, Disposal, Gas Water Heater, Gas Cooktop
Features
- Central Vacuum
- Basement: Crawl Space
- Number of fireplaces: 1
- Fireplace features: Gas Log, One
Interior area
- Total interior livable area: 3,837 sqft
Video & virtual tour
Property
Parking
- Parking features: Garage-Two Car, Garage-Attached, Garage-Detached, Garage Door Opener, Garage Faces Side
Features
- Levels: Two
- Stories: 2
- Waterfront features: Lake/Pond
Lot
- Size: 3.5 Acres
Details
- Parcel number: 1501020000029002
- Other equipment: Central Vacuum
Construction
Type & style
- Home type: SingleFamily
- Property subtype: Single Family Residence
Condition
- New construction: No
Utilities & green energy
- Sewer: Septic Tank
- Water: Public
Community & HOA
Community
- Subdivision: Vines
HOA
- Has HOA: No
Location
- Region: Hartselle
Financial & listing details
- Price per square foot: $189/sqft
- Tax assessed value: $416,100
- Annual tax amount: $1,592
- Date on market: 3/20/2026
Estimated market value
$701,500
$666,000 - $737,000
$3,222/mo
Price history
| Date | Event | Price |
|---|---|---|
| 8/6/2026 | Price change | $724,500-3.3%$189/sqft |
Source:  ValleyMLS #21912783 Report a problem ValleyMLS #21912783 Report a problem | ||
| 7/1/2026 | Price change | $749,500-2%$195/sqft |
Source: ValleyMLS #21912783 Report a problem | ||
| 4/28/2026 | Price change | $765,000-4.3%$199/sqft |
Source: ValleyMLS #21912783 Report a problem | ||
| 3/20/2026 | Listed for sale | $799,500$208/sqft |
Source: ValleyMLS #21912783 Report a problem | ||
| 12/10/2025 | Listing removed | $799,500$208/sqft |
Source: ValleyMLS #21887125 Report a problem | ||
| 9/10/2025 | Price change | $799,500-3.1%$208/sqft |
Source: ValleyMLS #21887125 Report a problem | ||
| 5/30/2025 | Price change | $825,000-2.9%$215/sqft |
Source: ValleyMLS #21887125 Report a problem | ||
| 5/13/2025 | Price change | $850,000-2.9%$222/sqft |
Source: ValleyMLS #21887125 Report a problem | ||
| 4/24/2025 | Listed for sale | $875,000$228/sqft |
Source: ValleyMLS #21887125 Report a problem | ||
Public tax history
| Year | Property taxes | Tax assessment |
|---|---|---|
| 2025 | $1,592 -2.3% | $41,620 -2.3% |
| 2024 | $1,630 -1.1% | $42,580 -1.1% |
| 2023 | $1,649 -2.2% | $43,060 -2.2% |
| 2022 | $1,687 +48% | $44,020 +46.1% |
| 2021 | $1,140 -1.1% | $30,140 -1.1% |
| 2020 | $1,153 | $30,460 -1.1% |
| 2019 | $1,153 -1.5% | $30,800 +6.5% |
| 2015 | $1,170 +7.1% | $28,920 |
| 2014 | $1,092 | $28,920 -2.7% |
| 2013 | $1,092 | $29,720 +2.8% |
| 2012 | $1,092 | $28,920 |
Find assessor info on the county website
Monthly payment
Est. payment
Payment breakdown
Explore the cost of this home by adjusting the details. Changes won't be saved.Climate risks
Neighborhood: 35640
Nearby schools
Schools provided by the listing agent
- Elementary: F. E. Burleson Elementary
- Middle: Hartselle Junior High
- High: Hartselle
Source: ValleyMLS. This data may not be complete. We recommend contacting the local school district to confirm school assignments for this home.


Similar homes
- $639,8004 bd4 ba3.1k sqft1503 Magnolia Dr NW, Hartselle, AL 35640For Sale
 MLS ID #21920282, Leighann Turner. ValleyMLS
 - $544,9004 bd3 ba2.8k sqft503 Meadowview Dr NE, Hartselle, AL 35640For Sale
 MLS ID #21919902, RaJane Johnson. ValleyMLS
 - $675,0003 bd3 ba2.8k sqft192 Cherry Wood Rd, Hartselle, AL 35640For Sale
 MLS ID #21920958, RaJane Johnson. ValleyMLS
 - $561,9005 bd3 ba3.5k sqft602 Morning Glory Dr SW, Hartselle, AL 35640For Sale
 MLS ID #21926664, Maggie Gonzalez. ValleyMLS
