Space is the ultimate luxury, and this home delivers. Situated on a rare 1.05 acre lot, this brick beauty offers 6 bedrooms, 4 baths, a spacious bonus room, and a 3 car garage—an exceptional find near Redstone Arsenal and Town Madison. Inside, enjoy hardwood floors, custom cabinetry, granite counters, double ovens, a tankless water heater, and a spa like primary suite with jetted tub. One bedroom also works beautifully as a private home office. Outside, a covered patio with brick fireplace is perfect for entertaining. Community amenities include Lady Ann Lake walking paths, pool, tennis, pickleball, and playgrounds.
For sale
$765,000
378 Natures Way, Huntsville, AL 35824
6beds
3,542sqft
Single Family Residence
Built in 2014
1.05 Acres Lot
$-- Zestimate®
$216/sqft
$33/mo HOA
What's special
Brick beautyPrivate home officeDouble ovensCustom cabinetryGranite countersHardwood floorsSpacious bonus room
- 15 days
- 1,048
- 85
Likely to sell faster than
Zillow last checked:
Listing updated:
Listed by:
Marilyn Cash 256-541-7648,
Capstone Realty LLC Huntsville
Source: ValleyMLS,MLS#: 21927427
Facts & features
Interior
Bedrooms & bathrooms
- Bedrooms: 6
- Bathrooms: 4
- Full bathrooms: 3
- 1/2 bathrooms: 1
Rooms
- Room types: Master Bedroom, Living Room, Bedroom 2, Dining Room, Bedroom 3, Kitchen, Bedroom 4, Breakfast, Bonus Room, Bedroom, Laundry, Bathroom 2, Bathroom 3, Master Bathroom, Bath:Guest1/2
Primary bedroom
- Features: Ceiling Fan(s), Crown Molding, Smooth Ceiling, Wood Floor
- Level: First
Bedroom
- Features: Ceiling Fan(s), Carpet, Smooth Ceiling
- Level: Second
- Area: 144
- Dimensions: 12 x 12
Bedroom 2
- Features: Ceiling Fan(s), Crown Molding, Wood Floor
- Level: First
- Area: 143
- Dimensions: 13 x 11
Bedroom 3
- Features: Ceiling Fan(s), Carpet, Smooth Ceiling
- Level: Second
- Area: 156
- Dimensions: 13 x 12
Bedroom 4
- Features: Ceiling Fan(s), Carpet, Smooth Ceiling
- Level: Second
- Area: 143
- Dimensions: 13 x 11
Bedroom 5
- Features: Ceiling Fan(s), Carpet, Smooth Ceiling
- Level: Second
- Area: 156
- Dimensions: 13 x 12
Primary bathroom
- Features: Crown Molding, Double Vanity, Smooth Ceiling, Tile
- Level: First
- Area: 126
- Dimensions: 14 x 9
Bathroom 1
- Features: Crown Molding, Double Vanity, Smooth Ceiling, Tile
- Level: First
- Area: 126
- Dimensions: 14 x 9
Bathroom 2
- Features: Crown Molding, Smooth Ceiling, Wood Floor
- Level: First
- Area: 15
- Dimensions: 3 x 5
Bathroom 3
- Features: Granite Counters, Tile
- Level: Second
- Area: 91
- Dimensions: 13 x 7
Bathroom 4
- Features: Granite Counters, Tile
- Level: Second
- Area: 40
- Dimensions: 5 x 8
Dining room
- Features: Crown Molding, Wood Floor, Wainscoting
- Level: First
- Area: 144
- Dimensions: 12 x 12
Kitchen
- Features: Granite Counters, Kitchen Island, Pantry, Smooth Ceiling, Tile
- Level: First
- Area: 192
- Dimensions: 16 x 12
Living room
- Features: Ceiling Fan(s), Crown Molding, Fireplace, Smooth Ceiling, Wood Floor
- Level: First
- Area: 390
- Dimensions: 26 x 15
Bonus room
- Features: Ceiling Fan(s), Carpet, Smooth Ceiling
- Level: Second
- Area: 396
- Dimensions: 18 x 22
Laundry room
- Features: Tile, Utility Sink
- Level: First
- Area: 56
- Dimensions: 7 x 8
Heating
- Central 2
Cooling
- Central 2
Features
- Has basement: No
- Number of fireplaces: 1
- Fireplace features: Outside, One
Interior area
- Total interior livable area: 3,542 sqft
Property
Parking
- Parking features: Garage-Three Car, Garage Faces Side, Driveway-Concrete
Features
- Levels: Two
- Stories: 2
- Patio & porch: Covered Patio
- Exterior features: Sidewalk, Sprinkler Sys
Lot
- Size: 1.05 Acres
Details
- Parcel number: 1608270000001423
Construction
Type & style
- Home type: SingleFamily
- Architectural style: Traditional
- Property subtype: Single Family Residence
Materials
- Foundation: Slab
Condition
- New construction: No
- Year built: 2014
Utilities & green energy
- Sewer: Public Sewer
Community & HOA
Community
- Features: Playground, Tennis Court(s)
- Subdivision: Natures Landing At The Reserve
HOA
- Has HOA: Yes
- Amenities included: Clubhouse, Tennis Court(s), Pool, Common Grounds, Fitness Center
- Services included: Club House, Tennis, Community Pool (OA), Common Grounds, Fitness Center
- HOA fee: $400 annually
- HOA name: The Reserve
Location
- Region: Huntsville
Financial & listing details
- Price per square foot: $216/sqft
- Date on market: 8/26/2026
Estimated market value
Not available
Estimated sales range
Not available
Not available
Price history
| Date | Event | Price |
|---|---|---|
| 8/26/2026 | Listed for sale | $765,000+110.3%$216/sqft |
Source:  ValleyMLS #21927427 Report a problem ValleyMLS #21927427 Report a problem | ||
| 5/21/2014 | Sold | $363,798$103/sqft |
Source: ValleyMLS #929144 Report a problem | ||
Public tax history
Tax history is unavailable.
Monthly payment
Est. payment
Payment breakdown
Explore the cost of this home by adjusting the details. Changes won't be saved.Climate risks
Neighborhood: The Reserve
Nearby schools
Schools provided by the listing agent
- Elementary: Williams
- Middle: Williams
- High: Columbia High
Source: ValleyMLS. This data may not be complete. We recommend contacting the local school district to confirm school assignments for this home.
- $551,600-- bd2 ba3.4k sqft380 Natures Way SW, Huntsville, AL 35824Off Market
- $686,1004 bd4 ba3.7k sqft370 Natures Way SW, Huntsville, AL 35824Off Market
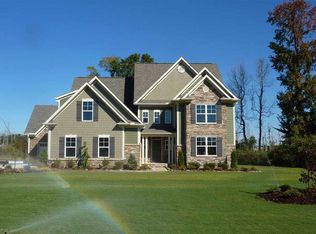
- $808,8005 bd5 ba4.3k sqft374 Natures Way SW, Huntsville, AL 35824Off Market
- $744,500-- bd3 ba4.4k sqft376 Natures Way SW, Huntsville, AL 35824Off Market
Similar homes
- $565,0004 bd3 ba3.1k sqft2 Youpon Dr, Huntsville, AL 35824For Sale
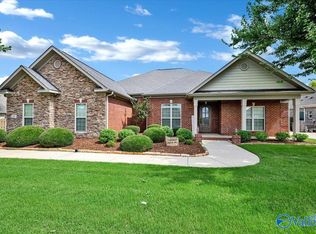 MLS ID #21920667, Rachel Wiley. ValleyMLS
 - $519,0004 bd4 ba2.8k sqft11 Holly Park Blvd SW, Huntsville, AL 35824For Sale
 MLS ID #21926585, Nicole Leo. ValleyMLS
 - $759,0004 bd5 ba4k sqft203 Silverado Dr, Huntsville, AL 35758For Sale
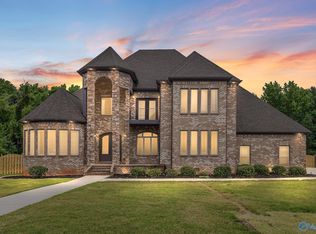 MLS ID #21892435, Stanley McCall. ValleyMLS
 - $699,9005 bd3 ba3.5k sqft187 Stoneway Trl, Madison, AL 35758For Sale
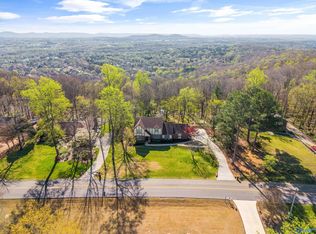 MLS ID #21913263, Brian May. ValleyMLS
