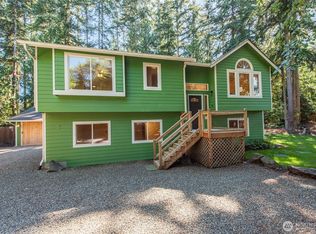
Great little Gingerbread home. Fully fenced for privacy. Large entry way that leads to the living room, dining area and the wrap through kitchen that leads to the laundry room , bedroom. and bathroom. The stairway comes off the entry way and leads to the 2 upper bedrooms and open area between the bedrooms. The double car garage has a pull down stairs that leads to a standup working area. This area could also be used for storage. This sweet little home has lots of potential and needs some TLC.
Active
Listed by: Hadlock Realty & Development • Carol Woodley • 360-301-0174
$430,000
130 W Kinkaid, Port Hadlock, WA 98339
3beds
1,500sqft
Single Family Residence
Built in 1987
9,121 Square Feet Lot
$422,000 Zestimate®
$287/sqft
$-- HOA
What's special
- --
- on Zillow
- 261
- views
- 18
- saves
Zillow last checked:
Listing updated:
Listed by:
Carol Woodley 360-301-0174 Carol@olypen.com,
Hadlock Realty & Development
Source: NWMLS as distributed by MLS GRID,MLS#: 2477925
Facts & features
Interior
Bedrooms & bathrooms
- Bedrooms: 3
- Bathrooms: 1
- Full bathrooms: 1
- Main level bathrooms: 1
- Main level bedrooms: 1
Bedroom
- Level: Main
Bedroom
- Level: Second
Bedroom
- Level: Second
Bathroom full
- Level: Main
Bonus room
- Level: Second
Dining room
- Level: Main
Entry hall
- Level: Main
Kitchen without eating space
- Level: Main
Living room
- Level: Main
Utility room
- Level: Main
Heating
- Fireplace, Wall Furnace, Electric
Cooling
- None
Appliances
- Included: Dishwasher, Refrigerator, Stove(s)/Range(s), Washer, Dishwasher(s), Refrigerator(s), Washer(s), Water Heater: Electric, Water Heater Location: Laundry Room
Features
- Dining Room
- Flooring: Laminate, Vinyl, Carpet
- Basement: None
- Number of fireplaces: 1
- Fireplace features: Wood Burning, Main Level: 1, Fireplace
Interior area
- Total structure area: 1,500
- Total interior livable area: 1,500 sqft
Property
Parking
- Total spaces: 2
- Parking features: Detached Garage
- Has garage: Yes
- Covered spaces: 2
Features
- Levels: Two
- Stories: 2
- Entry location: Main
- Patio & porch: Dining Room, Fireplace, Vaulted Ceiling(s), Walk-In Closet(s), Water Heater
Lot
- Size: 9,121 Square Feet
- Dimensions: 96 x 95 x 96 x 94
- Features: Corner Lot, Paved, Deck, Fenced-Fully
- Topography: Level
- Residential vegetation: Garden Space
Details
- Parcel number: 9961806614
- Zoning: Res
- Zoning description: Jurisdiction: County
- Special conditions: Standard
- Other equipment: Leased Equipment: none
Construction
Type & style
- Home type: SingleFamily
- Architectural style: Tudor,2 Story
- Property subtype: Single Family Residence
Materials
- Wood Products
- Foundation: Concrete Ribbon
- Roof: Composition
Condition
- Average
- Year built: 1987
- Major remodel year: 1987
Utilities & green energy
- Electric: Company: P.U.D #1
- Sewer: Septic Tank, Company: septic
- Water: Private, Company: P.U.D #1
Community & HOA
Community
- Subdivision: Irondale
HOA
- HOA phone: 360-301-0174
Location
- Region: Port Hadlock
Financial & listing details
- Price per square foot: $287/sqft
- Tax assessed value: $337,326
- Annual tax amount: $2,600
- Date on market: 2/7/2026
- Listing terms: Conventional
- Inclusions: Dishwasher(s), Leased Equipment, Refrigerator(s), Stove(s)/Range(s), Washer(s)
Estimated market value
$422,000
$401,000 - $443,000
$1,861/mo
Price history
| Date | Event | Price |
|---|---|---|
| 2/7/2026 | Listed for sale | $430,000+514.3%$287/sqft |
Source:  NWMLS as distributed by MLS GRID #2477925 Report a problem NWMLS as distributed by MLS GRID #2477925 Report a problem | ||
| 4/13/2012 | Sold | $70,000-65.6%$47/sqft |
Source: NWMLS as distributed by MLS GRID #290318 Report a problem | ||
| 10/14/2011 | Sold | $203,306-11.1%$136/sqft |
Source: Public Record Report a problem | ||
| 8/5/2011 | Sold | $228,714+23.6%$152/sqft |
Source: Public Record Report a problem | ||
| 12/15/2006 | Sold | $185,000$123/sqft |
Source: NWMLS as distributed by MLS GRID #26071165 Report a problem | ||
Public tax history
| Year | Property taxes | Tax assessment |
|---|---|---|
| 2025 | $2,684 -2.2% | $337,326 +0.3% |
| 2024 | $2,744 +7.9% | $336,276 +6.5% |
| 2023 | $2,543 +25.6% | $315,793 +20.4% |
| 2022 | $2,024 +4.2% | $262,369 +23.1% |
| 2021 | $1,943 +2.4% | $213,121 +22.4% |
| 2019 | $1,898 +8.9% | $174,161 +3.8% |
| 2018 | $1,744 +4.5% | $167,743 +4% |
| 2017 | $1,669 -8.3% | $161,325 +0.2% |
| 2016 | $1,821 +6.9% | $160,981 |
| 2015 | $1,703 +0.5% | $160,981 |
| 2014 | $1,695 | $160,981 |
| 2013 | $1,695 +22.9% | -- |
| 2010 | $1,380 | -- |
Find assessor info on the county website
Monthly payment
Est. payment
Payment breakdown
Explore the cost of this home by adjusting the details. Changes won't be saved.Climate risks
Neighborhood: 98339
Nearby schools
Schools provided by the listing agent
- Elementary: Chimacum Elem
- Middle: Chimacum Mid
- High: Chimacum High
Source: NWMLS as distributed by MLS GRID. This data may not be complete. We recommend contacting the local school district to confirm school assignments for this home.

Similar homes
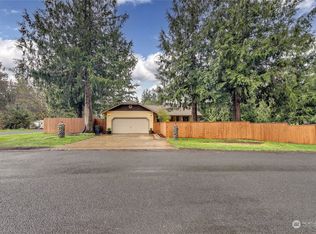
- $415,0003 bd2 ba1.5k sqft11223 Rhody Drive, Port Hadlock, WA 98339Active
 MLS ID #2535789, Jim Munn. NWMLS as distributed by MLS GRID
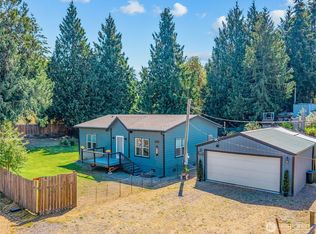
 - $490,0003 bd2 ba1.3k sqftPhillips Addn To Irondale, Port Hadlock, WA 98339Active
 MLS ID #2561619, Robyn Garing. NWMLS as distributed by MLS GRID
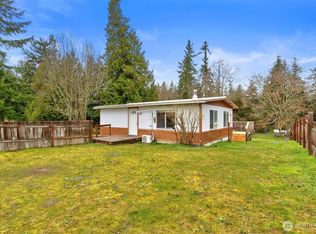
 - $479,0003 bd2 ba1.3k sqftChimacum Creek Estates, Port Hadlock, WA 98339Active
 MLS ID #2562468, Timothy Horvath. NWMLS as distributed by MLS GRID
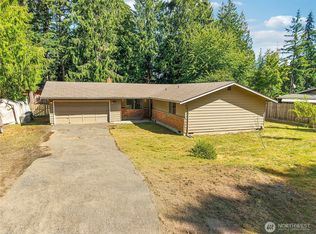
 - $499,0003 bd2 ba1.9k sqft38 Brighton Avenue, Port Hadlock, WA 98339Active
 MLS ID #2571372, Gina Rocha. NWMLS as distributed by MLS GRID
