Beautifully updated Marrero home featuring 2 bedrooms, 1 full bath and approximately 1,160 sq. ft. of main living area, PLUS an approximately 450 sq. ft. detached accessory building offering exceptional additional-use space. Major renovations were completed in 2021, including updated plumbing, electrical, windows and HVAC ductwork. A brand-new roof and fresh interior and exterior paint were completed in July 2026. The main home features tile flooring throughout with no carpet, crown molding, designer lighting, granite kitchen countertops, oversized island, stainless steel appliances and custom floor-to-ceiling cabinetry. The custom laundry center includes built-in cabinetry, pull-out hampers and hanging space. The beautifully finished bath features marble countertops, double vanity, frameless custom tiled shower and separate soaking tub. The detached accessory building was completely renovated in 2021 and provides approximately 450 sq. ft. of additional flexible-use space with a kitchen, full bath with custom tiled shower, dining/den area, office/flex room, two mini-split HVAC systems, crown molding and custom finishes. Outside, the property features a fully fenced yard, gated off-street parking with rear vehicle access, covered parking, covered patio, outdoor seating and fire-pit area, Wi-Fi-controlled dimmable soffit lighting and a 7-camera security system. The corner lot measures approximately 60’ x 120’, and an elevation certificate is available. Move-in ready with extensive updates, custom finishes and a detached accessory building that provides outstanding versatility for an office, studio, hobby space or other flexible use.
For sale
$315,000
1300 Avenue B, Marrero, LA 70072
2beds
1,160sqft
Single Family Residence, Residential
Built in 1955
7,405 Square Feet Lot
$-- Zestimate®
$272/sqft
$-- HOA
What's special
Fully fenced yardCovered parkingCovered patioCustom finishesStainless steel appliancesMarble countertopsWi-fi-controlled dimmable soffit lighting
- 6 days
- 99
- 2
Likely to sell faster than
Zillow last checked:
Listing updated:
Listed by:
Jonathan Minerick,
Homecoin.com 888-400-2513
Source: ROAM MLS,MLS#: 2026016342
Facts & features
Interior
Bedrooms & bathrooms
- Bedrooms: 2
- Bathrooms: 1
- Full bathrooms: 1
Rooms
- Room types: Bathroom, Bedroom, Primary Bedroom, Kitchen, Living Room
Primary bedroom
- Features: Ceiling Fan(s), Tray Ceiling(s), Master Downstairs
- Level: First
- Area: 158.17
- Width: 13
Bedroom 1
- Level: First
- Area: 108.33
- Width: 10
Primary bathroom
- Features: Double Vanity, Separate Shower, Soaking Tub
Bathroom 1
- Level: First
- Area: 80
- Dimensions: 10 x 8
Kitchen
- Level: First
- Area: 265.42
- Width: 13
Living room
- Level: First
- Area: 232.17
- Width: 14
Heating
- Central, Gas Heat, Forced Air
Cooling
- Central Air, Ceiling Fan(s)
Appliances
- Included: Gas Stove Con, Dryer, Washer
- Laundry: Washer Hookup, Gas Dryer Hookup, Inside, Washer/Dryer Hookups
Features
- Tray Ceiling(s), Crown Molding
- Flooring: Ceramic Tile
- Doors: Storm Door(s)
- Windows: Screens
- Attic: Attic Access,Storage
- Has fireplace: Yes
- Fireplace features: Outside
Interior area
- Total structure area: 1,160
- Total interior livable area: 1,160 sqft
Property
Parking
- Total spaces: 4
- Parking features: 4+ Cars Park, Carport, Covered, Off Street, Concrete, Driveway
- Has carport: Yes
Features
- Stories: 1
- Patio & porch: Covered, Porch, Patio, Patio: Partial
- Exterior features: Lighting, Rain Gutters
- Fencing: Full,Privacy,Wood
- Frontage length: 60
Lot
- Size: 7,405 Square Feet
- Dimensions: 60 x 120
- Features: Corner Lot, Elevation Cert Avail, Rear Yard Vehicle Access, Rectangular Lot
Details
- Parcel number: 0410001424
Construction
Type & style
- Home type: SingleFamily
- Architectural style: Cottage
- Property subtype: Single Family Residence, Residential
Materials
- Brick Siding, Vinyl Siding, Brick
- Foundation: Pillar/Post/Pier
- Roof: Shingle,Hip Roof
Condition
- Updated/Remodeled
- New construction: No
- Year built: 1955
Utilities & green energy
- Gas: Atmos
- Sewer: Public Sewer
- Water: Public
- Utilities for property: Cable Connected
Community & HOA
Community
- Security: Security System
- Subdivision: Marrero Add
Location
- Region: Marrero
Financial & listing details
- Price per square foot: $272/sqft
- Tax assessed value: $105,000
- Annual tax amount: $394
- Price range: $315K - $315K
- Date on market: 9/4/2026
- Listing terms: Cash,Conventional,FHA,VA Loan
Estimated market value
Not available
Estimated sales range
Not available
Not available
Price history
| Date | Event | Price |
|---|---|---|
| 9/4/2026 | Listed for sale | $315,000+152%$272/sqft |
Source:  ROAM MLS #2026016342 Report a problem ROAM MLS #2026016342 Report a problem | ||
| 1/29/2021 | Sold | -- |
Source:  GSREIN #2280492 Report a problem GSREIN #2280492 Report a problem | ||
| 12/28/2020 | Listed for sale | $125,000$108/sqft |
Source: RE/MAX Generations #2280492 Report a problem | ||
Public tax history
| Year | Property taxes | Tax assessment |
|---|---|---|
| 2024 | $394 -4.3% | $10,500 |
| 2023 | $411 +2.5% | $10,500 |
| 2022 | $401 -69.8% | $10,500 |
| 2021 | $1,328 +2.2% | $10,500 |
| 2020 | $1,300 -4.7% | $10,500 |
| 2019 | $1,365 +6.6% | $10,500 |
| 2018 | $1,280 0% | $10,500 |
| 2017 | $1,280 +4% | $10,500 |
| 2016 | $1,230 +3.3% | $10,500 +1.9% |
| 2015 | $1,191 | $10,300 |
| 2014 | $1,191 | $10,300 |
| 2013 | -- | $10,300 +95.8% |
| 2012 | -- | $5,260 |
| 2011 | -- | $5,260 |
| 2010 | -- | $5,260 |
| 2009 | -- | $5,260 |
| 2008 | -- | $5,260 |
| 2007 | -- | $5,260 |
| 2006 | -- | -- |
| 2005 | -- | -- |
| 2004 | -- | -- |
| 2003 | -- | -- |
| 2002 | -- | -- |
| 2001 | -- | -- |
| 2000 | -- | -- |
Find assessor info on the county website
Monthly payment
Est. payment
Payment breakdown
Explore the cost of this home by adjusting the details. Changes won't be saved.Climate risks
Neighborhood: 70072
Nearby schools
Schools provided by the listing agent
- District: Jefferson Parish
Source: ROAM MLS. This data may not be complete. We recommend contacting the local school district to confirm school assignments for this home.

Similar homes
- $--3 bd2 ba1.2k sqft1228 Gaudet Dr, Marrero, LA 70072AuctionAuction.com 2
- $310,0003 bd2 ba1.5k sqft721 Barataria Blvd, Marrero, LA 70072For Sale
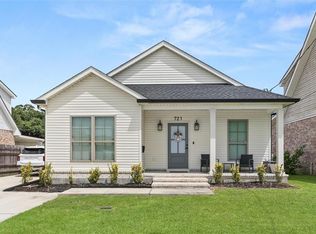
 MLS ID #2575422, Joyce Guidroz, KELLER WILLIAMS REALTY 455-0100. GSREIN
 - $168,0003 bd1 ba1.2k sqft1105 Avenue A, Marrero, LA 70072For Sale By Owner
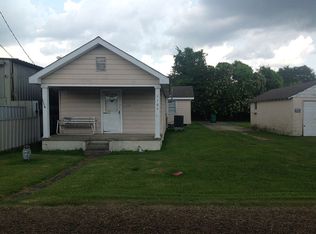
- $239,9003 bd2 ba1.4k sqft425 Avenue G, Marrero, LA 70072For Sale
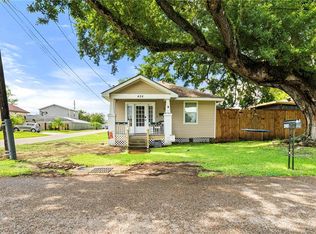 MLS ID #2576299, Michelle Thayer, Newfield Realty Group Inc.. GSREIN
 - $220,0002 bd1 ba1.5k sqft5101 Belle Terre Rd, Marrero, LA 70072For SaleMLS ID #2575116, Susan Cobb, KELLER WILLIAMS REALTY 455-0100. GSREIN
- $175,0002 bd1 ba1k sqft509 Avenue F, Marrero, LA 70072For SaleMLS ID #2575537, Steve Bean, Sound Realty LLC. GSREIN
- $210,0003 bd2 ba1.4k sqft2112 Fernando Ct, Marrero, LA 70072For SaleMLS ID #2576120, Brittny McKay, Brittny McKay Real Estate. GSREIN
- $225,0003 bd2 ba1.3k sqft4505 13th St, Marrero, LA 70072For SaleMLS ID #2555667, Misty Judice, NOLA Living Realty. GSREIN
- $189,0002 bd2 ba1.2k sqft1233 Manson Dr, Marrero, LA 70072For SaleMLS ID #2569275, Brandy Nichols, Brandy Nichols Realty. GSREIN
- $182,5002 bd1 ba1.1k sqft1212 Allo Ave, Marrero, LA 70072For SaleMLS ID #2561390, Jeanne Wildey, Homesmart Realty South. GSREIN
- $199,0003 bd2 ba1.6k sqft2300 Potomac Dr, Marrero, LA 70072For SaleMLS ID #2575401, Linda Nguyen, ARMSTRONG REALTY. GSREIN
- $215,0003 bd1 ba987 sqft716 Francis St, Marrero, LA 70072For SaleMLS ID #2575184, Liliana Pizzati-Sosa, NOLA Living Realty. GSREIN
- $159,0003 bd1 ba950 sqft1038 Manson Dr, Marrero, LA 70072For SaleMLS ID #2569095, Phillip Lobman, Keller Williams Realty New Orleans. GSREIN
- $259,0003 bd2 ba1.5k sqft1672 Hope Dr, Marrero, LA 70072For SaleMLS ID #2555788, Anthony Ruiz, NOLA Living Realty. GSREIN
- $159,0002 bd2 ba981 sqft5213 Richland Dr, Marrero, LA 70072For SaleMLS ID #2573662, Anthony Ruiz, NOLA Living Realty. GSREIN
- $219,0002 bd1 ba967 sqft416 Allo Ave, Marrero, LA 70072For SaleMLS ID #2571157, Haley Shales, Crescent City Living, LLC. GSREIN
- $158,8882 bd1 ba1.2k sqft1024 Gaudet Dr, Marrero, LA 70072For SaleMLS ID #2554699, Beverly Rambo, Homesmart Realty South. GSREIN
- $189,0004 bd2 ba1.3k sqft1632 Farrington Dr, Marrero, LA 70072For SaleMLS ID #2568695, Chip Gardner, Compass Mandeville. GSREIN
