Welcome to your dream home in the peaceful and desirable Gregory Landing neighborhood! This beautifully maintained, freshly painted 4-bedroom, 2.5-bath residence offers the ultimate blend of comfort, style, and everyday convenience.
Property Highlights
Spacious Living: Featuring an open-concept layout that seamlessly connects the living room, dining room, and kitchen—ideal for both relaxing evenings with family and effortless entertaining.
Modern Kitchen: Outfitted with gorgeous granite countertops, a custom tile backsplash, ample pantry space, and top-tier stainless-steel appliances, including a refrigerator, dishwasher, and glass-top stove.
Luxurious Master Suite: A true private retreat complete with a large walk-in closet and an ensuite bathroom featuring a relaxing garden tub with tile surround, a 4-foot walk-in shower, and double vanities.
Bonus Spaces: Includes a dedicated home office and a conveniently located upstairs laundry room close to all the bedrooms.
Finishes & Energy Efficiency
Stunning luxury wood-look vinyl flooring throughout the main living areas, paired with plush Shaw frieze carpeting (featuring premium 6 lb. padding) in the bedrooms.
Equipped with radiant barrier roofing for enhanced energy efficiency to keep utility bills low year-round.
Exterior features include an automated Rainbird sprinkler system to keep the spacious backyard lush and green, making it the ultimate setting for outdoor gatherings.
Location & Community
Nestled in a quiet neighborhood with sidewalks and lighted streets, this home offers quick and easy access to I-20, the Savannah River, and Fort Gordon.
HOA Fee: $300 annually.
Don't miss the opportunity to make this incredible house your home! Schedule a tour today.
For sale by owner
$340,000
1300 Gregory Landing Dr, North Augusta, SC 29860
4beds
2,294sqft
:
Get pre-qualified$2,068/mo
SingleFamily
Built in 2021
0.25 Acres Lot
$-- Zestimate®
$148/sqft
$25/mo HOA
What's special
Beautifully maintained freshly paintedAmple pantry spaceTop-tier stainless-steel appliancesDedicated home officeLuxurious master suiteGorgeous granite countertopsDouble vanities
What the owner loves about this home
Welcome to Your Dream Home
Step inside and discover a space where comfort meets exceptional design. This remarkable property is more than just a house—it is a sanctuary designed for modern living and making lasting memories.
What Makes This Home Special:
Inviting Living Spaces: Filled with natural light, the open-concept living area creates a warm and welcoming atmosphere for both quiet evenings and lively gatherings.
Thoughtful Details: Every corner reflects quality craftsmanship, featuring stylish finishes, smart layouts, and ample storage designed to fit your lifestyle effortlessly.
Your Private Retreat: Unwind in generously sized bedrooms offering peace, privacy, and comfort at the end of a busy day.
Prime Location: Situated in a desirable neighborhood known for its friendly community, convenience, and proximity to local amenities, parks, and top-rated schools.
Experience a lifestyle of ease and inspiration in a home that truly has it all. Schedule your visit today and step into your next chapter!
- 3 days |
- 240 |
- 14 |
Listed by:
Property Owner (706) 372-1017
Facts & features
Interior
Bedrooms & bathrooms
- Bedrooms: 4
- Bathrooms: 3
- Full bathrooms: 2
- 1/2 bathrooms: 1
Heating
- Electric
Cooling
- Central
Appliances
- Included: Dishwasher, Garbage disposal, Microwave, Range / Oven, Refrigerator
Features
- Flooring: Carpet, Linoleum / Vinyl
- Basement: None
Interior area
- Total interior livable area: 2,294 sqft
Property
Parking
- Total spaces: 2
- Parking features: Garage - Attached
Features
- Exterior features: Stone, Vinyl
Lot
- Size: 0.25 Acres
Construction
Type & style
- Home type: SingleFamily
Materials
- Roof: Shake / Shingle
Condition
- New construction: No
- Year built: 2021
Community & HOA
HOA
- Has HOA: Yes
- HOA fee: $25 monthly
Location
- Region: North Augusta
Financial & listing details
- Price per square foot: $148/sqft
- Date on market: 7/25/2026
Estimated market value
Not available
Estimated sales range
Not available
$2,552/mo
Price history
| Date | Event | Price |
|---|---|---|
| 7/25/2026 | Listed for sale | $340,000+4.8%$148/sqft |
Source: Owner Report a problem | ||
| 2/28/2022 | Sold | $324,500-0.3%$141/sqft |
Source:  Aiken MLS #119058 Report a problem Aiken MLS #119058 Report a problem | ||
| 2/3/2022 | Pending sale | $325,500$142/sqft |
Source:  REALTORS® of Greater Augusta #476354 Report a problem REALTORS® of Greater Augusta #476354 Report a problem | ||
| 2/1/2022 | Price change | $325,500+0.3%$142/sqft |
Source: REALTORS® of Greater Augusta #476354 Report a problem | ||
| 1/15/2022 | Price change | $324,500+2%$141/sqft |
Source: Aiken MLS #119058 Report a problem | ||
| 1/3/2022 | Pending sale | $318,000-0.2%$139/sqft |
Source: Aiken MLS #119058 Report a problem | ||
| 1/1/2022 | Price change | $318,500+0.2%$139/sqft |
Source: REALTORS® of Greater Augusta #476354 Report a problem | ||
| 10/6/2021 | Listed for sale | $318,000$139/sqft |
Source: REALTORS® of Greater Augusta #476354 Report a problem | ||
Public tax history
Tax history is unavailable.
Monthly payment
Est. payment
Payment breakdown
Explore the cost of this home by adjusting the details. Changes won't be saved.Climate risks
Neighborhood: 29860
Nearby schools
GreatSchools rating
- 7/10Merriwether Elementary SchoolGrades: PK-5Distance: 1.4 mi
- 9/10Merriwether Middle SchoolGrades: 6-8Distance: 1.9 mi
- 4/10Strom Thurmond High SchoolGrades: 9-12Distance: 18.8 mi
- $330,0004 bd3 ba2.1k sqft1308 Gregory Landing Dr, North Augusta, SC 29860Sold
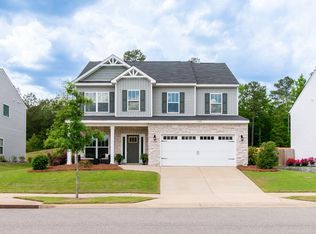
- $327,7003 bd3 ba1.8k sqft1297 Gregory Landing Dr N, Augusta, SC --Off Market

- $381,4005 bd3 ba2.5k sqft6098 Mottled Duck Dr, North Augusta, SC 29860Sold

- $334,9004 bd2 ba1.8k sqft6077 Mottled Duck Dr N, Augusta, SC --Sold

- $331,2003 bd3 ba1.8k sqft1297 Gregory Landing Dr, North Augusta, SC 29860Off Market
- $315,7003 bd2 ba1.6k sqft1292 Gregory Landing Dr, North Augusta, SC 29860Off Market
- $360,9004 bd3 ba2.2k sqft6111 Mottled Duck Dr, North Augusta, SC 29860Sold
- $325,0003 bd2 ba1.6k sqft1327 Gregory Landing Dr N, Simpsonville, SC 29680Sold
- $325,0003 bd2 ba1.6k sqft1327 Gregory Landing Dr, North Augusta, SC 29860Sold
A local agent can set up tours, give advice and negotiate with sellers.
A local lender can help you make sure your offer is ready when you are.
Similar homes
- $339,9005 bd3 ba2.5k sqft1101 Dietrich Ln, North Augusta, SC 29860For Sale
 MLS ID #224612, Steven Koleno, Beycome Brokerage Realty LLC. Aiken MLS
 - $375,0004 bd3 ba2k sqft30 Blair Dr, North Augusta, SC 29860For Sale
 MLS ID #224667, Shannon D Rollings, Shannon Rollings Real Estate. Aiken MLS
 - $329,9994 bd3 ba2.5k sqft534 Creighton Dr, North Augusta, SC 29860For Sale
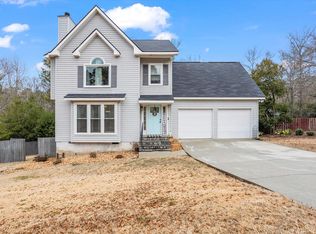 MLS ID #224674, Diana Clark, Keller Williams Realty Aiken Partners. Aiken MLS
 - $380,0004 bd3 ba2.7k sqft121 Gerhard Rdg, North Augusta, SC 29860For Sale
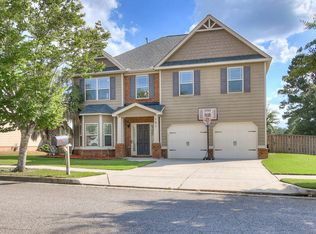 MLS ID #224563, McKynsey Harrison, eXp Realty - Columbia. Aiken MLS
 - $324,9003 bd2 ba1.6k sqft1275 Gregory Landing Dr, North Augusta, SC 29860For SaleMLS ID #223208, Emily Hadden, Blanchard & Calhoun - Evans. Aiken MLS
- $345,0004 bd3 ba1.9k sqft2015 Country Club Hills Dr, North Augusta, SC 29860For SaleMLS ID #222986, No Place Like Home G Team, Keller Williams Realty Augusta Partners. Aiken MLS
- $345,0003 bd2 ba2.1k sqft113 Stave Court, North Augusta, SC 29860For Sale
 MLS ID #100589013, Yaska Campbell, Real Broker, LLC. Hive MLS
 - $331,4253 bd4 ba1.9k sqft105 Quail Dr, North Augusta, SC 29860For SaleMLS ID #223942, Michael Goodwin, ERA Wilder Aiken. Aiken MLS
- $369,0005 bd3 ba3.2k sqft228 Journey Run, North Augusta, SC 29841For SaleMLS ID #98253802, Charles Kim, David Buck Real Estate. Hive MLS
- $341,0504 bd2 ba1.8k sqft1014 Gregory Landing Dr, North Augusta, SC 29860New ConstructionMLS ID #223954, William Seamon, Real Broker LLC. Aiken MLS
- $350,0003 bd2 ba1.6k sqft114 Creek Stone Dr, North Augusta, SC 29860For SaleMLS ID #224409, William Seamon, Real Broker LLC. Aiken MLS
- $415,0005 bd3 ba3k sqft1045 Swan Ct, North Augusta, SC 29860For SaleMLS ID #224233, Zhyan Ali Sairany, Summer House Realty. Aiken MLS
- $347,3904 bd3 ba2.5k sqft5216 Proper Ct, North Augusta, SC 29860New ConstructionAiken MLS
- $310,0004 bd2 ba1.7k sqft8 Foxhil Dr, North Augusta, SC 29860For SaleMLS ID #223812, Kaitlin Collins, eXp Realty - Columbia. Aiken MLS
- $400,0004 bd3 ba2.6k sqft453 Bridle Path Rd, North Augusta, SC 29860For SaleMLS ID #224229, Tera Velasco, Meybohm Real Estate - North Au. Aiken MLS
- $402,9004 bd3 ba2.5k sqft157 Kenilworth Dr, North Augusta, SC 29860For SaleMLS ID #224317, Charlotte Kennedy, eXp Realty - Columbia. Aiken MLS
- $336,4503 bd3 ba2.1k sqft5375 Proper Ct, North Augusta, SC 29860New ConstructionMLS ID #221948, Valerie Terry, SM South Carolina Brokerage. Aiken MLS
- $400,0004 bd3 ba2.4k sqft120 Woodstone Way, North Augusta, SC 29860For SaleMLS ID #224344, Justin Weegar, Berkshire Hathaway HomeServices Beazley Realtors. Aiken MLS
- $--4 bd3 ba2.6k sqft1888 Knobcone Ave, North Augusta, SC 29841AuctionServiceLink Auction
- $356,5455 bd3 ba2.5k sqft6228 General Drive, North Augusta, SC 29860New ConstructionHive MLS
