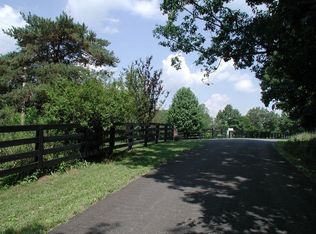
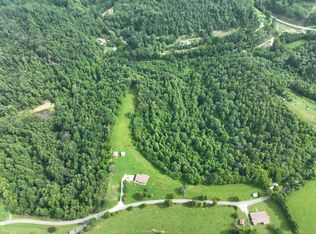
Live your homesteading dreams on this adorable mini farm! This sprawling 3BR/2.5BA brick ranch offers tons of space both inside and out, with ample parking and two fenced fields ready for horses, livestock, chickens, bees, or gardening. Tucked away at the end of a lane and surrounded by trees, this beautiful home is less than 30 minutes to Berea, offering the perfect blend of privacy and convenience — plus high-speed internet to keep you connected. Inside, you'll find many updates throughout, including a new HVAC system installed in 2026. The large country kitchen features a breakfast bar and stainless steel appliances included. A large mudroom/utility room adds everyday functionality, while the wide-open living room and formal dining room create ideal spaces for gathering and entertaining. All three bedrooms are well-proportioned, including a primary suite with a large walk-in closet and private bath. Outside, a two-level deck overlooks the sparkling above-ground pool — perfect for relaxing or entertaining all summer long. For homesteaders and hobby farmers, this property truly delivers: a 4-stall barn with a tack room, water, and electric, plus a run-in/equipment shed in excellent condition with electric and plenty of space for all your equipment and toys. Two fully fenced fields make this an ideal setup for horses or other livestock. Live your best private life yet — convenient to town, tucked into nature, and ready for you to make it home. You'll love this one!
For sale
$379,000
1300 Hurst School Rd, Mc Kee, KY 40447
3beds
2,225sqft
Single Family Residence
Built in 1990
4 Acres Lot
$-- Zestimate®
$170/sqft
$-- HOA
What's special
Breakfast barMany updates throughoutTwo fully fenced fieldsLarge country kitchenStainless steel appliances includedAmple parkingFormal dining room
- 2 days
- 156
- 15
Likely to sell faster than
Zillow last checked:
Listing updated:
Listed by:
Robin S Jones 859-661-2010,
Keller Williams Legacy Group
Source: Imagine MLS,MLS#: 26026078
Facts & features
Interior
Bedrooms & bathrooms
- Bedrooms: 3
- Bathrooms: 3
- Full bathrooms: 2
- 1/2 bathrooms: 1
Primary bedroom
- Level: First
Bedroom 2
- Level: First
Bedroom 3
- Level: First
Primary bathroom
- Level: First
Bathroom 2
- Level: First
Bathroom 3
- Description: 1/2 Bath
- Level: First
Dining room
- Level: First
Kitchen
- Level: First
Living room
- Level: First
Office
- Level: First
Utility room
- Level: First
Heating
- Heat Pump
Cooling
- Heat Pump
Appliances
- Included: Dishwasher, Microwave, Refrigerator, Cooktop
- Laundry: Electric Dryer Hookup, Main Level, Washer Hookup
Features
- Breakfast Bar, Entrance Foyer, Eat-in Kitchen, Walk-In Closet(s), Ceiling Fan(s)
- Flooring: Carpet, Ceramic Tile, Vinyl
- Doors: Storm Door(s)
- Windows: Insulated Windows, Blinds
- Basement: Crawl Space
- Has fireplace: No
Interior area
- Total structure area: 2,225
- Total interior livable area: 2,225 sqft
- Finished area above ground: 2,225
- Finished area below ground: 0
Property
Parking
- Total spaces: 1
- Parking features: Detached Carport, Driveway
- Carport spaces: 1
- Has uncovered spaces: Yes
Features
- Levels: One
- Exterior features: Garden
- Has private pool: Yes
- Pool features: Above Ground
- Fencing: Other,Partial,Wood
- Has view: Yes
- View description: Rural, Trees/Woods, Mountain(s), Farm
Lot
- Size: 4 Acres
- Features: Secluded, Wooded, Many Trees
Details
- Additional structures: Barn(s), Shed(s), Stable(s)
- Parcel number: 1235
- Horses can be raised: Yes
Construction
Type & style
- Home type: SingleFamily
- Architectural style: Ranch
- Property subtype: Single Family Residence
Materials
- Brick Veneer
- Foundation: Block
- Roof: Shingle
Condition
- Year built: 1990
Utilities & green energy
- Sewer: Septic Tank
- Water: Public
- Utilities for property: Electricity Connected, Sewer Not Available, Water Connected
Community & HOA
Community
- Security: Security System Owned
- Subdivision: Rural
HOA
- Has HOA: No
Location
- Region: Mc Kee
Financial & listing details
- Price per square foot: $170/sqft
- Tax assessed value: $110,000
- Annual tax amount: $1,300
- Date on market: 9/22/2026
Estimated market value
Not available
Estimated sales range
Not available
$854/mo
Price history
| Date | Event | Price |
|---|---|---|
| 9/22/2026 | Listed for sale | $379,000+110.6%$170/sqft |
Source:  Imagine MLS #26026078 Report a problem Imagine MLS #26026078 Report a problem | ||
| 3/20/2008 | Sold | $180,000$81/sqft |
Source: Public Record Report a problem | ||
Public tax history
| Year | Property taxes | Tax assessment |
|---|---|---|
| 2025 | $1,284 +0.3% | -- |
| 2024 | $1,279 -1.6% | -- |
| 2023 | $1,300 +0.1% | $110,000 |
| 2022 | $1,299 -1.5% | $110,000 |
| 2021 | $1,319 +0.4% | $110,000 |
| 2020 | $1,314 -0.5% | $110,000 |
| 2019 | $1,320 +1.5% | $110,000 |
| 2018 | $1,301 +0.9% | $110,000 |
| 2017 | $1,289 | $110,000 -38.9% |
| 2011 | -- | $180,000 |
Find assessor info on the county website
Monthly payment
Est. payment
Payment breakdown
Explore the cost of this home by adjusting the details. Changes won't be saved.Climate risks
Neighborhood: 40447
Nearby schools
Schools provided by the listing agent
- Elementary: McKee
- Middle: Jackson Co
- High: Jackson Co
Source: Imagine MLS. This data may not be complete. We recommend contacting the local school district to confirm school assignments for this home.
Similar homes
- $422,9993 bd2 ba1.9k sqft340 Dean Rd, Mc Kee, KY 40447For Sale

 MLS ID #26010993, Bret McIntosh, Keller Williams Legacy Group. Imagine MLS
 - $399,0003 bd1 ba1.1k sqft1800 Highway 1955, Mc Kee, KY 40447For Sale
 MLS ID #26018620, Judd Hisel, ERA Select Real Estate. Imagine MLS
 - $200,0003 bd2 ba1.3k sqft210 Big Hill Mountain Rd, McKee, KY 40447For Sale
 MLS ID #26026333, David Pennington, Southern Legacy Realty. Imagine MLS
 - $275,0003 bd2 ba1.5k sqft1435 Clover Bottom Creek Rd, McKee, KY 40447For Sale
 MLS ID #26023181, Tiffani Casey, Waizenhofer Real Estate. Imagine MLS
 - $320,0002 bd2 ba1.4k sqft2391 Disputanta Rd, Mount Vernon, KY 40456For SaleMLS ID #26026268, Stacey A Kelly, CENTURY 21 Advantage Realty. Imagine MLS
- $220,0002 bd2 ba1.2k sqft10007 Us Highway 421 N, Mc Kee, KY 40447For SaleMLS ID #26009594, Sydney Privett, Sester & Co Realty. Imagine MLS
- $412,0004 bd3 ba2.8k sqft250 Peters Rd, Mc Kee, KY 40447For SaleMLS ID #26010870, Shawn J Fisher, WEICHERT REALTORS - Ford Brothers. Imagine MLS
- $389,5003 bd2 ba2k sqft10833 Battlefield Memorial Hwy, Berea, KY 40403For SaleMLS ID #26020271, Wesley Graves, Rare Earth Realty LLC. Imagine MLS
- $339,9004 bd3 ba2.3k sqft1220 Kenzie Ct, Berea, KY 40403For SaleMLS ID #26025745, Sandy E Allnutt, The Agency. Imagine MLS
- $315,0005 bd2 ba2.1k sqft1889 Pond Lick Rd, Annville, KY 40402For SaleMLS ID #26025963, Kirk A Schooley, Reliance One Realty. Imagine MLS
- $279,0003 bd3 ba3k sqft118 Jackson County High School Rd, Mc Kee, KY 40447For SaleMLS ID #26024500, Andrew Sester, Sester & Co Realty. Imagine MLS
- $350,9994 bd3 ba1.9k sqft1084 Breezy Ln, Berea, KY 40403For SaleMLS ID #26011839, Marion Taulbee, Trifecta Real Estate Experts. Imagine MLS
- $399,9995 bd3 ba2.4k sqft105 Lynne Dr, Berea, KY 40403For SaleMLS ID #26025926, Mindy Bowling, RE/MAX Elite Realty. Imagine MLS
- $405,0003 bd2 ba2.2k sqft157 Woods Point Dr, Berea, KY 40403For SaleMLS ID #26021444, Ken Ritter, Coldwell Banker McMahan. Imagine MLS
- $299,9003 bd3 ba1.7k sqft690 Stephens Rd Tract 2, Mount Vernon, KY 40456For SaleMLS ID #26023463, Tina Witt, Keller Williams Legacy Group. Imagine MLS
- $430,0003 bd2 ba1.1k sqft9653 McKee Rd, Irvine, KY 40336For SaleMLS ID #26025526, Jacqueline Townsend, Re/Max Creative Realty - Mountain Legacy Group. Imagine MLS
- $449,9003 bd3 ba2.5k sqft913 Cabernet Dr, Berea, KY 40403For SaleMLS ID #26025915, Ashley Spencer, Keller Williams Commonwealth. Imagine MLS
- $344,900-- bd2 ba1.8k sqft1315 Gabbardtown Rd, Berea, KY 40403For SaleMLS ID #26013508, Bill Adams, Century 21 Pinnacle. Imagine MLS
