Room to Spread Out in Yonkers!
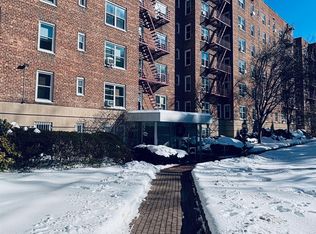
There’s tons of room to spread out and live comfortably in this renovated two-bedroom apartment in commuter-friendly Yonkers. You’ll be at the well-maintained Kimberly Gardens co-op community with its giant lush lawns, and across from the popular Cross Country Center Mall.
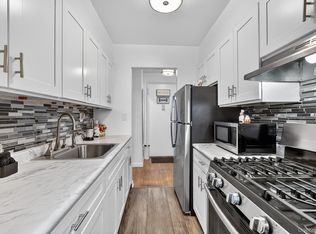
Entering into a generous front foyer with extra closet space, an inviting open layout greets you. A great room concept brings large living and dining areas together, graced by lovely hardwood floors and lots of natural light from oversized windows. The kitchen has been nicely remodeled with dark granite countertops, light wood cabinetry on two sides, and upscale stainless steel appliances. There is also space for a breakfast table.
The large primary bedroom has corner exposures, allowing abundant sunshine inside. A second windowed bedroom is also quite substantial, with room for media, furniture, a desk, and more. The bathroom has been upgraded as well, there are overhead fan lamps in three rooms, and A/C units in the main living area and both bedrooms.
This pleasant pet-friendly residential community has a welcoming front lobby, a large laundry room, parking, a charming courtyard, and huge swaths of manicured grass. Everything is nearby, including Metro North, Target Grocery, Stop & Shop, Starbucks, Showcase Cinema de Lux, the I-87, Bronx River Parkway, local delis and restaurants, and more.
Sold for $275,000
$275,000
1300 Midland Avenue #A67, Yonkers, NY 10704
2beds
1,150sqft
Stock Cooperative, Residential
Built in 1952
-- sqft lot
$285,700 Zestimate®
$239/sqft
$2,922 Estimated rent
Home value
$285,700
$257,000 - $317,000
$2,922/mo
Zestimate® history
Owner options
List your home for rent
$2,922/mo
Rent Zestimate®
Find your next renter with Zillow Rental Manager. Plus, with online applications, you can quickly screen prospective tenants – for free.
$2,922/mo
Rent Zestimate®
Refinance and save
$1,456/mo
Est. payment
Refinancing to a lower rate could help reduce your monthly payments and save thousands over the life of the loan.
$1,456/mo
Est. payment
Explore your selling options
Work with a Zillow partner agent
Leverage their expertise and Zillow's premium Showcase listings to get your home seen by more buyers.
Get startedList with your own agent
Get your home in front of millions of buyers by listing it on Zillow.
Learn how to do itSell it yourself
Take full control of how buyers see your home on Zillow by listing For Sale by Owner (FSBO).
List your homeWhat's special
Oversized windowsAbundant sunshineCharming courtyardLarge primary bedroomSecond windowed bedroomLight wood cabinetryInviting open layout
Zillow last checked:
Listing updated:
Listed by:
Matthew J. Bizzarro 917-979-2259,
Bizzarro Agency, LLC 917-979-2259
Bought with:
Maria Shantie, 10401355193
Axe Realty NYC LLC
Source: OneKey® MLS as distributed by MLS GRID,MLS#: 862003
Facts & features
Interior
Bedrooms & bathrooms
- Bedrooms: 2
- Bathrooms: 1
- Full bathrooms: 1
Heating
- Radiant
Cooling
- Wall/Window Unit(s)
Appliances
- Included: Dishwasher, Gas Range, Refrigerator
Interior area
- Total structure area: 1,150
- Total interior livable area: 1,150 sqft
Property
Details
- Special conditions: None
Construction
Type & style
- Home type: Cooperative
- Architectural style: Garden
- Property subtype: Stock Cooperative, Residential
- Attached to another structure: Yes
Materials
- Brick
Condition
- Year built: 1952
Utilities & green energy
- Sewer: Public Sewer
- Water: Public
- Utilities for property: Trash Collection Public
Community & HOA
HOA
- Has HOA: No
Location
- Region: Bronxville
Financial & listing details
- Price per square foot: $239/sqft
- Date on market: 5/19/2025
- Cumulative days on market: 41 days
- Listing agreement: Exclusive Agency
Price history
| Date | Event | Price |
|---|---|---|
| 12/18/2025 | Sold | $275,000$239/sqft |
Source:  OneKey® MLS as distributed by MLS GRID #862003 Report a problem OneKey® MLS as distributed by MLS GRID #862003 Report a problem | ||
| 7/16/2025 | Pending sale | $275,000$239/sqft |
Source: OneKey® MLS as distributed by MLS GRID #862003 Report a problem | ||
| 6/29/2025 | Listing removed | $275,000$239/sqft |
Source: OneKey® MLS as distributed by MLS GRID #862003 Report a problem | ||
| 6/5/2025 | Price change | $275,000-3.5%$239/sqft |
Source: OneKey® MLS as distributed by MLS GRID #862003 Report a problem | ||
| 5/19/2025 | Listed for sale | $285,000+16.3%$248/sqft |
Source: OneKey® MLS as distributed by MLS GRID #862003 Report a problem | ||
| 1/27/2023 | Sold | $245,000-5.4%$213/sqft |
Source: OneKey® MLS as distributed by MLS GRID #H6199166 Report a problem | ||
| 11/2/2022 | Pending sale | $259,000$225/sqft |
Source: OneKey® MLS as distributed by MLS GRID #H6199166 Report a problem | ||
| 9/21/2022 | Price change | $259,000-0.3%$225/sqft |
Source: OneKey® MLS as distributed by MLS GRID #H6199166 Report a problem | ||
| 9/8/2022 | Price change | $259,900-5.5%$226/sqft |
Source: OneKey® MLS as distributed by MLS GRID #H6199166 Report a problem | ||
| 8/4/2022 | Price change | $275,000-6.8%$239/sqft |
Source: OneKey® MLS as distributed by MLS GRID #H6199166 Report a problem | ||
| 7/15/2022 | Listed for sale | $295,000$257/sqft |
Source: OneKey® MLS as distributed by MLS GRID #H6199166 Report a problem | ||
Public tax history
Tax history is unavailable.
Neighborhood: Fleetwood
Nearby homes
- $285,0002 bd1 ba850 sqft1300 Midland Ave APT A36, Bronxville, NY 10708For Sale
- $265,0001 bd1 ba750 sqft1300 Midland Ave APT A30, Bronxville, NY 10708For Sale
- $79,9001 bd1 ba550 sqft1300 Midland Ave APT C76, Bronxville, NY 10708Pending
- $200,0001 bd1 ba800 sqft1300 Midland Ave #A50, Bronxville, NY 10708Pending
- $394,9003 bd2 ba1.3k sqft1300 Midland Ave APT A44, Yonkers, NY 10704Off Market
- $158,900-- bd1 ba546 sqft1300 Midland Ave APT B63, Yonkers, NY 10704Off Market
- $319,0001 bd1 ba900 sqft1300 Midland Ave APT C42, Yonkers, NY 10704Off Market
- $320,0002 bd1 ba1.1k sqft1300 Midland Ave APT A51, Yonkers, NY 10704Pending
- $255,8001 bd1 ba825 sqft1300 Midland Ave APT C47, Yonkers, NY 10704Off Market
Nearby schools
GreatSchools rating
- 8/10School 30Grades: PK-8Distance: 0.1 mi
- 3/10Lincoln High SchoolGrades: 9-12Distance: 1.5 mi
Schools provided by the listing agent
- Elementary: Yonkers Early Childhood Academy
- Middle: Yonkers Middle School
- High: Yonkers High School
Source: OneKey® MLS as distributed by MLS GRID. This data may not be complete. We recommend contacting the local school district to confirm school assignments for this home.
- New York
- Westchester County
- Yonkers
- 10708
- Fleetwood
- 1300 Midland Avenue Unit A67
Nearby cities
Nearby neighborhoods
Nearby zip codes
Other Yonkers Topics
