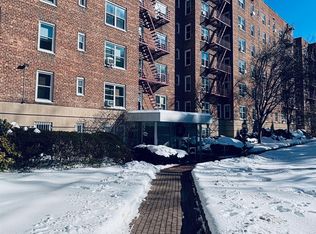
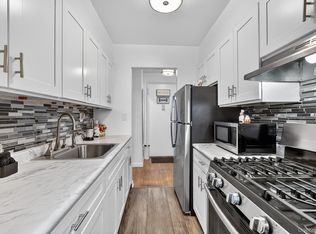
Spacious and recently renovated 1 bedroom coop for sale across from Cross County Mall in Yonkers. This corner unit offers over 880 sqt ft of living space and improvements such as a new bathroom, wood floors with additional soundproofing, and stainless steel appliances. Did I mention there's space for everything you're looking for-a living room, foyer, and workspace, in addition to a dedicated eat-in kitchen that perfectly seats 4? The spacious bedroom comfortably fits a queen or king-sized bed, dressers, and more. Plenty of deep closets offer plenty of storage. Kimberly Gardens Coops also offers affordable maint. fees, well-maintained grounds, a facade recently repointed, a roof replaced, and new windows installed. Live-in super and laundry facilities are available on the premises. Parking space is available on wait list for an additional mo/ fee, and is pet-friendly.
Sold for $195,000
$195,000
1300 Midland Avenue #C44, Yonkers, NY 10704
1beds
880sqft
Stock Cooperative, Residential
Built in 1959
-- sqft lot
$225,100 Zestimate®
$222/sqft
$2,010 Estimated rent
Home value
$225,100
$207,000 - $243,000
$2,010/mo
Zestimate® history
Owner options
List your home for rent
$2,010/mo
Rent Zestimate®
Find your next renter with Zillow Rental Manager. Plus, with online applications, you can quickly screen prospective tenants – for free.
$2,010/mo
Rent Zestimate®
Refinance and save
$824/mo
Est. payment
Refinancing to a lower rate could help reduce your monthly payments and save thousands over the life of the loan.
$824/mo
Est. payment
Explore your selling options
Work with a Zillow partner agent
Leverage their expertise and Zillow's premium Showcase listings to get your home seen by more buyers.
Get startedList with your own agent
Get your home in front of millions of buyers by listing it on Zillow.
Learn how to do itSell it yourself
Take full control of how buyers see your home on Zillow by listing For Sale by Owner (FSBO).
List your homeWhat's special
Zillow last checked:
Listing updated:
Listed by:
Vanessa Villanueva 917-557-5302,
Keller Williams Realty NYC Grp 718-697-6800
Bought with:
Sally Unruh, 40UN0998784
Howard Hanna Rand Realty
Source: OneKey® MLS as distributed by MLS GRID,MLS#: H6235889
Facts & features
Interior
Bedrooms & bathrooms
- Bedrooms: 1
- Bathrooms: 1
- Full bathrooms: 1
Heating
- Other, Radiant
Cooling
- Wall/Window Unit(s)
Appliances
- Included: Refrigerator, Tankless Water Heater
- Laundry: Common Area
Features
- Cathedral Ceiling(s), Chandelier, Eat-in Kitchen, Entrance Foyer, Galley Type Kitchen, High Speed Internet
- Flooring: Hardwood
- Has basement: No
- Attic: None
- Common walls with other units/homes: End Unit
Interior area
- Total structure area: 880
- Total interior livable area: 880 sqft
Property
Parking
- Parking features: On Street, Private, Waitlist
- Has uncovered spaces: Yes
Features
- Has view: Yes
- View description: City
Lot
- Features: Near Public Transit, Near School, Near Shops
Details
- Other equipment: Intercom
Construction
Type & style
- Home type: Cooperative
- Property subtype: Stock Cooperative, Residential
- Attached to another structure: Yes
Materials
- Brick
Condition
- Actual
- Year built: 1959
- Major remodel year: 1988
Utilities & green energy
- Sewer: Public Sewer
- Water: Public
- Utilities for property: Trash Collection Public
Community & HOA
Community
- Features: Park
- Subdivision: Kimberly Gardens
HOA
- Has HOA: No
- Amenities included: Elevator(s), Live In Super, Park
- Services included: Heat, Hot Water, Sewer, Water
- HOA name: Greenthal Mgmt
- HOA phone: 914-768-8426
Location
- Region: Bronxville
Financial & listing details
- Price per square foot: $222/sqft
- Date on market: 6/2/2023
- Listing agreement: Exclusive Agency
- Inclusions: Oven/Range
Price history
| Date | Event | Price |
|---|---|---|
| 9/20/2023 | Sold | $195,000$222/sqft |
Source:  OneKey® MLS as distributed by MLS GRID #H6235889 Report a problem OneKey® MLS as distributed by MLS GRID #H6235889 Report a problem | ||
| 4/5/2023 | Pending sale | $195,000$222/sqft |
Source: OneKey® MLS as distributed by MLS GRID #H6235889 Report a problem | ||
| 3/14/2023 | Listed for sale | $195,000$222/sqft |
Source: OneKey® MLS as distributed by MLS GRID #H6235889 Report a problem | ||
| 5/19/2022 | Sold | $195,000+2.7%$222/sqft |
Source: OneKey® MLS as distributed by MLS GRID #H6156784 Report a problem | ||
| 3/5/2022 | Pending sale | $189,900$216/sqft |
Source: OneKey® MLS as distributed by MLS GRID #H6156784 Report a problem | ||
| 2/1/2022 | Listed for sale | $189,900$216/sqft |
Source: OneKey® MLS as distributed by MLS GRID #H6156784 Report a problem | ||
| 12/15/2021 | Listing removed | -- |
Source: OneKey® MLS as distributed by MLS GRID #H6156784 Report a problem | ||
| 12/3/2021 | Listed for sale | $189,900$216/sqft |
Source: OneKey® MLS as distributed by MLS GRID #H6156784 Report a problem | ||
| 11/19/2021 | Listing removed | -- |
Source: OneKey® MLS as distributed by MLS GRID #H6134672 Report a problem | ||
| 9/16/2021 | Listed for sale | $189,900+31%$216/sqft |
Source: OneKey® MLS as distributed by MLS GRID #H6134672 Report a problem | ||
| 7/19/2018 | Sold | $145,000$165/sqft |
Source: OneKey® MLS as distributed by MLS GRID #H4740571 Report a problem | ||
Public tax history
Tax history is unavailable.
Neighborhood: Fleetwood
Nearby homes
- $285,0002 bd1 ba850 sqft1300 Midland Ave APT A36, Bronxville, NY 10708For Sale
- $265,0001 bd1 ba750 sqft1300 Midland Ave APT A30, Bronxville, NY 10708For Sale
- $79,9001 bd1 ba550 sqft1300 Midland Ave APT C76, Bronxville, NY 10708Pending
- $200,0001 bd1 ba800 sqft1300 Midland Ave #A50, Bronxville, NY 10708Pending
- $394,9003 bd2 ba1.3k sqft1300 Midland Ave APT A44, Yonkers, NY 10704Off Market
- $158,900-- bd1 ba546 sqft1300 Midland Ave APT B63, Yonkers, NY 10704Off Market
- $319,0001 bd1 ba900 sqft1300 Midland Ave APT C42, Yonkers, NY 10704Off Market
- $320,0002 bd1 ba1.1k sqft1300 Midland Ave APT A51, Yonkers, NY 10704Pending
- $255,8001 bd1 ba825 sqft1300 Midland Ave APT C47, Yonkers, NY 10704Off Market
Nearby schools
GreatSchools rating
- 8/10School 30Grades: PK-8Distance: 0.1 mi
- 3/10Lincoln High SchoolGrades: 9-12Distance: 1.5 mi
Schools provided by the listing agent
- Elementary: Yonkers Early Childhood Academy
- Middle: Yonkers Middle School
- High: Yonkers High School
Source: OneKey® MLS as distributed by MLS GRID. This data may not be complete. We recommend contacting the local school district to confirm school assignments for this home.
- New York
- Westchester County
- Yonkers
- 10708
- Fleetwood
- 1300 Midland Avenue Unit C44
Nearby cities
Nearby neighborhoods
Nearby zip codes
Other Yonkers Topics
