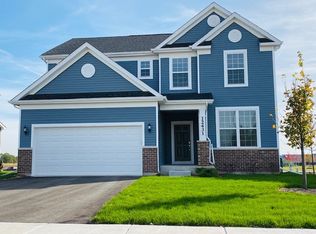
Welcome home to Bronk Farm in Plainfield in desirable Plainfield North High School 202 School District. Enjoy life at your community clubhouse and pool. Bronk Farm offers distinctive new construction homes with open concept styles. THIS HOME IS TO BE BUILT. The Westchester is a spacious family home with a flex rom you can use as you need. Your gourmet kitchen is complete with SS appliances, and a large island with room for seating. There is a convenient kitchen office that is perfect for homework or shopping lists. Relax after a day of golf or shopping in your owner's suite with private bath and a separate shower plus a large walk-in closet. Enjoy the convenience of a 2nd floor laundry. Three additional bedrooms and a 2nd full bath complete the second floor. The family loft is perfect for movie night or games. Photos of a similar home with some options shown that are not available at this price. Homesite 279.
Pending
$624,433
13008 S Twin Pines Ln, Plainfield, IL 60585
4beds
3,300sqft
:
Get pre-qualified$4,536/mo
Single Family Residence
Built in 2026
8,750 Square Feet Lot
$-- Zestimate®
$189/sqft
$99/mo HOA
What's special
- 11 days |
- 23 |
- 0 |
Zillow last checked:
Listing updated:
Listed by:
Nicholas Solano 630-427-5444,
Twin Vines Real Estate Svcs
Source: MRED as distributed by MLS GRID,MLS#: 12714829
Facts & features
Interior
Bedrooms & bathrooms
- Bedrooms: 4
- Bathrooms: 3
- Full bathrooms: 2
- 1/2 bathrooms: 1
Rooms
- Room types: Den, Eating Area, Great Room, Office
Primary bedroom
- Features: Bathroom (Full)
- Level: Second
- Area: 224 Square Feet
- Dimensions: 16X14
Bedroom 2
- Level: Second
- Area: 143 Square Feet
- Dimensions: 13X11
Bedroom 3
- Level: Second
- Area: 143 Square Feet
- Dimensions: 13X11
Bedroom 4
- Level: Second
- Area: 154 Square Feet
- Dimensions: 14X11
Den
- Level: Main
- Area: 176 Square Feet
- Dimensions: 16X11
Eating area
- Level: Main
- Area: 200 Square Feet
- Dimensions: 20X10
Great room
- Level: Main
- Area: 320 Square Feet
- Dimensions: 20X16
Kitchen
- Features: Kitchen (Eating Area-Table Space, Island, Pantry-Closet)
- Level: Main
- Area: 168 Square Feet
- Dimensions: 14X12
Laundry
- Level: Second
- Area: 64 Square Feet
- Dimensions: 8X8
Office
- Level: Main
- Area: 42 Square Feet
- Dimensions: 7X6
Heating
- Natural Gas
Cooling
- Central Air
Appliances
- Included: Range, Microwave, Dishwasher, Disposal, Stainless Steel Appliance(s)
- Laundry: Upper Level, Gas Dryer Hookup
Features
- Walk-In Closet(s), High Ceilings, Open Floorplan
- Basement: Unfinished,Full
Interior area
- Total structure area: 0
- Total interior livable area: 3,300 sqft
Property
Parking
- Total spaces: 3
- Parking features: Asphalt, Yes, Garage Owned, Attached, Garage
- Attached garage spaces: 3
Accessibility
- Accessibility features: No Disability Access
Features
- Stories: 2
Lot
- Size: 8,750 Square Feet
Details
- Parcel number: 0701331070240000
- Special conditions: Home Warranty
Construction
Type & style
- Home type: SingleFamily
- Property subtype: Single Family Residence
Materials
- Other
Condition
- New Construction
- New construction: Yes
- Year built: 2026
Details
- Builder model: WESTCHESTER
- Warranty included: Yes
Utilities & green energy
- Electric: Circuit Breakers, 200+ Amp Service
- Sewer: Public Sewer
- Water: Public
Community & HOA
HOA
- Has HOA: Yes
- Services included: Clubhouse, Pool, Other
- HOA fee: $99 monthly
Location
- Region: Plainfield
Financial & listing details
- Price per square foot: $189/sqft
- Date on market: 7/24/2026
- Ownership: Fee Simple w/ HO Assn.
Estimated market value
Not available
Estimated sales range
Not available
Not available
Price history
| Date | Event | Price |
|---|---|---|
| 7/31/2026 | Pending sale | $624,433-16.7%$189/sqft |
Source:  MRED as distributed by MLS GRID #12714829 Report a problem MRED as distributed by MLS GRID #12714829 Report a problem | ||
| 7/24/2026 | Listing removed | $750,000$227/sqft |
Source: MRED as distributed by MLS GRID #12701658 Report a problem | ||
| 7/13/2026 | Listed for sale | $750,000$227/sqft |
Source: MRED as distributed by MLS GRID #12701658 Report a problem | ||
| 7/10/2026 | Listing removed | $750,000$227/sqft |
Source: MRED as distributed by MLS GRID #12618029 Report a problem | ||
| 4/16/2026 | Listed for sale | $750,000$227/sqft |
Source: MRED as distributed by MLS GRID #12618029 Report a problem | ||
Public tax history
Tax history is unavailable.
Monthly payment
Est. payment
Payment breakdown
Explore the cost of this home by adjusting the details. Changes won't be saved.Climate risks
Neighborhood: 60585
Nearby schools
GreatSchools rating
- 7/10Eagle Pointe Elementary SchoolGrades: K-5Distance: 0.2 mi
- 8/10Heritage Grove Middle SchoolGrades: 6-8Distance: 0.9 mi
- 9/10Plainfield North High SchoolGrades: 9-12Distance: 1.5 mi
Schools provided by the listing agent
- Elementary: Eagle Pointe Elementary School
- Middle: Heritage Grove Middle School
- High: Plainfield North High School
- District: 202
Source: MRED as distributed by MLS GRID. This data may not be complete. We recommend contacting the local school district to confirm school assignments for this home.
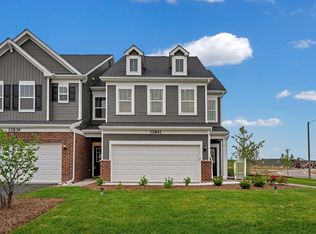
- $442,5013 bd3 ba2k sqft24510 W Alexis Ln, Plainfield, IL 60585Sold
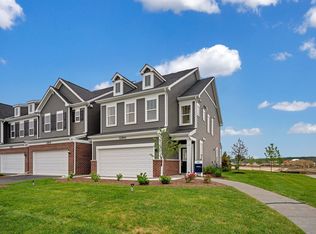
- $410,0003 bd3 ba2k sqft24354 W Alexis Ln, Plainfield, IL 60585Sold
- $463,4853 bd3 ba2k sqft24350 W Alexis Ln, Plainfield, IL 60585Sold
- $639-- bd-- ba-- sqft24352 W Alexis Ln, Plainfield, IL 60585Off Market
- $445,0003 bd3 ba2k sqft24528 W Alexis Ln, Plainfield, IL 60585For Sale
- $410,2743 bd3 ba1.9k sqft24364 W Alexis Ln, Plainfield, IL 60585Sold
- $476,5013 bd3 ba2k sqft24366 W Alexis Ln, Plainfield, IL 60585Sold
- $639-- bd-- ba-- sqft24362 W Alexis Ln, Plainfield, IL 60585Off Market
- $410,0003 bd3 ba1.9k sqft24360 W Alexis Ln, Plainfield, IL 60585Sold
A local agent can set up tours, give advice and negotiate with sellers.
A local lender can help you make sure your offer is ready when you are.
Similar homes
- $649,9003 bd3 ba2.7k sqft24618 W Alexis Ln, Plainfield, IL 60585Active
 MLS ID #12706737, Sairavi Suribhotla, Keller Williams Infinity. MRED as distributed by MLS GRID
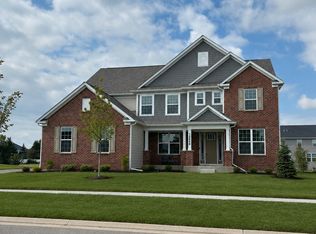
 - $800,0004 bd4 ba3.5k sqft12946 S Sydney Cir, Plainfield, IL 60585New
 MLS ID #12720145, Nicholas Solano, Twin Vines Real Estate Svcs. MRED as distributed by MLS GRID
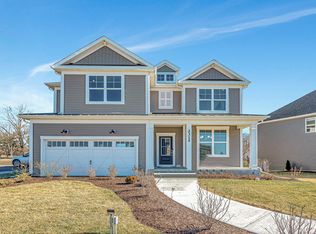
 - $755,6165 bd3 ba3.3k sqft12721 S Harry Cir, Plainfield, IL 60585Active
 MRED as distributed by MLS GRID
 - $523,9903 bd3 ba2.3k sqft24642 W Alexis Ln, Plainfield, IL 60585Active
 MLS ID #12696960, Nicholas Solano, Twin Vines Real Estate Svcs. MRED as distributed by MLS GRID
 - $--4 bd4 ba3k sqft16155 S Lake View Rd, Plainfield, IL 60586AuctionAuction.com 2
- from $697,9904 bd3 ba3.3k sqftCastleton Plan, Bronk Farm, Plainfield, IL 60585New ConstructionPulte
- $599,9004 bd3 ba2.7k sqft25705 W Rocky Creek Rd, Plainfield, IL 60586ActiveMLS ID #12714737, William Finfrock, Redfin Corporation. MRED as distributed by MLS GRID
- $549,9904 bd3 ba2.3k sqft23250 W Allagash Dr, Plainfield, IL 60585Price ChangeMRED as distributed by MLS GRID
- $769,7904 bd3 ba2.8k sqft23317 W Tenny St, Plainfield, IL 60585ActiveMRED as distributed by MLS GRID
- from $578,9904 bd3 ba2.7k sqftEaston Plan, Riverstone, Plainfield, IL 60585New ConstructionM/I Homes
- $649,0004 bd3 ba2.5k sqft4212 Fraser Cir, Naperville, IL 60564ActiveMLS ID #12688227, Nikki Genthner, CSC, @properties Christies International Real Estate. MRED as distributed by MLS GRID
- $698,7904 bd3 ba3.1k sqft2548 Mallet Ct, Naperville, IL 60564ActiveMLS ID #12710080, Nicholas Solano, Twin Vines Real Estate Svcs. MRED as distributed by MLS GRID
- from $565,9903 bd3 ba2.4k sqftDunbar Plan, Riverstone, Plainfield, IL 60585New ConstructionM/I Homes
- $553,7594 bd3 ba2.4k sqft2703 Lawlor Ln, Naperville, IL 60564ActiveMRED as distributed by MLS GRID
- $639,0005 bd4 ba3.5k sqft840 Napa Ln, Aurora, IL 60502NewMLS ID #12722783, Kris Maranda, CNC, @properties Christie's International Real Estate. MRED as distributed by MLS GRID
- $695,0004 bd3 ba3.1k sqft25459 Medinah Ln, Shorewood, IL 60404NewMLS ID #12719701, Leticia Tassone, Compass. MRED as distributed by MLS GRID
- $604,9004 bd3 ba2.6k sqft2751 Lawlor Ln, Naperville, IL 60564ActiveMLS ID #12672330, Darren Wang, Concentric Realty, Inc. MRED as distributed by MLS GRID
- $639,9005 bd3 ba2.9k sqft702 W Point Way, Oswego, IL 60543ActiveMLS ID #12696040, Venkateshwar Talari, Coldwell Banker Realty. MRED as distributed by MLS GRID
- $749,3105 bd3 ba3.3k sqft2552 Mallet Ct, Naperville, IL 60564ActiveMRED as distributed by MLS GRID
- $779,0005 bd5 ba4.3k sqft(Undisclosed Address), Plainfield, IL 60585ActiveMLS ID #12670112, Amina Sheikh, United Real Estate - Chicago. MRED as distributed by MLS GRID
