663 Sqft. 2 level condo in good area made up of similar/same. Close to high school. town, park, major highways. Home is a split-level design. Front door opens to small entry which leads either up or down. Upstairs level offers full bath, open bedroom overlooking below area. Small utility closet up. Downstairs on main level offers open living room dining combination, a fireplace, galley kitchen, mechanic closet. Sliding door leads out to rear lawn and common area. There is a 1 car detached direct in from at the entry. Home perfect for beginner or retiree. Small enough for easy care but large enough to enjoy open style space. Home will be sold strictly as is. No type of contingences accepted. Must have proof of funds with offer-no exceptions. priced to sell-act FAST!
Foreclosure
$69,900
1301 Camp Hill Way, Dayton, OH 45449
1beds
663sqft
Condominium
Built in 1980
-- sqft lot
$66,500 Zestimate®
$105/sqft
$205/mo HOA
What's special
Open style spaceSplit-level designGalley kitchen
- 25 days |
- 632 |
- 14 |
Likely to sell faster than
Zillow last checked:
Listing updated:
Listed by:
J. Steve Strong (937)426-0800,
Irongate Inc.
Source: DABR MLS,MLS#: 963174 Originating MLS: Dayton Area Board of REALTORS
Originating MLS: Dayton Area Board of REALTORSFacts & features
Interior
Bedrooms & bathrooms
- Bedrooms: 1
- Bathrooms: 1
- Full bathrooms: 1
Bedroom
- Level: Second
- Dimensions: 12 x 11
Kitchen
- Level: Main
- Dimensions: 11 x 9
Living room
- Level: Main
- Dimensions: 24 x 14
Heating
- Forced Air
Cooling
- Central Air
Interior area
- Total structure area: 663
- Total interior livable area: 663 sqft
Property
Parking
- Total spaces: 1
- Parking features: Detached, Garage, One Car Garage
- Garage spaces: 1
Features
- Levels: Two
- Stories: 2
Lot
- Size: 4,356 Square Feet
- Dimensions: 0.10
Details
- Parcel number: K48510190005
- Zoning: Residential
- Zoning description: Residential
- Special conditions: Real Estate Owned
Construction
Type & style
- Home type: Condo
- Property subtype: Condominium
Materials
- Brick, Vinyl Siding
- Foundation: Slab
Condition
- Year built: 1980
Community & HOA
HOA
- Has HOA: Yes
- HOA fee: $205 monthly
- HOA name: Apple property Management
- HOA phone: 937-291-1740
Location
- Region: Dayton
Financial & listing details
- Price per square foot: $105/sqft
- Tax assessed value: $67,090
- Annual tax amount: $1,713
- Date on market: 7/1/2026
Foreclosure details
Estimated market value
$66,500
$63,000 - $70,000
$1,023/mo
Price history
| Date | Event | Price |
|---|---|---|
| 7/1/2026 | Listed for sale | $69,900$105/sqft |
Source: DABR MLS #963174 Report a problem | ||
Public tax history
| Year | Property taxes | Tax assessment |
|---|---|---|
| 2025 | $1,713 +96.9% | $23,490 |
| 2024 | $870 -2% | $23,490 |
| 2023 | $887 +43.6% | $23,490 +43.1% |
| 2022 | $618 -0.2% | $16,420 |
| 2021 | $619 0% | $16,420 |
| 2020 | $620 -20.1% | $16,420 -7.5% |
| 2019 | $776 +6.6% | $17,760 |
| 2018 | $727 -27.3% | $17,760 -17.1% |
| 2017 | $1,001 +28.7% | $21,430 +17.4% |
| 2016 | $778 +7.2% | $18,260 |
| 2015 | $726 +1.4% | $18,260 |
| 2014 | $716 -2.8% | $18,260 -5.1% |
| 2011 | $736 +10.7% | $19,250 +4.1% |
| 2010 | $665 +0.7% | $18,500 |
| 2009 | $660 +4% | $18,500 |
| 2008 | $635 | $18,500 |
Find assessor info on the county website
Monthly payment
Climate risks
Neighborhood: 45449
Nearby schools
GreatSchools rating
- 4/10Harold Schnell Elementary SchoolGrades: 2-3Distance: 0.5 mi
- 3/10West Carrollton Middle SchoolGrades: 7-8Distance: 1.2 mi
- 6/10West Carrollton High SchoolGrades: 9-12Distance: 0.8 mi
Schools provided by the listing agent
- District: West Carrollton
Source: DABR MLS. This data may not be complete. We recommend contacting the local school district to confirm school assignments for this home.
- $133,6002 bd2 ba1.1k sqft1303 Camp Hill Way, Dayton, OH 45449Off Market
- $163,0003 bd2 ba1.4k sqft1299 Camp Hill Way, Dayton, OH 45449Off Market
- $128,7002 bd1 ba1.1k sqft1307 Camp Hill Way, Dayton, OH 45449Off Market
- $131,6002 bd2 ba1.1k sqft1305 Camp Hill Way, Dayton, OH 45449Off Market
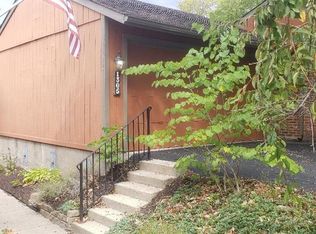
- $128,1002 bd2 ba1.1k sqft1309 Camp Hill Way, Dayton, OH 45449Off Market
- $185,9003 bd3 ba1.6k sqft1311 Camp Hill Way, Dayton, OH 45449Off Market
- $164,6003 bd3 ba1.6k sqft1311 Camp Hill Way, West Carrollton, OH 45449Off Market
- $113,3002 bd1 ba850 sqft1096 Redbluff Dr, Dayton, OH 45449Off Market
A local agent can set up tours, give advice and negotiate with sellers.
Similar homes
- $--2 bd2 ba943 sqft1110 Eagle Feather Cir APT A, Dayton, OH 45449Auction
 Auction.com 2
 - $--2 bd2 ba943 sqft1008 Hidden Landing Trl APT F, Dayton, OH 45449Auction
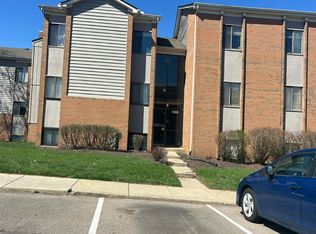 Auction.com 2
 - $79,9002 bd1 ba757 sqft1120 Eagle Feather Cir APT C, Dayton, OH 45449For Sale
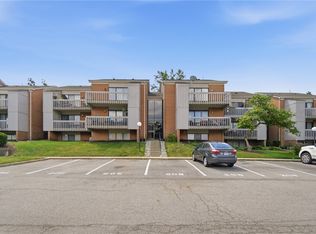
 MLS ID #963290, Kelly Bayse, Keller Williams Seven Hills. DABR MLS
 - $88,9002 bd2 ba943 sqft1103 Arrowhead Xing APT C, Dayton, OH 45449For Sale
 MLS ID #963750, Darrell E Lovin, Mall Realty Inc.. DABR MLS
 - $83,5002 bd2 ba943 sqft1792 Cherokee Dr APT F, Dayton, OH 45449For SaleMLS ID #948412, Savanna Perkins, Red 1 Realty. DABR MLS
- $86,5002 bd2 ba943 sqft1788 Cherokee Dr APT F, Dayton, OH 45449For SaleMLS ID #955416, Amanda Pileggi, Coldwell Banker Heritage. DABR MLS
- $90,0002 bd2 ba827 sqft5625 Coach Dr E APT A, Kettering, OH 45440For SaleMLS ID #964678, Nathan Back, Keller Williams Pinnacle Group. DABR MLS
- $69,9003 bd2 ba772 sqft121 S West End Ave, Dayton, OH 45417For Sale
 MLS ID #1886295, Nicholas Valin, Comey & Shepherd. Cincy MLS
 - $65,0002 bd1 ba974 sqft117 Nassau St, Dayton, OH 45410For SaleMLS ID #964707, Amy Johnson, Signature Real Estate. DABR MLS
- $79,9952 bd1 ba768 sqft1402 Shaftesbury Rd, Dayton, OH 45406For SaleMLS ID #964847, Ryan Ingram, Proper Management LLC. DABR MLS
- $58,8851 bd1 ba656 sqft1023 Burleigh Ave, Dayton, OH 45402For SaleMLS ID #964848, Ryan Ingram, Proper Management LLC. DABR MLS
- $60,0002 bd2 ba768 sqft2241 Kensington Dr, Dayton, OH 45406For SaleMLS ID #964691, Andrew Notturniano, Keller Williams Capital Prtnrs. DABR MLS
- $77,5002 bd1 ba960 sqft816 Dennison Ave, Dayton, OH 45417For SaleMLS ID #963906, Erik Persson, Sibcy Cline Inc.. DABR MLS
- $74,5002 bd1 ba672 sqft4952 Wildrose Dr, Dayton, OH 45414For SaleMLS ID #964735, Stacey Kouse, Trailsend Real Estate Inc.. DABR MLS
- $79,9002 bd1 ba886 sqft2504 Germantown St, Dayton, OH 45417For SaleMLS ID #963110, Kim M Williams, Howard Hanna Real Estate Serv. DABR MLS
- $79,9003 bd2 ba792 sqft705 Osmond Ave, Dayton, OH 45417For SaleMLS ID #1886323, Nicholas Valin, Comey & Shepherd. Cincy MLS
- $69,9002 bd1 ba720 sqft4624 Waymire Ave, Dayton, OH 45406For SaleMLS ID #961774, Mark Wilson, Irongate Inc.. DABR MLS
- $81,0003 bd1 ba972 sqft940 Dennison Ave, Dayton, OH 45417For SaleMLS ID #962721, Brandon Harris, Keller Williams Community Part. DABR MLS
- $79,0002 bd1 ba720 sqft34 N Halloway St, Dayton, OH 45417For SaleMLS ID #960683, Mellissa Andre, Bridgestream Realty. DABR MLS
- $78,9972 bd1 ba641 sqft2708 Coronette Ave, Dayton, OH 45414For SaleMLS ID #964631, Susan Ploutz, eXp Realty. DABR MLS
