Welcome to this beautifully maintained corner unit in The Addison at St. Paul, a secure gated condominium community built in 2007. Offering 1,242 square feet of thoughtfully designed living space, this spacious 2-bedroom, 2-bath home is an exceptional opportunity for buyers seeking newer construction, comfort, and outstanding value. The desirable corner location provides windows on multiple sides, filling the home with abundant natural light. Move-in ready, the unit features dimmable recessed ceiling lights, fresh interior paint (2026), new hardwood flooring (2026), new gas stove (2026), new dishwasher (2026), and a water heater replaced in 2023. Convenience continues with step-free access from the rear secured building entrance—no stairs required. Another rare highlight is the oversized detached garage, freshly painted and one of only four detached garages serving the community's two condominium buildings, providing exceptional convenience and added value. Ideally located just minutes from Washington, DC, Metro stations, I-495, Route 50, shopping, dining, and everyday conveniences, this home offers easy access throughout the DMV while enjoying the privacy and security of a gated community. Residents also enjoy amenities including a fitness center and clubhouse. Offering one of the best values among newer condominiums in the area, this move-in-ready home combines space, accessibility, and rare features seldom found at this price point. Motivated seller—don't miss this exceptional opportunity! Plus, buyers may be eligible for grant program - up to $50K, a forgivable deferred loan.
Under contract
$239,800
1301 Karen Blvd APT 201, Capitol Heights, MD 20743
2beds
1,242sqft
:
Get pre-qualified$2,252/mo
Condominium
Built in 2007
-- sqft lot
$-- Zestimate®
$193/sqft
$581/mo HOA
What's special
Fresh interior paintCorner unitOversized detached garageDimmable recessed ceiling lightsAbundant natural lightNew dishwasherNew hardwood flooring
- 28 days |
- 300 |
- 10 |
Zillow last checked:
Listing updated:
Listed by:
Michael Li 202-430-9863,
Samson Properties 2406308689
Source: Bright MLS,MLS#: MDPG2209456
Facts & features
Interior
Bedrooms & bathrooms
- Bedrooms: 2
- Bathrooms: 2
- Full bathrooms: 2
- Main level bathrooms: 2
- Main level bedrooms: 2
Heating
- Hot Water, Natural Gas
Cooling
- Central Air, Electric
Appliances
- Included: Gas Water Heater
- Laundry: Dryer In Unit, Washer In Unit, In Unit
Features
- Has basement: No
- Has fireplace: No
Interior area
- Total structure area: 1,242
- Total interior livable area: 1,242 sqft
- Finished area above ground: 1,242
Property
Parking
- Total spaces: 2
- Parking features: Covered, Detached, Parking Lot
- Garage spaces: 1
- Details: Garage Sqft: 202
Accessibility
- Accessibility features: Accessible Entrance, No Stairs
Features
- Levels: One
- Stories: 1
- Pool features: None
Details
- Additional structures: Above Grade
- Parcel number: 17183864576
- Zoning: U
- Special conditions: Standard
Construction
Type & style
- Home type: Condo
- Architectural style: Contemporary
- Property subtype: Condominium
- Attached to another structure: Yes
Materials
- Brick Front, Combination
Condition
- New construction: No
- Year built: 2007
Utilities & green energy
- Sewer: Public Sewer
- Water: Public
Community & HOA
Community
- Condo and coop fee: $581 monthly
- Subdivision: The Addison At St Paul
HOA
- Has HOA: No
- Amenities included: Community Center, Fitness Center
- Services included: Maintenance Structure, Maintenance Grounds, Sewer, Trash, Water, Parking Fee
Location
- Region: Capitol Heights
Financial & listing details
- Price per square foot: $193/sqft
- Tax assessed value: $217,000
- Annual tax amount: $2,878
- Date on market: 7/3/2026
- Listing agreement: Exclusive Right To Sell
- Listing terms: Cash,Conventional,FHA
- Ownership: Condominium
Estimated market value
Not available
Estimated sales range
Not available
Not available
Price history
| Date | Event | Price |
|---|---|---|
| 7/21/2026 | Contingent | $239,800$193/sqft |
Source:  Bright MLS #MDPG2209456 Report a problem Bright MLS #MDPG2209456 Report a problem | ||
| 7/3/2026 | Listed for sale | $239,800$193/sqft |
Source: Bright MLS #MDPG2209456 Report a problem | ||
| 7/1/2026 | Listing removed | $239,800$193/sqft |
Source: Bright MLS #MDPG2191858 Report a problem | ||
| 6/17/2026 | Price change | $239,800-3.2%$193/sqft |
Source: Bright MLS #MDPG2191858 Report a problem | ||
| 6/1/2026 | Price change | $247,600-2%$199/sqft |
Source: Bright MLS #MDPG2191858 Report a problem | ||
| 5/21/2026 | Listed for sale | $252,600$203/sqft |
Source: Bright MLS #MDPG2191858 Report a problem | ||
| 4/4/2026 | Contingent | $252,600$203/sqft |
Source: Bright MLS #MDPG2191858 Report a problem | ||
| 3/28/2026 | Listed for sale | $252,600$203/sqft |
Source: Bright MLS #MDPG2191858 Report a problem | ||
| 3/16/2026 | Contingent | $252,600$203/sqft |
Source: Bright MLS #MDPG2191858 Report a problem | ||
| 2/17/2026 | Listed for sale | $252,600+140.6%$203/sqft |
Source: Bright MLS #MDPG2191858 Report a problem | ||
| 1/30/2016 | Listing removed | $105,000$85/sqft |
Source: RE/MAX UNITED REAL ESTATE #PG9542150 Report a problem | ||
| 12/27/2015 | Listed for sale | $105,000$85/sqft |
Source: RE/MAX United Real Estate #PG9542150 Report a problem | ||
Public tax history
| Year | Property taxes | Tax assessment |
|---|---|---|
| 2025 | $2,878 +56.2% | $191,333 +15.5% |
| 2024 | $1,842 +18.3% | $165,667 +18.3% |
| 2023 | $1,557 | $140,000 |
| 2022 | $1,557 +27.3% | $140,000 +27.3% |
| 2021 | $1,223 +15.8% | $110,000 +15.8% |
| 2020 | $1,056 -17.7% | $95,000 +10% |
| 2019 | $1,283 | $86,333 |
| 2018 | $1,283 +5.3% | $86,333 +5.3% |
| 2017 | $1,219 -60.2% | $82,000 |
| 2016 | $3,062 | $82,000 |
| 2015 | $3,062 | $82,000 -41.4% |
| 2014 | $3,062 | $140,000 |
| 2013 | -- | $140,000 |
| 2012 | -- | $140,000 -34.6% |
| 2011 | -- | $214,000 |
| 2010 | -- | $214,000 |
| 2009 | -- | $214,000 -0.5% |
| 2008 | -- | $215,000 |
Find assessor info on the county website
Monthly payment
Est. payment
Payment breakdown
Explore the cost of this home by adjusting the details. Changes won't be saved.Climate risks
Neighborhood: 20743
Nearby schools
GreatSchools rating
- 1/10John H. Bayne Elementary SchoolGrades: PK-5Distance: 0.3 mi
- 3/10Walker Mill Middle SchoolGrades: 6-8Distance: 0.5 mi
- 2/10Central High SchoolGrades: 9-12Distance: 0.8 mi
Schools provided by the listing agent
- District: Prince George's County Public Schools
Source: Bright MLS. This data may not be complete. We recommend contacting the local school district to confirm school assignments for this home.
- $247,5003 bd2 ba1.3k sqft1301 Karen Blvd APT 502, Capitol Heights, MD 20743Sold
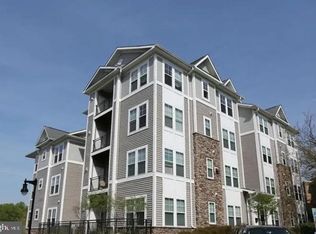
- $2,4002 bd2 ba1.2k sqft1301 Karen Blvd APT 401, Capitol Heights, MD 20743For Rent

- $225,2002 bd2 ba1.2k sqft1301 Karen Blvd APT 301, Capitol Heights, MD 20743Off Market
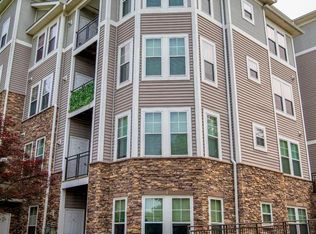
- $209,0002 bd2 ba1.2k sqft1301 Karen Blvd APT 204, Capitol Heights, MD 20743Off Market
- $240,4003 bd2 ba1.9k sqft1301 Karen Blvd APT 302, Capitol Heights, MD 20743Off Market
- $238,3003 bd2 ba1.3k sqft1301 Karen Blvd APT 501, Capitol Heights, MD 20743Off Market
- $194,6001 bd1 ba1.2k sqft1301 Karen Blvd APT 101, Capitol Heights, MD 20743Off Market
- $229,5003 bd2 ba1.3k sqft1301 Karen Blvd APT 202, Capitol Heights, MD 20743Off Market
A local agent can set up tours, give advice and negotiate with sellers.
Similar homes
- $219,0002 bd1 ba1.1k sqftThe Addison At St. Paul"s Cond, Capitol Heights, MD 20743For Sale

 MLS ID #MDPG2200696, Gina Lee, Samson Properties. Bright MLS
 - $200,0002 bd2 ba1k sqft6700 Milltown Ct, District Heights, MD 20747For Sale
 MLS ID #MDPG2204980, Paula Edge, Bennett Realty Solutions. Bright MLS
 - $229,0002 bd2 ba1k sqft9808 47th Pl APT 206, College Park, MD 20740For Sale
 MLS ID #MDPG2212364, Huihui Zeng, Allbest Realty Inc.. Bright MLS
 - $207,0002 bd2 ba1k sqftTreetop Condo, Upper Marlboro, MD 20774For Sale
 MLS ID #MDPG2207546, Carla Jones, Trademark Realty, Inc. Bright MLS
 - $254,9002 bd2 ba1k sqft9704 Lake Pointe Ct APT 102, Upper Marlboro, MD 20774For SaleMLS ID #MDPG2202640, Nathaniel Ellison, Ellison Realty Services. Bright MLS
- $305,0003 bd2 ba1.5k sqft822 Booker Pl, Capitol Heights, MD 20743For SaleMLS ID #MDPG2211298, Joanne Alex McLaughlin, Coldwell Banker Realty. Bright MLS
- $245,0004 bd2 ba1.1k sqft1910 Village Green Dr Unit F-163, Landover, MD 20785For SaleMLS ID #MDPG2198228, Myra Neale, CENTURY 21 New Millennium. Bright MLS
- $205,0002 bd2 ba1.1k sqft1920 Dutch Village Dr Unit T-226, Landover, MD 20785For SaleMLS ID #MDPG2209394, Betty Oliver, Real Broker, LLC. Bright MLS
- $285,0002 bd2 ba1.2k sqftGreenbelt Lake Vill Condo-phs 10>, Greenbelt, MD 20770For SaleMLS ID #MDPG2202252, Aileen Cook, Royal Dominion Realty. Bright MLS
- $193,0002 bd2 ba1k sqftPines Condominium, Upper Marlboro, MD 20774For SaleMLS ID #MDPG2202058, Justin Cameron, CRE Realty, INC. Bright MLS
- $219,9003 bd2 ba1.1k sqftMontpelier Village Condo-phase I>, Beltsville, MD 20705For SaleMLS ID #MDPG2209640, Isaac Etedgi, HomeSmart. Bright MLS
- $139,5002 bd1 ba972 sqftMarlow Towers Condominium, Suitland, MD 20746For SaleMLS ID #MDPG2212110, Vishal Gupta, Prestige Realty LLC. Bright MLS
- $265,0003 bd2 ba1.2k sqftSaxony Square, Alexandria, VA 22312For SaleMLS ID #VAAX2063946, Jaenho Oh, EXP Realty, LLC. Bright MLS
- $205,0002 bd1 ba894 sqftLords Landing Village Condo-phase 7>, Upper Marlboro, MD 20772For SaleMLS ID #MDPG2205166, Patrick Odidika, Weichert, REALTORS. Bright MLS
- $285,0002 bd2 ba1.2k sqftCameron Grove Condo, Upper Marlboro, MD 20774For SaleMLS ID #MDPG2186180, George Bryant, Exit Community Realty. Bright MLS
- $149,0002 bd1 ba889 sqftSwann Hill Condo, Suitland, MD 20746For SaleMLS ID #MDPG2207162, Vicente Pereira, Long & Foster Real Estate, Inc.. Bright MLS
- $269,9002 bd2 ba1.1k sqft302 Gatehouse Ln #302C, Odenton, MD 21113For SaleMLS ID #MDAA2152364, Suzanne Valentin, Modern Maryland Realty. Bright MLS
- $219,0002 bd1 ba707 sqft14008 Justin Way #7-A, Laurel, MD 20707For SaleMLS ID #MDPG2211274, John Wang, Samson Properties. Bright MLS
- $125,0003 bd1 ba904 sqft6310 Hil Mar Dr Unit 1, District Heights, MD 20747For SaleMLS ID #MDPG2204038, Kim Prophet, CENTURY 21 New Millennium. Bright MLS
- $265,0002 bd2 ba965 sqft6147 Edsall Rd APT N, Alexandria, VA 22304For SaleMLS ID #VAAX2061238, Abel Mensur, H2YL PROPERTIES LLC. Bright MLS
