Move-In Ready! Move-in-ready new construction with 2,376 square feet, a spectacular 530-square-foot third-floor flex retreat, designer finishes, energy-efficient construction, wooded greenspace, and Deerbrooke amenities—all for under $400,000! Come home to an exceptional quality of life! Property located in a PID.
Active
Price cut: $10K (9/10)
$389,900
1301 Low Branch Ln #9, Leander, TX 78641
3beds
2,376sqft
Single Family Residence
Built in 2026
5,850 Square Feet Lot
$382,800 Zestimate®
$164/sqft
$186/mo HOA
What's special
Designer finishesWooded greenspace
- 9 days
- 147
- 9
Likely to sell faster than
Zillow last checked:
Listing updated:
Listed by:
David P. Cavalier 512-423-4010,
Cavalier Real Estate
Source: Central Texas MLS,MLS#: 625865 Originating MLS: Williamson County Association of REALTORS
Originating MLS: Williamson County Association of REALTORSFacts & features
Interior
Bedrooms & bathrooms
- Bedrooms: 3
- Bathrooms: 3
- Full bathrooms: 2
- 1/2 bathrooms: 1
Bedroom
- Level: Upper
- Dimensions: 16.9 x 12.10
Bedroom 2
- Level: Upper
- Dimensions: 12.4 x 11.6
Bedroom 3
- Level: Upper
- Dimensions: 11.4 x 12.1
Family room
- Level: Main
- Dimensions: 17.1 x 14.7
Kitchen
- Level: Main
- Dimensions: 11.8 x 9.9
Loft
- Level: Upper
- Dimensions: 33.10 x 14.9
Heating
- Natural Gas
Cooling
- Electric, 1 Unit, Zoned
Appliances
- Included: Dishwasher, Electric Cooktop, Disposal, Gas Water Heater, Oven, Refrigerator, Tankless Water Heater, Some Electric Appliances, Cooktop, Microwave, Range
- Laundry: Washer Hookup, Electric Dryer Hookup, Laundry in Utility Room, Laundry Room
Features
- Ceiling Fan(s), Carbon Monoxide Detector, Double Vanity, Walk-In Closet(s), Breakfast Bar, Eat-in Kitchen, Granite Counters, Kitchen Island, Kitchen/Family Room Combo, Kitchen/Dining Combo, Pantry
- Flooring: Carpet, Tile
- Attic: Access Only
- Has fireplace: No
- Fireplace features: None
Interior area
- Total interior livable area: 2,376 sqft
Video & virtual tour
Property
Parking
- Total spaces: 2
- Parking features: Garage
- Garage spaces: 2
Features
- Levels: Three Or More
- Stories: 3
- Patio & porch: Balcony
- Exterior features: Balcony
- Pool features: Community, In Ground
- Fencing: Back Yard,Wrought Iron
- View description: None
- Body of water: None
Lot
- Size: 5,850 Square Feet
Details
- Parcel number: R612804
- Special conditions: Builder Owned
Construction
Type & style
- Home type: SingleFamily
- Architectural style: Contemporary/Modern
- Property subtype: Single Family Residence
Materials
- HardiPlank Type, Masonry
- Foundation: Slab
- Roof: Composition,Shingle
Condition
- Year built: 2026
Utilities & green energy
- Sewer: Public Sewer
- Water: Public
- Utilities for property: Cable Available, Natural Gas Connected, Underground Utilities
Green energy
- Energy efficient items: Appliances, HVAC, Water Heater
Community & HOA
Community
- Features: Basketball Court, Clubhouse, Dog Park, Fitness Center, Playground, Trails/Paths, Community Pool
- Security: Smoke Detector(s)
- Subdivision: Cottages/Deerbrooke
HOA
- Has HOA: Yes
- HOA fee: $186 monthly
- HOA name: DeerBrooke Community
- HOA phone: 210-485-4088
Location
- Region: Leander
Financial & listing details
- Price per square foot: $164/sqft
- Date on market: 9/21/2026
- Cumulative days on market: 10 days
- Listing agreement: Exclusive Right To Sell
- Listing terms: Cash,Conventional,FHA
- Road surface type: Asphalt
Estimated market value
$382,800
$364,000 - $402,000
$2,464/mo
Price history
| Date | Event | Price |
|---|---|---|
| 9/10/2026 | Price change | $389,900-2.5%$164/sqft |
Source:  Unlock MLS #8038474 Report a problem Unlock MLS #8038474 Report a problem | ||
| 8/27/2026 | Price change | $399,900-4.8%$168/sqft |
Source: Unlock MLS #8038474 Report a problem | ||
| 8/15/2026 | Listed for sale | $419,900$177/sqft |
Source: Unlock MLS #8038474 Report a problem | ||
Public tax history
Tax history is unavailable.
Monthly payment
Est. payment
Payment breakdown
Explore the cost of this home by adjusting the details. Changes won't be saved.Climate risks
Neighborhood: 78641
Nearby schools
Schools provided by the listing agent
- District: Leander ISD
Source: Central Texas MLS. This data may not be complete. We recommend contacting the local school district to confirm school assignments for this home.
- $311,3003 bd3 ba1.9k sqft1301 Low Branch Ln #2, Leander, TX 78641Off Market
- $338,4003 bd2 ba2k sqft1301 Low Branch Ln #16, Leander, TX 78641Off Market
- $297,6003 bd3 ba1.8k sqft1301 Low Branch Ln #17, Leander, TX 78641Off Market
- $404,1003 bd3 ba1.8k sqft1301 Low Branch Ln #3, Leander, TX 78641Off Market
Similar homes
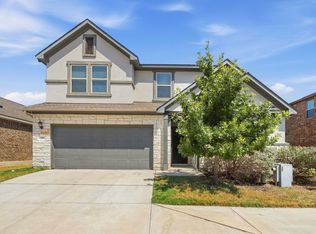
- $405,0004 bd3 ba2.4k sqft709 American Trl Unit 58, Leander, TX 78641Active
 MLS ID #4179012, Laura Croteau, Austin Rock City Realty. Unlock MLS
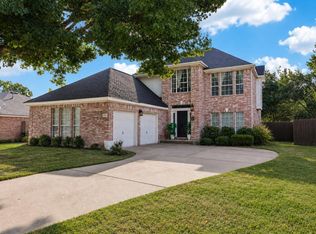
 - $381,0004 bd3 ba2.1k sqft1710 Greening Way, Leander, TX 78641Active
 MLS ID #2188052, Clay Byrne, Keller Williams Realty. Unlock MLS
 - $429,0003 bd3 ba2.4k sqft1613 Sonny Dr, Leander, TX 78641Active
 MLS ID #5278239, David Love- Moxham, Redfin Corporation. Unlock MLS
 - $324,0003 bd3 ba1.9k sqft2524 Acoma Ln, Leander, TX 78641Active
 MLS ID #1223098, Yifan Ingle, Austin Apex Real Estate LLC. Unlock MLS
 - $429,0004 bd3 ba2.4k sqft432 Tinto St, Leander, TX 78641ActiveMLS ID #2955483, Kristy Rioux, Intelligent Real Estate, Inc.. Unlock MLS
- $427,0004 bd3 ba2.5k sqft2137 Spokane Dr, Leander, TX 78641ActiveMLS ID #3457474, Andrew Vallejo, Redfin Corporation. Unlock MLS
- $434,2993 bd3 ba2.4k sqft1805 Garlock Dr, Leander, TX 78641ActiveUnlock MLS
- $450,0003 bd3 ba2k sqft1340 Castalo Ln, Leander, TX 78641ActiveMLS ID #5441228, Enrique Cordova, LPT Realty LLC - Ascend Group. Unlock MLS
- $475,0004 bd3 ba2.7k sqft1209 Willie Ranch Way, Leander, TX 78641ActiveMLS ID #8426736, Matt Menard, ERA Experts. Unlock MLS
- $315,0002 bd2 ba1.3k sqft1754 Rowdy Loop, Leander, TX 78641ActiveMLS ID #9564469, Sherri Farias, Compass RE Texas, LLC. Unlock MLS
- $484,9004 bd4 ba3k sqft1265 Aquilla Dr, Leander, TX 78641ActiveMLS ID #3144201, Srinivas Goduguluri, REKonnection, LLC. Unlock MLS
- $389,0004 bd3 ba2.3k sqft313 Peace Pipe Way, Georgetown, TX 78628ActiveMLS ID #3166104, Clay Byrne, Keller Williams Realty. Unlock MLS
- $304,9003 bd2 ba1.2k sqft710 Ruby Isle Dr, Leander, TX 78641ActiveMLS ID #2227894, Alli Heller, Serhant Texas, LLC. Unlock MLS
- $565,0004 bd3 ba3.2k sqft1132 Hemlen Cv, Leander, TX 78641ActiveMLS ID #3413040, Austin Davis, Home and Land Equity, LLC. Unlock MLS
- $445,0004 bd3 ba2.4k sqft124 Peach Flat Ct, Liberty Hill, TX 78642ActiveMLS ID #6820785, Katie Magby, Austin Home Seekers. Unlock MLS
- $475,0004 bd4 ba2.4k sqft161 Palio Pl, Georgetown, TX 78628ActiveMLS ID #7226028, Christopher Perkins, CB&A, Realtors. Unlock MLS
- $285,0003 bd2 ba1.4k sqft109 Filifera Ct, Leander, TX 78641ActiveMLS ID #9856698, Lauren Courtney, ERA Experts. Unlock MLS
- $429,0005 bd3 ba2.9k sqft511 Diorite Cv, Liberty Hill, TX 78642ActiveMLS ID #1731512, Jade Young, Redfin Corporation. Unlock MLS
