**3 BEDS, 3 BATHS, 2-CAR ATTACHED GARAGE & MOVE-IN READY 2023-BUILT RANCH!** You're in luck! It's back, due to no fault of the seller. Beautifully finished and situated on a corner lot in Beatrice! A dedicated entry welcomes you into the spacious, open-concept living room, dining area, and kitchen featuring soaring vaulted ceilings, attractive LVT flooring, granite countertops, white cabinetry, and abundant natural light. The primary suite offers dual sinks, a glass-enclosed shower, and a generous walk-in closet. A second bedroom, full hall bath, and convenient main-floor laundry complete the main level. The newly finished basement significantly expands the living space with a large family/rec room, a third bedroom featuring two walk-in closets, a full bathroom, and plenty of additional storage. The roof is equipped with Class 3 impact-resistant shingles—ask your insurance agent about a potential savings. Schedule your showing and see everything this move-in-ready home has to offer!
For sale
$295,000
1301 N 9th St, Beatrice, NE 68310
3beds
2,280sqft
Single Family Residence
Built in 2023
6,534 Square Feet Lot
$292,400 Zestimate®
$129/sqft
$-- HOA
What's special
Newly finished basementMain-floor laundryCorner lotPlenty of additional storageDining areaGenerous walk-in closetPrimary suite
- 34 days
- 392
- 16
Zillow last checked:
Listing updated:
Listed by:
Amy Pfingsten 402-520-0912,
Red Door Realty
Source: GPRMLS,MLS#: 22624273
Facts & features
Interior
Bedrooms & bathrooms
- Bedrooms: 3
- Bathrooms: 3
- Full bathrooms: 2
- 3/4 bathrooms: 1
- Main level bathrooms: 2
Primary bedroom
- Level: Main
Bedroom 2
- Level: Main
Bedroom 3
- Level: Basement
Basement
- Area: 1580
Heating
- Electric, Heat Pump
Cooling
- Central Air
Features
- Basement: Walk-Out Access,Partially Finished
- Has fireplace: No
Interior area
- Total structure area: 2,280
- Total interior livable area: 2,280 sqft
- Finished area above ground: 1,580
- Finished area below ground: 700
Property
Parking
- Total spaces: 2
- Parking features: Garage - Attached
- Attached garage spaces: 2
Features
- Patio & porch: Deck
- Exterior features: Drain Tile
- Fencing: None
Lot
- Size: 6,534 Square Feet
- Dimensions: 142 x 50
- Features: Up to 1/4 Acre.
Details
- Parcel number: 013838000
Construction
Type & style
- Home type: SingleFamily
- Architectural style: Ranch
- Property subtype: Single Family Residence
Materials
- Foundation: Concrete Perimeter
Condition
- Not New and NOT a Model
- New construction: No
- Year built: 2023
Utilities & green energy
- Sewer: Public Sewer
- Water: Public
Community & HOA
Community
- Subdivision: PADDOCK ADD
HOA
- Has HOA: No
Location
- Region: Beatrice
Financial & listing details
- Price per square foot: $129/sqft
- Tax assessed value: $49,555
- Annual tax amount: $4,075
- Date on market: 8/24/2026
- Listing terms: VA Loan,FHA,Conventional,Cash,USDA Loan
- Ownership: Fee Simple
Estimated market value
$292,400
$278,000 - $307,000
$2,353/mo
Price history
| Date | Event | Price |
|---|---|---|
| 9/8/2026 | Listed for sale | $295,000$129/sqft |
Source:  GPRMLS #22624273 Report a problem GPRMLS #22624273 Report a problem | ||
| 9/6/2026 | Pending sale | $295,000$129/sqft |
Source: GPRMLS #22624273 Report a problem | ||
| 8/24/2026 | Listed for sale | $295,000-7.4%$129/sqft |
Source: GPRMLS #22624273 Report a problem | ||
| 5/30/2023 | Listing removed | -- |
Source:  Woods Bros Realty Report a problem Woods Bros Realty Report a problem | ||
| 5/18/2023 | Price change | $318,500-3.2%$140/sqft |
Source: Woods Bros Realty #22305576 Report a problem | ||
| 5/3/2023 | Price change | $328,900-1.8%$144/sqft |
Source: Woods Bros Realty #22305576 Report a problem | ||
| 1/18/2023 | Listed for sale | $335,000$147/sqft |
Source: Woods Bros Realty #22301114 Report a problem | ||
Public tax history
| Year | Property taxes | Tax assessment |
|---|---|---|
| 2015 | $934 -3.2% | $49,555 |
| 2014 | $965 -1.5% | $49,555 |
| 2013 | $979 -1.2% | $49,555 |
| 2012 | $992 -3.8% | $49,555 -4% |
| 2011 | $1,031 +1.5% | $51,640 |
| 2009 | $1,015 | $51,640 |
Find assessor info on the county website
Monthly payment
Est. payment
Payment breakdown
Explore the cost of this home by adjusting the details. Changes won't be saved.Climate risks
Neighborhood: 68310
Nearby schools
Schools provided by the listing agent
- Elementary: Beatrice
- Middle: Beatrice
- High: Beatrice
- District: Beatrice
Source: GPRMLS. This data may not be complete. We recommend contacting the local school district to confirm school assignments for this home.
Similar homes
- $289,0003 bd3 ba2.1k sqft409 N 21st St, Beatrice, NE 68310For Sale
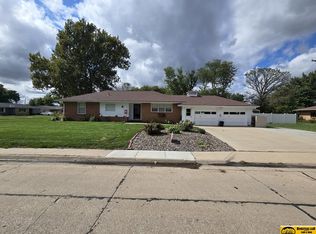
 MLS ID #22627122, Craig Zarybnicky, Homestead Land Company Inc. GPRMLS
 - $--4 bd2 ba2k sqft910 N 11th St, Beatrice, NE 68310Auction
 Xome
Xome - $299,9003 bd3 ba2k sqft29824 Us Highway 77, Beatrice, NE 68310For Sale
 MLS ID #22624330, Bayley Brake, Woods Bros Realty. GPRMLS
 - $259,9003 bd2 ba1.4k sqft1009 Arthur, Beatrice, NE 68310For Sale
 MLS ID #22623871, Ron Stelling, Woods Bros Realty. GPRMLS
 - $259,0003 bd3 ba2.6k sqft1522 Carlyle St, Beatrice, NE 68310For SaleMLS ID #22621421, Kay Genrich, Brick and Mortar Realty LLC. GPRMLS
- $305,0004 bd2 ba2.4k sqft410 Florence Ave, Beatrice, NE 68310For SaleMLS ID #22625060, Sandie Shields, Nebraska Realty. GPRMLS
- $244,9003 bd2 ba1.8k sqft1316 N 13th St, Beatrice, NE 68310For SaleMLS ID #22613441, Mauricio Martinez Eusse, REMAX Concepts. GPRMLS
- $240,0004 bd2 ba2.1k sqft724 N 10th St, Beatrice, NE 68310For SaleMLS ID #22623602, Danni Huston, BHHS Ambassador Real Estate. GPRMLS
- $259,9004 bd3 ba2.3k sqft1710 Washington St, Beatrice, NE 68310For SaleMLS ID #22614349, Tara Woltemath, Hartig Real Estate LLC. GPRMLS
- $255,0003 bd3 ba2.2k sqft206 Cedar St, Beatrice, NE 68310For SaleMLS ID #22625803, Emma DuBois, Woods Bros Realty. GPRMLS
- $205,0003 bd3 ba2.4k sqft1419 N 11th St, Beatrice, NE 68310For SaleMLS ID #22613889, Veronica Naderhoff, HOME Real Estate. GPRMLS
- $244,9003 bd2 ba1.9k sqft1616 Jefferson St, Beatrice, NE 68310For SaleMLS ID #22619615, Tracy Hartley, Quality Real Estate. GPRMLS
- $199,9003 bd2 ba1.6k sqft1610 N 18th St, Beatrice, NE 68310For SaleMLS ID #22627128, Kristen Reimers, REMAX Concepts. GPRMLS
- $245,0003 bd2 ba1.7k sqft122 N 28th St, Beatrice, NE 68310For SaleMLS ID #22625925, Jenn Uher, Nebraska Realty. GPRMLS
- $240,0004 bd2 ba1.3k sqft1712 Ella St, Beatrice, NE 68310For SaleMLS ID #22626154, Susan Jensen, Meraki Realty Group. GPRMLS
- $212,9003 bd2 ba1.5k sqft1107 N 13th St, Beatrice, NE 68310For SaleMLS ID #22614958, Kurt Agena, Burrows Tracts Real Estate. GPRMLS
- $199,9004 bd2 ba1.4k sqft1700 Monroe St, Beatrice, NE 68310For SaleMLS ID #22627094, Randy Ralston, Nebraska Realty. GPRMLS
- $414,9004 bd3 ba3.3k sqft1400 Paddock Ln, Beatrice, NE 68310For SaleMLS ID #22614802, Tracy Zimmerman, Woods Bros Realty. GPRMLS
