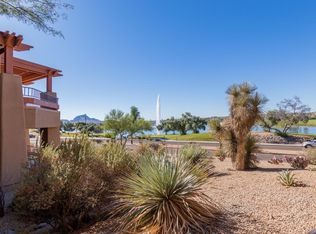
Enjoy Fountain Lake views from this recently renovated 2-bedroom, 2-bathroom condo offering 1,713 square feet of single-level living in Fountain Hills. Large windows and sliding glass doors fill the open floor plan with natural light, while new tile flooring runs throughout. The main living area features a fireplace and opens directly to a large tiled wrap-around patio overlooking the lake.
The updated kitchen features granite countertops, custom cabinetry, a pantry, a stainless steel refrigerator and dishwasher, an electric range, and countertop seating. A separate formal dining area, decorative recessed lighting, and ceiling fans complete the main living spaces. Both bedrooms are private suites with ensuite bathrooms and walk-in closets. The recently remodeled bathrooms feature walk-in showers, granite countertops, and custom cabinetry. Additional upgrades include a new washer and dryer, a new hot water heater, a whole-house water filtration system, storage cabinetry, an HVAC air sanitizer system, and recently cleaned and sanitized air ducts.
The single-level building has no residence above, along with easy access between the front door and the detached 2-car garage. HOA-maintained desert landscaping surrounds the property, with a heated community pool and clubhouse among the neighborhood amenities.
Fountain Park, the lake, restaurants, shopping, healthcare, and everyday services are all nearby. Farmers' markets, art festivals, concerts, and other Fountain Hills community events also take place around the lake and park year-round!
For sale
$825,000
13013 N PANORAMA Drive #115, Fountain Hills, AZ 85268
2beds
1,713sqft
Apartment
Built in 1994
-- sqft lot
$-- Zestimate®
$482/sqft
$395/mo HOA
What's special
Updated kitchenRecently remodeled bathroomsSeparate formal dining areaCountertop seatingDecorative recessed lightingFountain lake viewsWalk-in showers
- 9 days
- 333
- 13
Likely to sell faster than
Zillow last checked:
Listing updated:
Listed by:
Richard F Barker 602-882-9404,
Keller Williams Arizona Realty,
Ben Petro 415-806-1161,
Keller Williams Arizona Realty
Source: ARMLS,MLS#: 7069053
Facts & features
Interior
Bedrooms & bathrooms
- Bedrooms: 2
- Bathrooms: 2
- Full bathrooms: 2
Heating
- Forced Air, Electric
Cooling
- Central Air, Ceiling Fan(s)
Appliances
- Included: Dryer, Washer, Refrigerator, Built-in Microwave, Dishwasher, Disposal, Electric Range, Water Purifier
- Laundry: Inside
Features
- High Speed Internet, Granite Counters, Double Vanity, Eat-in Kitchen, Breakfast Bar, No Interior Steps, Pantry, Full Bth Master Bdrm
- Flooring: Other, Carpet, Tile
- Windows: Double Pane Windows
- Has basement: No
- Number of fireplaces: 1
- Fireplace features: Living Room
Interior area
- Total structure area: 1,713
- Total interior livable area: 1,713 sqft
Property
Parking
- Total spaces: 2
- Parking features: Detached Garage, Garage Door Opener
- Garage spaces: 2
Features
- Stories: 1
- Patio & porch: Patio
- Spa features: None
- Fencing: See Remarks,Wrought Iron
- Has view: Yes
- View description: Desert, Lake, Mountain(s)
- Has water view: Yes
- Water view: Lake
Lot
- Size: 2.95 Acres
- Features: Borders Common Area, Desert Back, Desert Front
Details
- Parcel number: 17606901
Construction
Type & style
- Home type: Apartment
- Architectural style: Territorial/Santa Fe
- Property subtype: Apartment
- Attached to another structure: Yes
Materials
- Stucco, Wood Frame, Painted
- Roof: Foam
Condition
- Year built: 1994
Utilities & green energy
- Sewer: Public Sewer
- Water: Pvt Water Company
Community & HOA
Community
- Features: Pool, Lake, Gated, Community Spa, Community Spa Htd, Biking/Walking Path
- Subdivision: FOUNTAINHEAD AT LAKESIDE VILLAGE CONDOS PH 3 & 4
HOA
- Has HOA: Yes
- Services included: Roof Repair, Insurance, Maintenance Grounds, Street Maint, Front Yard Maint, Trash, Roof Replacement, Maintenance Exterior
- HOA fee: $395 monthly
- HOA name: Fountainhead
- HOA phone: 800-814-1103
Location
- Region: Fountain Hills
Financial & listing details
- Price per square foot: $482/sqft
- Tax assessed value: $510,800
- Annual tax amount: $2,157
- Date on market: 8/20/2026
- Cumulative days on market: 9 days
- Listing terms: Cash,Conventional
- Ownership: Fee Simple
Estimated market value
Not available
Estimated sales range
Not available
Not available
Price history
| Date | Event | Price |
|---|---|---|
| 8/20/2026 | Listed for sale | $825,000+1.9%$482/sqft |
Source:  ARMLS #7069053 Report a problem ARMLS #7069053 Report a problem | ||
| 4/1/2025 | Sold | $810,000$473/sqft |
Source: ARMLS #6804489 Report a problem | ||
| 1/14/2025 | Pending sale | $810,000$473/sqft |
Source: ARMLS #6804489 Report a problem | ||
| 1/14/2025 | Listed for sale | $810,000+88.4%$473/sqft |
Source: ARMLS #6804489 Report a problem | ||
| 9/24/2019 | Sold | $430,000$251/sqft |
Source: ARMLS #5973453 Report a problem | ||
| 9/8/2019 | Pending sale | $430,000$251/sqft |
Source: Sonoran Lifestyle Real Estate #5973453 Report a problem | ||
| 9/3/2019 | Listed for sale | $430,000+83%$251/sqft |
Source: Sonoran Lifestyle Real Estate #5973453 Report a problem | ||
| 4/28/2000 | Sold | $235,000+8.6%$137/sqft |
Source: Public Record Report a problem | ||
| 11/22/1994 | Sold | $216,300$126/sqft |
Source: Public Record Report a problem | ||
Public tax history
| Year | Property taxes | Tax assessment |
|---|---|---|
| 2025 | $1,665 -19% | $51,080 -11.1% |
| 2024 | $2,056 +6.4% | $57,480 +45.2% |
| 2023 | $1,932 -18.3% | $39,590 -2.2% |
| 2022 | $2,364 -6.2% | $40,500 +7% |
| 2021 | $2,521 -1.7% | $37,860 +2.3% |
| 2020 | $2,565 +0.4% | $37,020 +5.1% |
| 2019 | $2,555 | $35,210 0% |
| 2018 | $2,555 +3.9% | $35,220 +4.5% |
| 2017 | $2,459 +9.2% | $33,710 -1% |
| 2016 | $2,252 +10.5% | $34,050 +18.2% |
| 2015 | $2,038 | $28,800 +11.3% |
| 2014 | -- | $25,870 +11.5% |
| 2013 | -- | $23,200 +2.7% |
| 2012 | -- | $22,600 -18.6% |
| 2011 | -- | $27,750 -6.4% |
| 2010 | -- | $29,650 -16.1% |
| 2009 | -- | $35,350 -9.9% |
| 2008 | -- | $39,250 +4.5% |
| 2007 | -- | $37,550 +72.6% |
| 2006 | -- | $21,750 |
| 2005 | -- | $21,750 +5.3% |
| 2004 | -- | $20,650 |
| 2003 | -- | $20,650 +15% |
| 2002 | -- | $17,950 |
Find assessor info on the county website
Monthly payment
Est. payment
Payment breakdown
Explore the cost of this home by adjusting the details. Changes won't be saved.Climate risks
Neighborhood: 85268
Nearby schools
Schools provided by the listing agent
- Elementary: Fountain Hills Middle School
- Middle: Fountain Hills Middle School
- High: Fountain Hills High School
- District: Fountain Hills Unified District
Source: ARMLS. This data may not be complete. We recommend contacting the local school district to confirm school assignments for this home.
- $--1 bd1 ba-- sqft13013 N Panorama Dr #1, Fountain Hills, AZ 85268Off Market
- $705,7002 bd2 ba1.8k sqft13013 N Panorama Dr UNIT 101, Fountain Hills, AZ 85268Off Market
- $777,0002 bd2 ba1.8k sqft13013 N Panorama Dr UNIT 102, Fountain Hills, AZ 85268Off Market

- $658,6002 bd2 ba1.6k sqft13013 N Panorama Dr UNIT 105, Fountain Hills, AZ 85268Off Market
Similar homes
- $858,9004 bd2 ba2.2k sqft14644 N GREENHURST Avenue, Fountain Hills, AZ 85268For Sale
 MLS ID #7072379, Alan Blair Davis, Homebright. ARMLS
 - $724,4993 bd2 ba2.1k sqft14642 N FAIRLYNN Drive, Fountain Hills, AZ 85268For Sale
 MLS ID #7072495, Lori Gray, Keller Williams Arizona Realty. ARMLS
 - $750,0003 bd3 ba1.8k sqft15859 N NYACK Drive, Fountain Hills, AZ 85268For Sale
 MLS ID #7070790, David Pierce, My Home Group Real Estate. ARMLS
 - $760,0002 bd2 ba1.7k sqft13013 N PANORAMA Drive #113, Fountain Hills, AZ 85268For Sale
 MLS ID #7050032, Valerie O'Keefe, Russ Lyon Sotheby's International Realty. ARMLS
