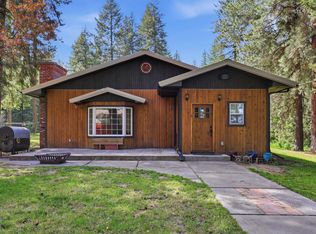
Beautiful setting on nearly 35 acres in Mead—vast, flat, open acreage that rarely comes available. A year-round creek runs through the property with stunning views of Mt. Spokane, and you'll enjoy access to hunting in your own backyard, with native wildlife such as elk, moose, deer, and pheasant visiting the creek daily. The property includes a spacious 3,240 sq ft double-wide set above an in-ground basement, plus a fully fenced yard with garden areas and a covered deck. The 40x60 shop is complete with 220-amp service, an RV door, and a car hoist. Additional outbuildings include a 2-car garage and an old barn, and the property is served by a producing well with a holding tank. Located in the highly desirable Mead School District, just minutes from Mt. Spokane recreation. Qualified buyers may be able to assume the seller’s low-rate VA loan, subject to lender and VA approval. Schedule your showing today!
Active
Price cut: $35K (7/17)
$740,000
13014 E Mount Spokane Park Dr, Mead, WA 99021
4beds
3baths
3,240sqft
:
Get pre-qualified$4,617/mo
Single Family Residence
Built in 1978
34.83 Acres Lot
$-- Zestimate®
$228/sqft
$-- HOA
What's special
Vast flat open acreageOld barnCovered deck
- 55 days |
- 674 |
- 26 |
Zillow last checked:
Listing updated:
Listed by:
Joey Costello 509-507-0982,
Windermere North
Source: SMLS as distributed by MLS GRID,MLS#: 202618714
Facts & features
Interior
Bedrooms & bathrooms
- Bedrooms: 4
- Bathrooms: 3
First floor
- Level: First
Heating
- Electric, Forced Air, Heat Pump
Cooling
- Central Air
Appliances
- Included: Water Softener, Dishwasher, Refrigerator
- Laundry: In Basement
Features
- Cathedral Ceiling(s)
- Basement: Full,Partially Finished
- Has fireplace: Yes
- Fireplace features: Masonry, Wood Burning
Interior area
- Total structure area: 3,240
- Total interior livable area: 3,240 sqft
Property
Parking
- Total spaces: 4
- Parking features: Detached, RV Access/Parking, Workshop in Garage, Oversized
- Garage spaces: 4
Features
- Levels: One
- Stories: 2
- Fencing: Fenced
- Has view: Yes
- View description: Mountain(s), Territorial, Water
- Has water view: Yes
- Water view: Water
- Waterfront features: Stream
Lot
- Size: 34.83 Acres
- Features: Views, Oversized Lot, Surveyed
Details
- Additional structures: Workshop, Barn(s)
- Parcel number: 47342.9028
Construction
Type & style
- Home type: SingleFamily
- Architectural style: Ranch
- Property subtype: Single Family Residence
Materials
- Steel Frame
- Roof: Metal
Condition
- New construction: No
- Year built: 1978
Community & HOA
Location
- Region: Mead
Financial & listing details
- Price per square foot: $228/sqft
- Tax assessed value: $540,990
- Annual tax amount: $3,563
- Date on market: 6/4/2026
- Listing terms: Conventional,Cash
- Road surface type: Paved
Estimated market value
Not available
Estimated sales range
Not available
Not available
Price history
| Date | Event | Price |
|---|---|---|
| 7/17/2026 | Price change | $740,000-4.5%$228/sqft |
Source:  SMLS as distributed by MLS GRID #202618714 Report a problem SMLS as distributed by MLS GRID #202618714 Report a problem | ||
| 6/22/2026 | Price change | $775,000-7.2%$239/sqft |
Source: SMLS as distributed by MLS GRID #202618714 Report a problem | ||
| 6/15/2026 | Price change | $835,000-1.8%$258/sqft |
Source: SMLS as distributed by MLS GRID #202618714 Report a problem | ||
| 6/4/2026 | Listed for sale | $849,900+142.8%$262/sqft |
Source: SMLS as distributed by MLS GRID #202618714 Report a problem | ||
| 12/28/2018 | Sold | $350,000+0%$108/sqft |
Source: SMLS as distributed by MLS GRID #201828082 Report a problem | ||
| 9/14/2018 | Price change | $349,900-9.1%$108/sqft |
Source: Kestell Company #201816630 Report a problem | ||
| 8/29/2018 | Price change | $385,000-2.5%$119/sqft |
Source: Kestell Company #201816630 Report a problem | ||
| 7/23/2018 | Price change | $395,000-3.7%$122/sqft |
Source: Kestell Company #201816630 Report a problem | ||
| 7/12/2018 | Price change | $410,000-1.2%$127/sqft |
Source: Kestell Company #201816630 Report a problem | ||
| 6/4/2018 | Price change | $415,000-2.4%$128/sqft |
Source: Kestell Company #201816630 Report a problem | ||
| 5/11/2018 | Listed for sale | $425,000+101.4%$131/sqft |
Source: Kestell Company #201816630 Report a problem | ||
| 1/30/2015 | Sold | $211,000$65/sqft |
Source: Public Record Report a problem | ||
| 7/22/2010 | Sold | $211,000$65/sqft |
Source: SMLS as distributed by MLS GRID #201018931 Report a problem | ||
Public tax history
| Year | Property taxes | Tax assessment |
|---|---|---|
| 2024 | $3,563 +11.7% | $540,990 |
| 2023 | $3,190 -7.4% | $540,990 -0.5% |
| 2022 | $3,443 +26.1% | $543,890 +46.1% |
| 2021 | $2,729 +2.3% | $372,370 +12.5% |
| 2020 | $2,669 -0.9% | $330,970 -1.4% |
| 2019 | $2,694 | $335,670 +8% |
| 2018 | $2,694 +213.6% | $310,770 -2% |
| 2017 | $859 -70.4% | $317,270 +9.4% |
| 2016 | $2,901 +5.3% | $290,020 -3.8% |
| 2015 | $2,755 | $301,400 +14% |
| 2014 | $2,755 | $264,500 |
| 2013 | $2,755 +42.9% | -- |
| 2011 | $1,928 | -- |
| 2010 | -- | -- |
| 2009 | $2,039 | -- |
Find assessor info on the county website
Monthly payment
Est. payment
Payment breakdown
Explore the cost of this home by adjusting the details. Changes won't be saved.Climate risks
Neighborhood: 99021
Nearby schools
GreatSchools rating
- 5/10Creekside Elementary SchoolGrades: PK-5Distance: 6.4 mi
- 7/10Mountainside Middle SchoolGrades: 6-8Distance: 5.2 mi
- 7/10Mt Spokane High SchoolGrades: 9-12Distance: 4.4 mi
Schools provided by the listing agent
- District: Mead
Source: SMLS as distributed by MLS GRID. This data may not be complete. We recommend contacting the local school district to confirm school assignments for this home.
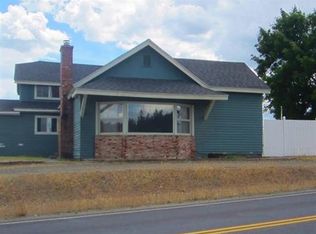
- $406,7003 bd-- ba2.1k sqft13108 E Mount Spokane Park Dr, Mead, WA 99021Off Market
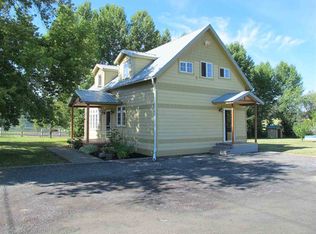
- $488,8003 bd2 ba1.6k sqft15919 N Madison Rd, Mead, WA 99021Off Market
- $402,6003 bd1 ba2.1k sqft13108 Mount Spokane Park Dr, Mead, WA 99021Off Market
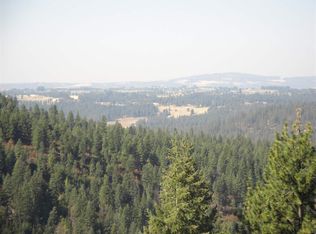
- $--11.6 Acres201X1 Mt. Spokane Park Drive Dr, Mead, WA 99021Off Market
- $475,8003 bd2 ba1.5k sqft16015 N Madison Rd, Mead, WA 99021Off Market
- $635,8003 bd3 ba1.5k sqft13112 E Mount Spokane Park Dr, Mead, WA 99021Off Market
- $583,8004 bd3 ba3.8k sqft16025 N Madison Rd, Mead, WA 99021Off Market
- $---- sqft13014 E Mt Spokane Park Dr, Mead, WA 99021Off Market
A local agent can set up tours, give advice and negotiate with sellers.
Similar homes
- $890,5006 bd5 ba4.4k sqft4911 E Greenbluff Rd, Colbert, WA 99005For Sale
 MLS ID #202621179, Todd Sullivan, Keller Williams Spokane - Main. SMLS as distributed by MLS GRID
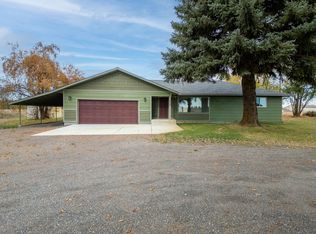
 - $639,0004 bd3 ba2.9k sqft7824 W Dahl Rd, Deer Park, WA 99006For Sale
 MLS ID #202621422, Jim Palmer Jr., Real Estate Marketplace NW,Inc. SMLS as distributed by MLS GRID
 - $679,0004 bd3 ba2.9k sqft5131 W Glen Grove Staley Rd, Deer Park, WA 99006For Sale
 MLS ID #202616971, Tina Shuler, Mountain Real Estate, LLC. SMLS as distributed by MLS GRID
 - $799,0005 bd3 ba2.5k sqft513 E Silver Pines Ct, Colbert, WA 99005For Sale
 MLS ID #202614508, Mike Bass, CENTURY 21 Beutler & Associates. SMLS as distributed by MLS GRID
 - $675,0004 bd3 ba1.9k sqft2111 W Mason Rd, Deer Park, WA 99006For SaleMLS ID #202614461, Teresa Jaynes, Windermere City Group. SMLS as distributed by MLS GRID
- $739,9004 bd4 ba3.5k sqft10532 N Edna Ln, Spokane, WA 99218For SaleMLS ID #202613888, Curtis Mokrey, First Look Real Estate. SMLS as distributed by MLS GRID
- $649,9006 bd3 ba3.6k sqft4107 N Bessie Rd, Spokane, WA 99212For SaleMLS ID #202619612, Amanda Wright, Windermere North. SMLS as distributed by MLS GRID
- $595,0005 bd4 ba3.2k sqft17704 N Hilltop Rd, Colbert, WA 99005For SaleMLS ID #202618670, Ronald Mcintire, Choice Realty. SMLS as distributed by MLS GRID
- $699,9005 bd3 ba4.1k sqft10505 N Juanita Rd, Spokane, WA 99218For SaleMLS ID #202617512, Jared English, Congress Realty, Inc.. SMLS as distributed by MLS GRID
- $535,0005 bd3 ba2.7k sqft4105 S Schafer Rd, Spokane Valley, WA 99206For SaleMLS ID #202621435, Kylie Richard, Keller Williams Spokane - Main. SMLS as distributed by MLS GRID
- $518,9003 bd3 ba2.5k sqft15307 W Autumn Ln, Nine Mile Falls, WA 99026For SaleMLS ID #202615641, Michael Gilroy, Amplify Real Estate Services. SMLS as distributed by MLS GRID
- $549,9004 bd3 ba2.7k sqft5203 W Prufer Crosscut Rd, Deer Park, WA 99006For SaleMLS ID #45979, Patty M. Hunt, WINDERMERE KETTLE FALLS. Northeast Washington AOR
- $574,9004 bd2 ba1.9k sqft16317 E 16th Ave, Veradale, WA 99037For SaleMLS ID #202620578, Nick Talarico, Windermere Liberty Lake. SMLS as distributed by MLS GRID
- $510,0005 bd3 ba3k sqft11448 W Meadowview Ln, Nine Mile Falls, WA 99026For Sale
 MLS ID #20261472, Tracey Tindall, THE EXPERIENCE NORTHWEST. SELMLS
 - $609,9955 bd3 ba2.8k sqft325 E Parker Ct, Colbert, WA 99005For SaleMLS ID #202616698, Joe Penny, Real Estate Marketplace NW,Inc. SMLS as distributed by MLS GRID
- $650,0005 bd4 ba3k sqft3018 S Sunnybrook Rd, Veradale, WA 99037For SaleMLS ID #202620589, Mike Baumgarden, NVEST. SMLS as distributed by MLS GRID
- $599,9005 bd3 ba2.8k sqft3617 N Center Rd, Spokane Valley, WA 99212For SaleMLS ID #202620313, Kevin Appleton, Source Real Estate. SMLS as distributed by MLS GRID
- $627,5005 bd3 ba3.1k sqft4725 S Bates Rd, Spokane Valley, WA 99206For SaleMLS ID #202620590, Tyler Zyph, Avalon 24 Real Estate. SMLS as distributed by MLS GRID
- $595,0004 bd3 ba3.3k sqft7321 W Kendick Ave, Nine Mile Falls, WA 99026For SaleMLS ID #202619327, Karen O'donnell, Coldwell Banker Tomlinson. SMLS as distributed by MLS GRID
- $607,0004 bd3 ba3.3k sqft4903 S Hogan St, Spokane, WA 99223For SaleMLS ID #202620041, James Madsen, eXp Realty, LLC Branch. SMLS as distributed by MLS GRID
