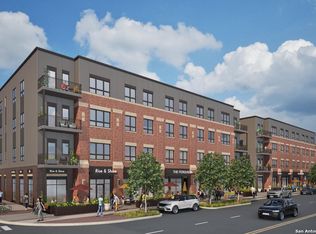
Welcome to The Merchant floorplan at The Ferguson, a new condominium community in the heart of Taylor, Texas. This 4th floor corner residence features soaring 11 ft ceilings and expansive windows that flood the space with natural light. The thoughtfully designed kitchen showcases Italian cabinetry with elegant glass front cabinet doors, sleek black Bosch appliances- including a 5 burner gas cooktop, convection microwave oven, and refrigerator with ice and water dispenser- along with a spacious pantry and pull-out trash/recycle storage. Perfect for entertaining, the generous dining area comfortably accommodates 8-10 guests. The primary suite is privately situated and includes a walk-in closet and bathroom with dual vanities as well as grout-less, Skema tiles. A separate study provides an ideal space for work or reading, while a balcony off the living room offers a relaxing outdoor space. Residents will also enjoy the convenience of first floor retail, including a planned restaurant. Located just minutes from downtown and only 8 minutes to the Samsung plant, The Ferguson blends small town charm with modern convenience in the growing community of Taylor. The most affordable, new condominiums in the Austin submarket. Enjoy a slower pace of life in small town living with an abundance of opportunities. Construction starting in late summer with delivery in 18-22 months. Reserve your space now and enjoy discounted pre-construction pricing.
Pending
$425,000
1302 2nd #A401, Taylor, TX 76574
2beds
1,139sqft
Condominium
Built in 2027
-- sqft lot
$206,000 Zestimate®
$373/sqft
$319/mo HOA
What's special
Expansive windowsSleek black bosch appliancesGenerous dining areaItalian cabinetrySeparate studyWalk-in closetBathroom with dual vanities
- 427 days
- 0
- 0
Zillow last checked:
Listing updated:
Listed by:
Stephanie Rinn TREC #679627 (210) 999-1060,
Derive Development
Source: LERA MLS,MLS#: 1887856
Facts & features
Interior
Bedrooms & bathrooms
- Bedrooms: 2
- Bathrooms: 2
- Full bathrooms: 2
Primary bedroom
- Features: Split, Walk-In Closet(s), Full Bath
- Area: 132
- Dimensions: 12 x 11
Bedroom 2
- Area: 100
- Dimensions: 10 x 10
Primary bathroom
- Features: Shower Only, Double Vanity
- Area: 64
- Dimensions: 8 x 8
Kitchen
- Area: 132
- Dimensions: 12 x 11
Living room
- Area: 231
- Dimensions: 21 x 11
Heating
- Other
Cooling
- Other
Appliances
- Included: Cooktop, Built-In Oven, Self Cleaning Oven, Microwave, Range, Gas Cooktop, Refrigerator, Disposal, Dishwasher, Plumbed For Ice Maker, Water Softener Owned, Down Draft, Double Oven
- Laundry: Laundry Closet, Stacked W/D Connection
Features
- One Living Area, Living/Dining Combo, Kitchen Island, Study/Library, Utility Area Inside, 1st Floort Level/No Steps, High Ceilings, Open Floorplan, All Bedrooms Downstairs, Walk-In Closet(s), High Speed Internet
- Flooring: Other
- Has fireplace: No
- Fireplace features: None
Interior area
- Total interior livable area: 1,139 sqft
Property
Parking
- Total spaces: 3
- Parking features: None, Two Car Carport, One Car Open Space
- Carport spaces: 2
Features
- Levels: One
- Stories: 1
- Patio & porch: Deck
Construction
Type & style
- Home type: Condo
- Property subtype: Condominium
- Attached to another structure: Yes
Materials
- Brick, Stucco
- Roof: Heavy Composition
Condition
- New construction: Yes
- Year built: 2027
Details
- Builder name: Cordos
Utilities & green energy
- Water: City Garbage Service, City Water
- Utilities for property: Cable Available, City Garbage Service
Community & HOA
Community
- Features: Elevator
- Security: Smoke Detector(s), Controlled Access, Closed Circuit Camera(s)
HOA
- Has HOA: Yes
- Services included: Insurance, Condo Mgmt, Common Maintenance, Trash
- HOA fee: $319 monthly
- HOA name: THE FERGUSON CONDOS HOA
Location
- Region: Taylor
Financial & listing details
- Price per square foot: $373/sqft
- Annual tax amount: $2,078
- Price range: $425K - $425K
- Date on market: 7/28/2025
- Cumulative days on market: 84 days
- Listing terms: Conventional,FHA,VA Loan,Cash
Estimated market value
$206,000
$190,000 - $227,000
$1,520/mo
Price history
| Date | Event | Price |
|---|---|---|
| 8/13/2025 | Pending sale | $425,000$373/sqft |
Source:  LERA MLS #1887856 Report a problem LERA MLS #1887856 Report a problem | ||
| 7/28/2025 | Listed for sale | $425,000$373/sqft |
Source: LERA MLS #1887856 Report a problem | ||
Public tax history
Tax history is unavailable.
Monthly payment
Est. payment
Payment breakdown
Explore the cost of this home by adjusting the details. Changes won't be saved.Climate risks
Neighborhood: 76574
Similar homes
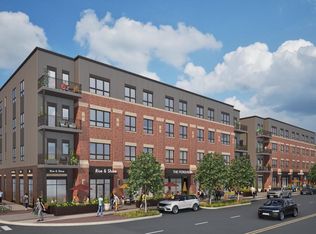
- $427,3802 bd2 ba1.1k sqft1302 2nd St #A-413, Taylor, TX 76754Active
 MLS ID #2407668, Ryan Rogers, Douglas Elliman Real Estate. Unlock MLS
 - $269,0001 bd1 ba578 sqft1300 W 2ND ST #B208, Taylor, TX 76574New Construction

 MLS ID #2004090, Stephanie Rinn TREC #679627, Derive Development. LERA MLS
 - $355,9801 bd1 ba802 sqft1302 2nd St #A-309, Taylor, TX 76754ActiveMLS ID #6613090, Ryan Rogers, Douglas Elliman Real Estate. Unlock MLS
- $294,9003 bd2 ba1.4k sqft123 Branchwood Path, Taylor, TX 76574Active
 MLS ID #1805740, Daniel Wilson, New Home Now. Unlock MLS
 - $309,9004 bd2 ba1.5k sqft125 Branchwood Path, Taylor, TX 76574ActiveMLS ID #5107599, Daniel Wilson, New Home Now. Unlock MLS
- $257,9903 bd2 ba1.5k sqft303 Backwood Pass, Taylor, TX 76574ActiveMLS ID #5910256, Daniel Wilson, New Home Now. Unlock MLS
- $339,9903 bd2 ba1.6k sqft111 Melrose St, Hutto, TX 78634ActiveUnlock MLS
- $399,9002 bd3 ba1.3k sqft235 Watt Ct, Round Rock, TX 78664ActiveMLS ID #4708734, Adam Zell, Compass RE Texas, LLC. Unlock MLS
- $323,9993 bd2 ba1.6k sqft105 Twins Trl, Hutto, TX 78634ActiveUnlock MLS
- $244,9993 bd2 ba1.4k sqft204 Twins Trl, Hutto, TX 78634ActiveMLS ID #4262076, Christopher Marti, Keller Williams City-View. Unlock MLS
- $318,9903 bd2 ba1.6k sqft200 Melrose St, Hutto, TX 78634ActiveUnlock MLS
- $242,9993 bd2 ba1.4k sqft200 Twins Trl, Hutto, TX 78634ActiveMLS ID #4767892, Christopher Marti, Keller Williams City-View. Unlock MLS
