This beautiful two-story home offers 4 bedrooms, 2.5 baths, and a spacious, open floor plan perfect for everyday living and entertaining! The kitchen features granite countertops and a convenient pantry, while the upper level offers all newer waterproof laminate flooring. All four bedrooms are located upstairs, along with a versatile loft that could be used as a home office, playroom, media room, or whatever fits your needs! The spacious primary suite features a large closet and private bath with a walk-in shower. Step outside to enjoy the back deck with gazebo and a privacy-fenced backyard, perfect for relaxing or entertaining. Location, location, location! Conveniently situated near schools, shopping, restaurants, and easy highway access. This home offers the space, comfort, and convenience you've been looking for!
Pending
Price cut: $5K (10/28)
$279,900
1302 Tomahawk Pl, Martinsville, IN 46151
4beds
1,984sqft
Residential, Single Family Residence
Built in 2017
6,534 Square Feet Lot
$277,100 Zestimate®
$141/sqft
$-- HOA
What's special
- 26 days
- 537
- 23
Zillow last checked:
Listing updated:
Listed by:
Tara Jahnke TaraJahnke@hotmail.com,
The Modglin Group,
Angela Abraham 317-997-0517,
The Modglin Group
Source: MIBOR as distributed by MLS GRID,MLS#: 22133005
Facts & features
Interior
Bedrooms & bathrooms
- Bedrooms: 4
- Bathrooms: 3
- Full bathrooms: 2
- 1/2 bathrooms: 1
- Main level bathrooms: 1
Primary bedroom
- Level: Upper
- Area: 252 Square Feet
- Dimensions: 18x14
Bedroom 2
- Level: Upper
- Area: 132 Square Feet
- Dimensions: 11x12
Bedroom 3
- Level: Upper
- Area: 143 Square Feet
- Dimensions: 13x11
Bedroom 4
- Level: Upper
- Area: 143 Square Feet
- Dimensions: 13x11
Dining room
- Level: Main
- Area: 110 Square Feet
- Dimensions: 11x10
Great room
- Level: Main
- Area: 336 Square Feet
- Dimensions: 21x16
Kitchen
- Level: Main
- Area: 121 Square Feet
- Dimensions: 11x11
Loft
- Level: Upper
- Area: 110 Square Feet
- Dimensions: 11x10
Utility room
- Level: Main
- Area: 56 Square Feet
- Dimensions: 8x7
Heating
- Forced Air, Natural Gas
Cooling
- Central Air
Appliances
- Included: Dishwasher, Electric Water Heater, Disposal, MicroHood, Electric Oven, Refrigerator
Features
- High Ceilings, Walk-In Closet(s), Breakfast Bar
- Has basement: No
Interior area
- Total structure area: 1,984
- Total interior livable area: 1,984 sqft
Property
Parking
- Total spaces: 2
- Parking features: Attached
- Attached garage spaces: 2
Features
- Levels: Two
- Stories: 2
Lot
- Size: 6,534 Square Feet
- Features: Access, Rural - Subdivision
Details
- Parcel number: 551310180013000021
- Special conditions: Broker Owned
- Horse amenities: None
Construction
Type & style
- Home type: SingleFamily
- Architectural style: Traditional
- Property subtype: Residential, Single Family Residence
Materials
- Vinyl Siding
- Foundation: Block
Condition
- New construction: No
- Year built: 2017
Details
- Builder name: Rick Hammack
Utilities & green energy
- Water: Public
Community & HOA
Community
- Subdivision: Indian Creek Village
HOA
- Has HOA: No
Location
- Region: Martinsville
Financial & listing details
- Price per square foot: $141/sqft
- Tax assessed value: $262,400
- Annual tax amount: $2,024
- Date on market: 10/22/2026
- Cumulative days on market: 28 days
Estimated market value
$277,100
$263,000 - $291,000
$2,042/mo
Price history
| Date | Event | Price |
|---|---|---|
| 11/3/2026 | Pending sale | $279,900$141/sqft |
Source:  MIBOR as distributed by MLS GRID #22133005 Report a problem | ||
| 10/28/2026 | Price change | $279,900-1.8%$141/sqft |
Source: MIBOR as distributed by MLS GRID #22133005 Report a problem | ||
| 10/22/2026 | Listed for sale | $284,900+77%$144/sqft |
Source: MIBOR as distributed by MLS GRID #22133005 Report a problem | ||
| 12/15/2017 | Sold | $161,000$81/sqft |
Source: MIBOR as distributed by MLS GRID #21520151 Report a problem | ||
Public tax history
| Year | Property taxes | Tax assessment |
|---|---|---|
| 2025 | $2,542 +12.2% | $262,400 +2% |
| 2024 | $2,265 +15.6% | $257,200 +0.3% |
| 2023 | $1,959 +45.4% | $256,500 +12.5% |
| 2022 | $1,348 +9.6% | $228,000 +35.6% |
| 2021 | $1,229 -0.5% | $168,200 +3.8% |
| 2020 | $1,235 +10.1% | $162,100 +3.1% |
| 2019 | $1,121 +4510.4% | $157,200 +6.7% |
| 2018 | $24 +54.7% | $147,300 +49000% |
| 2017 | $16 +214.4% | $300 |
| 2016 | $5 | $300 |
| 2014 | $5 | $300 |
| 2013 | $5 | $300 +50% |
| 2012 | $5 | $200 |
| 2011 | $5 | $200 |
| 2010 | $5 | $200 |
| 2009 | $5 | $200 +100% |
| 2006 | $5 | $100 -50% |
| 2005 | -- | $200 |
Find assessor info on the county website
Monthly payment
Est. payment
Payment breakdown
Explore the cost of this home by adjusting the details. Changes won't be saved.Climate risks
Neighborhood: 46151
Nearby schools
Schools provided by the listing agent
- Elementary: South Elementary School of Comm
- Middle: John R. Wooden Middle School
- High: Martinsville High School
Source: MIBOR as distributed by MLS GRID. This data may not be complete. We recommend contacting the local school district to confirm school assignments for this home.
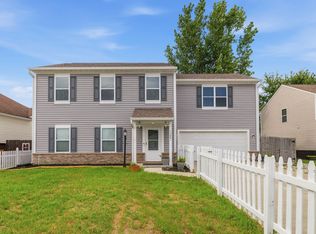

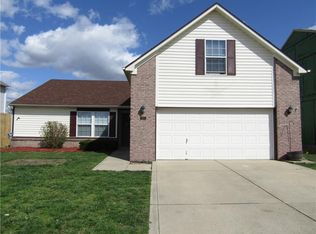
Similar homes
- $250,0004 bd3 ba2.6k sqft1418 Wigwam Ln, Martinsville, IN 46151Active
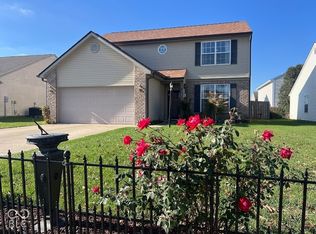 MLS ID #22136783, Heather McKinney, eXp Realty, LLC. MIBOR as distributed by MLS GRID
- $295,0005 bd4 ba2.2k sqft1424 Wigwam Ln, Martinsville, IN 46151Active
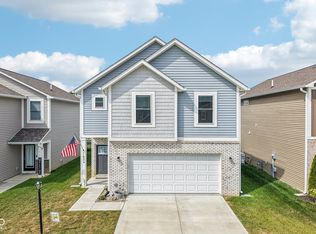 MLS ID #22123278, Lorie Blythe, The Stewart Home Group. MIBOR as distributed by MLS GRID
- from $289,9954 bd3 ba2.1k sqftAspen II Plan, Hanna Farms, Arbor Series, Martinsville, IN 46151New Construction
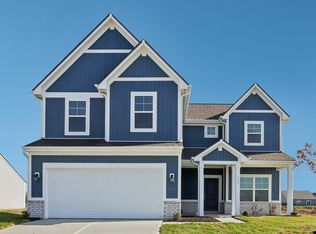 Arbor Homes
- $259,9003 bd3 ba1.6k sqft1090 Tomahawk Pl, Martinsville, IN 46151Active
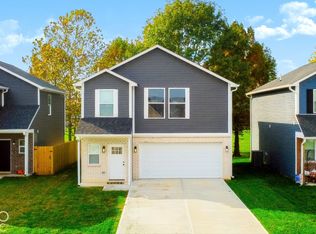 MLS ID #22133555, Mitzy Shupert, Mark Dietel Realty, LLC. MIBOR as distributed by MLS GRID
