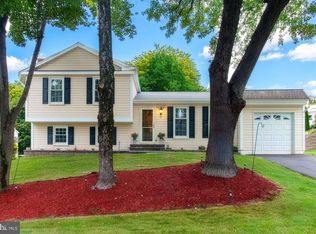
Welcome to 13024 Farthingale Dr, a beautifully updated home in the heart of Herndon offering the perfect blend of comfort, style, and modern convenience. This 4-bedroom, 2-full-bath home spans approximately 1,844 square feet and has been thoughtfully renovated throughout, making it truly move-in ready. Step inside to an inviting open-concept layout that seamlessly connects the living, dining, and kitchen spaces — ideal for both everyday living and entertaining. The fully renovated kitchen is a showstopper, featuring sleek quartz countertops, brand-new cabinetry, and a design that flows effortlessly into the main living area. Both bathrooms have also been tastefully updated with contemporary black and gold finishes. Throughout the home, thoughtful upgrades continue to impress: popcorn ceilings have been removed and replaced for a clean, modern look, and the staircase has been transformed with a stylish wire-and-wood railing that adds a sleek, contemporary touch. New windows fill the home with natural light while improving energy efficiency, and updated light fixtures throughout add a fresh glow to every room. Major systems have been maintained and upgraded for worry-free ownership: new windows in 2020, water heater and sump pump were replaced in 2021, the HVAC system was replaced in 2024, and the A/C unit in 2025 — giving buyers peace of mind for years to come. Outside, enjoy a flat, fenced 0.28-acre yard — plenty of room to relax, garden, or entertain, with privacy built right in. Located in the sought-after Fox Mill Estates community, residents enjoy access to a neighborhood pool along with easy reach of Herndon's shops, dining, and commuter routes. Bonus: Seller holds a coveted Pine Crest Pool membership, transferable to the buyer — skip the waitlist. Don't miss your chance to own this beautifully renovated home in a prime Herndon location — schedule your showing today!
Pending
$715,000
13024 Farthingale Dr, Herndon, VA 20171
4beds
1,706sqft
:
Get pre-qualified$4,592/mo
Single Family Residence
Built in 1979
0.28 Acres Lot
$720,600 Zestimate®
$419/sqft
$20/mo HOA
What's special
Beautifully updated homePrivacy built right inSleek quartz countertopsInviting open-concept layoutFully renovated kitchenUpdated light fixtures throughoutBrand-new cabinetry
- 23 days |
- 450 |
- 44 |
Zillow last checked:
Listing updated:
Listed by:
Amanda Jones 703-929-1296,
Long & Foster Real Estate, Inc. 703-573-2600,
Co-Listing Agent: Erin Leigh Clancy 703-939-4096,
Long & Foster Real Estate, Inc.
Source: Bright MLS,MLS#: VAFX2322198
Facts & features
Interior
Bedrooms & bathrooms
- Bedrooms: 4
- Bathrooms: 2
- Full bathrooms: 2
- Main level bathrooms: 1
- Main level bedrooms: 2
Basement
- Area: 922
Heating
- Heat Pump, Natural Gas
Cooling
- Central Air, Electric
Appliances
- Included: Microwave, Dishwasher, Disposal, Extra Refrigerator/Freezer, Oven/Range - Gas, Range Hood, Refrigerator, Stainless Steel Appliance(s), Cooktop, Water Heater, Ice Maker, Gas Water Heater
- Laundry: Hookup, Lower Level
Features
- Bathroom - Tub Shower, Combination Dining/Living, Combination Kitchen/Dining, Combination Kitchen/Living, Family Room Off Kitchen, Open Floorplan, Recessed Lighting, Upgraded Countertops, Bathroom - Walk-In Shower, Soaking Tub, Attic, Kitchen - Gourmet, Pantry, Dry Wall
- Flooring: Hardwood, Carpet, Wood
- Basement: Finished,Windows,Sump Pump
- Has fireplace: No
Interior area
- Total structure area: 1,844
- Total interior livable area: 1,706 sqft
- Finished area above ground: 922
- Finished area below ground: 784
Property
Parking
- Parking features: Driveway
- Has uncovered spaces: Yes
Accessibility
- Accessibility features: None
Features
- Levels: Bi-Level,Split Foyer,Two
- Stories: 2
- Patio & porch: Deck
- Exterior features: Rain Gutters
- Pool features: Community
- Fencing: Full,Privacy,Wood,Other
Lot
- Size: 0.28 Acres
- Features: Landscaped, Front Yard, Level, Rear Yard
Details
- Additional structures: Above Grade, Below Grade, Outbuilding
- Parcel number: 0253 03 0907
- Zoning: 121
- Special conditions: Standard
Construction
Type & style
- Home type: SingleFamily
- Property subtype: Single Family Residence
Materials
- Aluminum Siding, Brick
- Foundation: Block
- Roof: Composition
Condition
- Excellent
- New construction: No
- Year built: 1979
- Major remodel year: 2020
Details
- Builder model: Dominion
Utilities & green energy
- Sewer: Public Sewer
- Water: Public
- Utilities for property: Fiber Optic
Community & HOA
Community
- Features: Pool
- Security: Exterior Cameras, Security System
- Subdivision: Fox Mill Estates
HOA
- Has HOA: Yes
- Amenities included: Bike Trail, Jogging Path, Pool, Tennis Court(s), Tot Lots/Playground
- Services included: Common Area Maintenance, Road Maintenance
- HOA fee: $20 monthly
- HOA name: FOX MILL ESTATES
Location
- Region: Herndon
Financial & listing details
- Price per square foot: $419/sqft
- Tax assessed value: $679,230
- Annual tax amount: $7,835
- Date on market: 7/15/2026
- Listing agreement: Exclusive Right To Sell
- Listing terms: Conventional,FHA,VA Loan,Cash
- Ownership: Fee Simple
Estimated market value
$720,600
$685,000 - $757,000
$3,453/mo
Price history
| Date | Event | Price |
|---|---|---|
| 7/18/2026 | Pending sale | $715,000$419/sqft |
Source:  Bright MLS #VAFX2322198 Report a problem Bright MLS #VAFX2322198 Report a problem | ||
| 7/15/2026 | Listed for sale | $715,000+28.8%$419/sqft |
Source: Bright MLS #VAFX2322198 Report a problem | ||
| 9/21/2020 | Sold | $555,000-0.9%$325/sqft |
Source: Public Record Report a problem | ||
| 9/5/2020 | Pending sale | $559,900$328/sqft |
Source: Long & Foster Real Estate, Inc. #VAFX1148664 Report a problem | ||
| 8/15/2020 | Listed for sale | $559,900+83.6%$328/sqft |
Source: Long & Foster Real Estate, Inc. #VAFX1148664 Report a problem | ||
| 1/1/2015 | Sold | $304,900-31.5%$179/sqft |
Source:  Long & Foster Broker Feed #VAFX416858_100 Report a problem Long & Foster Broker Feed #VAFX416858_100 Report a problem | ||
| 4/30/2014 | Sold | $445,000-4.3%$261/sqft |
Source: Public Record Report a problem | ||
| 3/25/2014 | Pending sale | $464,900$273/sqft |
Source: CENTURY 21 New Millennium #FX8257168 Report a problem | ||
| 3/14/2014 | Listed for sale | $464,900$273/sqft |
Source: CENTURY 21 New Millennium #FX8257168 Report a problem | ||
| 2/19/2014 | Pending sale | $464,900$273/sqft |
Source: CENTURY 21 New Millennium #FX8257168 Report a problem | ||
| 1/21/2014 | Listed for sale | $464,900+51.9%$273/sqft |
Source: Century 21 New Millennium #FX8257168 Report a problem | ||
| 10/20/2003 | Sold | $306,000$179/sqft |
Source: Public Record Report a problem | ||
Public tax history
| Year | Property taxes | Tax assessment |
|---|---|---|
| 2025 | $7,665 +10.6% | $663,090 +10.8% |
| 2024 | $6,932 +3.7% | $598,390 +1% |
| 2023 | $6,683 +8.3% | $592,190 +9.7% |
| 2022 | $6,173 | $539,790 +10.9% |
| 2021 | -- | $486,520 +1% |
| 2020 | $5,704 +5.5% | $481,920 +5.5% |
| 2019 | $5,409 +3.6% | $457,000 +3.6% |
| 2018 | $5,222 +7.9% | $441,240 +5.9% |
| 2017 | $4,838 -4.1% | $416,720 -4.3% |
| 2016 | $5,044 +9.1% | $435,370 +5.1% |
| 2015 | $4,625 +6.1% | $414,400 +5.8% |
| 2014 | $4,360 | $391,550 +7.9% |
| 2013 | -- | $362,810 +4.8% |
| 2012 | -- | $346,200 |
| 2011 | -- | $346,200 +1.9% |
| 2010 | -- | $339,850 -0.9% |
| 2009 | -- | $343,090 -17.1% |
| 2008 | -- | $413,770 -2.7% |
| 2007 | -- | $425,080 +70.5% |
| 2003 | -- | $249,330 +16.4% |
| 2002 | -- | $214,220 +15% |
| 2001 | -- | $186,280 |
Find assessor info on the county website
Monthly payment
Est. payment
Payment breakdown
Explore the cost of this home by adjusting the details. Changes won't be saved.Climate risks
Neighborhood: 20171
Nearby schools
GreatSchools rating
- 10/10Fox Mill Elementary SchoolGrades: PK-6Distance: 0.8 mi
- 9/10Carson Middle SchoolGrades: 7-8Distance: 1.1 mi
- 4/10South Lakes High SchoolGrades: 9-12Distance: 3.1 mi
Schools provided by the listing agent
- Elementary: Fox Mill
- Middle: Carson
- High: South Lakes
- District: Fairfax County Public Schools
Source: Bright MLS. This data may not be complete. We recommend contacting the local school district to confirm school assignments for this home.
- $662,7003 bd2 ba1k sqft13026 Farthingale Dr, Herndon, VA 20171Off Market
- $757,2003 bd2 ba1.4k sqft13022 Farthingale Dr, Herndon, VA 20171Off Market
- $841,8002 bd2 ba2.1k sqft2801 Mansway Dr, Herndon, VA 20171Off Market
- $726,9003 bd3 ba1.2k sqft2801 Classic Ct, Herndon, VA 20171Off Market

- $1,019,0004 bd3 ba2.7k sqft2803 Mansway Dr, Herndon, VA 20171Off Market
- $717,9003 bd3 ba1.1k sqft13018 Farthingale Dr, Herndon, VA 20171Off Market
- $955,9004 bd4 ba2.3k sqft2799 Mansway Dr, Herndon, VA 20171Off Market
- $669,2003 bd2 ba1k sqft2800 Classic Ct, Herndon, VA 20171Off Market
A local agent can set up tours, give advice and negotiate with sellers.
Similar homes
- $785,0004 bd3 ba2k sqft13626 Old Dairy Rd, Herndon, VA 20171For Sale
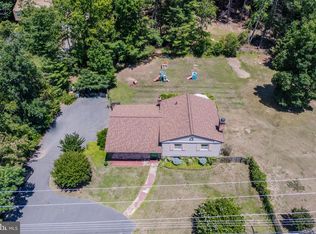
 MLS ID #VAFX2325356, Tony Saa, Samson Properties. Bright MLS
 - $750,0004 bd4 ba1.7k sqft1705 Whitewood Ln, Herndon, VA 20170For Sale
 MLS ID #VAFX2331134, Florence Wood, Samson Properties. Bright MLS
 - $829,0003 bd3 ba1.3k sqft3425 W Ox Rd, Herndon, VA 20171For Sale
 MLS ID #VAFX2319314, Michael Boateng, Capital Gold Realty. Bright MLS
 - $--2 bd4 ba1.2k sqft3642 Buckeye Ct, Fairfax, VA 22033Auction
 Auction.com 2
 - $--2 bd2 ba1.1k sqft13354 Feldman Pl, Herndon, VA 20170AuctionAuction.com 2
- $699,9004 bd2 ba1.5k sqft10922 Decatur Dr, Fairfax, VA 22030For SaleMLS ID #VAFX2326488, Helen Zhang, W Realty & Services, Inc.. Bright MLS
- $839,0005 bd5 ba2.5k sqft13717 Neil Armstrong Ave, Herndon, VA 20171For SaleMLS ID #VAFX2328512, George Kaloudelis, KW United. Bright MLS
- $--3 bd4 ba1.4k sqft6109 Montjoy Ct, Centreville, VA 20121AuctionAuction.com 2
- $650,0004 bd3 ba2.3k sqft9401 Spice Glade Ct, Manassas, VA 20110For SaleMLS ID #VAMN2011652, Dinora Chacon, Real Broker, LLC. Bright MLS
- $--3 bd2 ba1.9k sqft11820 Cornwell Dr, Manassas, VA 20112AuctionAuction.com 2
- $--3 bd4 ba1.4k sqft6878 Brian Michael Ct, Springfield, VA 22153AuctionAuction.com 2
- $850,0004 bd4 ba1.8k sqft5710 Mackenzie St, Centreville, VA 20120For SaleMLS ID #VAFX2330718, Carole Zok, Keller Williams Capital Properties. Bright MLS
- $749,9904 bd4 ba2.5k sqft2172 Golf Course Dr, Reston, VA 20191For SaleMLS ID #VAFX2327740, Kristi Lalli, Stritt Realty. Bright MLS
- $--3 bd3 ba1.6k sqft524 Coral Reef Dr, Gaithersburg, MD 20878AuctionAuction.com 2
- $549,9004 bd2 ba1.3k sqft218 Belmont Dr SW, Leesburg, VA 20175For SaleMLS ID #VALO2132060, Jay Rowzie, Samson Properties. Bright MLS
- $--4 bd3 ba1.5k sqft7128 Layton Dr, Springfield, VA 22150AuctionAuction.com 2
- $750,0004 bd2 ba1.7k sqft5002 Eastchester Cir, Alexandria, VA 22310For SaleMLS ID #VAFX2324184, Bobby Mahoney, Corcoran McEnearney. Bright MLS
- $675,0004 bd4 ba2.3k sqft3952 Rosebay Ct, Fairfax, VA 22033For SaleMLS ID #VAFX2326778, Ashish Sangroula, Samson Properties. Bright MLS
- $690,0004 bd2 ba2k sqft5209 Yuma Ct, Alexandria, VA 22312For SaleMLS ID #VAFX2325350, Paul Thistle, Take 2 Real Estate LLC. Bright MLS
- $699,9005 bd3 ba1.9k sqft2712 Omisol Rd, Woodbridge, VA 22192For SaleMLS ID #VAPW2120126, Janneth Enriquez Miranda, Four Seasons Realty LLC. Bright MLS
