BEING SOLD AS-IS WHERE-IS. BUYER TO FINISH. SUBMIT YOUR BEST OFFER! Large kitchen open to the living room with windows overlooking the large backyard. Upstairs, you'll find three generously sized bedrooms, each with glimpses of mountain views, along with a convenient laundry area and a second, upgraded hall bathroom. The primary suite is a true retreat, offering ample space for a sitting area and boasting a luxurious tiled walk-in shower.
Best of all, this home is located in a neighborhood with remarkably low taxes and no HOA fees—an incredible find for new construction!
New construction
Listed by: KELLER WILLIAMS RIVERSIDE CENT • SAGE WOOD • Contact: 951-858-0033
$680,000
13024 Via Verrazano, Riverside, CA 92503
3beds
1,680sqft
Single Family Residence
Built in 2024
6,534 Square Feet Lot
$674,500 Zestimate®
$405/sqft
$-- HOA
What's special
- 219 days
- 380
- 18
Zillow last checked:
Listing updated:
Listed by:
SAGE WOOD DRE #01955085 951-858-0033,
KELLER WILLIAMS RIVERSIDE CENT
Source: CRMLS,MLS#: IV26031852 Originating MLS: California Regional MLS
Originating MLS: California Regional MLSFacts & features
Interior
Bedrooms & bathrooms
- Bedrooms: 3
- Bathrooms: 3
- Full bathrooms: 2
- 1/2 bathrooms: 1
- Main level bathrooms: 1
Rooms
- Room types: Bedroom, Entry/Foyer, Kitchen, Living Room, Primary Bathroom, Primary Bedroom, Other
Primary bedroom
- Features: Primary Suite
Bedroom
- Features: All Bedrooms Up
Bathroom
- Features: Bathroom Exhaust Fan, Bathtub, Dual Sinks, Tub Shower, Walk-In Shower
Kitchen
- Features: Kitchen/Family Room Combo
Other
- Features: Walk-In Closet(s)
Heating
- Central
Cooling
- Central Air
Appliances
- Laundry: Washer Hookup, Gas Dryer Hookup, Upper Level
Features
- Breakfast Bar, Ceiling Fan(s), Pantry, All Bedrooms Up, Primary Suite, Walk-In Closet(s)
- Windows: Double Pane Windows
- Has fireplace: No
- Fireplace features: None
- Common walls with other units/homes: No Common Walls
Interior area
- Total interior livable area: 1,680 sqft
Property
Parking
- Total spaces: 4
- Parking features: Concrete, Door-Multi, Driveway, Garage, RV Potential, On Street
- Attached garage spaces: 2
- Uncovered spaces: 2
Features
- Levels: Two
- Stories: 2
- Entry location: Front
- Pool features: None
- Spa features: None
- Fencing: Block
- Has view: Yes
- View description: City Lights, Hills, Mountain(s), Neighborhood, Peek-A-Boo
Lot
- Size: 6,534 Square Feet
- Features: 0-1 Unit/Acre, Back Yard
Details
- Parcel number: 269201055
- Zoning: R-A-1
- Special conditions: Standard
- Horse amenities: Riding Trail
Construction
Type & style
- Home type: SingleFamily
- Property subtype: Single Family Residence
Materials
- Stucco
Condition
- Under Construction
- New construction: Yes
- Year built: 2024
Utilities & green energy
- Electric: Photovoltaics Seller Owned
- Sewer: Septic Type Unknown
- Water: Public
- Utilities for property: Cable Available, Electricity Available, Natural Gas Available, Water Available
Community & HOA
Community
- Features: Biking, Foothills, Hiking, Horse Trails
Location
- Region: Riverside
Financial & listing details
- Price per square foot: $405/sqft
- Tax assessed value: $488,986
- Date on market: 2/11/2026
- Cumulative days on market: 219 days
- Listing terms: Cash,Cash to New Loan
- Inclusions: All materials currently at property
- Road surface type: Paved
Estimated market value
$674,500
$641,000 - $708,000
$3,635/mo
Price history
| Date | Event | Price |
|---|---|---|
| 2/12/2026 | Listed for sale | $680,000+44.7%$405/sqft |
Source:  CRMLS #IV26031852 Report a problem CRMLS #IV26031852 Report a problem | ||
| 9/7/2023 | Sold | $470,000-6%$280/sqft |
Source: Public Record Report a problem | ||
| 8/23/2023 | Pending sale | $499,900$298/sqft |
Source: CRMLS #IV23154197 Report a problem | ||
| 8/18/2023 | Listed for sale | $499,900+699.8%$298/sqft |
Source: CRMLS #IV23154197 Report a problem | ||
| 2/1/2022 | Sold | $62,500$37/sqft |
Source: Public Record Report a problem | ||
Public tax history
| Year | Property taxes | Tax assessment |
|---|---|---|
| 2026 | -- | $488,986 +2% |
| 2025 | $5,335 +3.4% | $479,399 +2% |
| 2024 | $5,158 +96.6% | $470,000 +99.6% |
| 2023 | $2,624 +1464.9% | $235,500 +1546.4% |
| 2022 | $168 +1.7% | $14,304 +2% |
| 2021 | $165 +0.7% | $14,024 +1% |
| 2020 | $164 +1.8% | $13,881 +2% |
| 2019 | $161 +1.9% | $13,609 +2% |
| 2018 | $158 +1.7% | $13,343 +2% |
| 2017 | $155 | $13,082 +2% |
| 2016 | $155 +8% | $12,826 +1.5% |
| 2015 | $144 | $12,635 +3962.7% |
| 2005 | -- | $311 +3.7% |
| 2003 | -- | $300 +1.7% |
| 2002 | -- | $295 +1.7% |
| 2001 | $12 +0.5% | $290 +1.8% |
| 2000 | $12 | $285 |
Find assessor info on the county website
Monthly payment
Est. payment
Payment breakdown
Explore the cost of this home by adjusting the details. Changes won't be saved.Climate risks
Neighborhood: El Sobrante
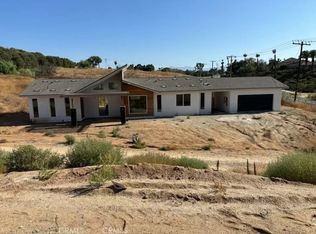
Similar homes
- $735,0003 bd3 ba1.7k sqft6462 Siamese Pl, Riverside, CA 92505For Sale
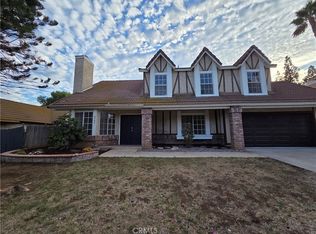 MLS ID #TR26199288, Oliver Yang, Cubemax International Corp.. CRMLS
 - $579,7773 bd2 ba1k sqft4060 Harrison St, Riverside, CA 92503For Sale
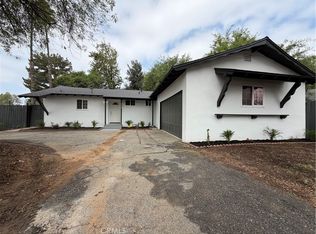 MLS ID #IV26099808, MANUEL BADIOLA, MONACO REALTY. CRMLS
 - $659,0003 bd2 ba1.3k sqft4720 Whipple Rd, Riverside, CA 92506For Sale
 MLS ID #219151091DA, Bruce Mooberry, Coldwell Banker Realty. CRMLS
 - $790,0005 bd3 ba2.5k sqft16187 Cousins Cir, Riverside, CA 92503For Sale
 MLS ID #IV26168900, BRYAN EDGELL, STANDING STONE REAL ESTATE INC. CRMLS
Local buyer's agents are ready to help
