Welcome to this newer, spacious luxury home offering a true 6 bed/5 bath layout plus an in-law suite & a show-stopping floor-to-ceiling glass office. Enjoy modern living w/full impact windows & doors, high ceilings & an open layout featuring triple-panel sliders that fill the home w/natural light. 2 bedrooms, 2 full bathrooms + the glass office are on the first floor. The oversized primary suite features a spa-like bath w/massive shower, freestanding tub & a huge custom walk-in closet w/island + lighting. Well appointed kitchen w/quartz countertops & a large walk-in pantry. Freshly painted, it also features a 3-car garage w/room for all your toys & a private yard w/room for a pool. Boutique community of only 16 homes w/low HOA in prime Davie near top schools & 595. Reach out to see it!
For sale
Price cut: $40K (10/13)
$1,550,000
13025 ADDILYN Court, Davie, FL 33325
6beds
4,103sqft
Single Family Residence
Built in 2022
10,499 Square Feet Lot
$1,488,300 Zestimate®
$378/sqft
$215/mo HOA
What's special
In-law suiteFreshly paintedHigh ceilingsShow-stopping floor-to-ceiling glass officeOversized primary suiteLarge walk-in pantry
- 38 days
- 531
- 36
Zillow last checked:
Listing updated:
Listed by:
Angela Canete 954-258-3718,
Compass Florida, LLC
Source: BeachesMLS,MLS#: B26075049 Originating MLS: BeachesMLS
Facts & features
Interior
Bedrooms & bathrooms
- Bedrooms: 6
- Bathrooms: 5
- Full bathrooms: 5
- Main level bathrooms: 2
- Main level bedrooms: 2
Den
- Description: Glass Wall Office
- Level: First
Other
- Description: In law suite
Heating
- Central
Cooling
- Central Air, Ceiling Fan(s)
Appliances
- Included: Cooktop, Dryer, Dishwasher, Electric Cooktop, Disposal, Microwave, Oven, Water Purifier Owned, Refrigerator, Water Purifier, Washer
- Laundry: Laundry Room
Features
- Bathtub, Closet Cabinetry, Dual Sinks, Entrance Foyer, Garden Tub/Roman Tub, High Ceilings, Kitchen Island, Living/Dining Room, Pantry, Split Bedrooms, Soaking Tub, Upper Level Primary, Vaulted Ceiling(s), Walk-In Closet(s)
- Flooring: Carpet, Tile
- Windows: Storm Window(s)
- Has fireplace: No
Interior area
- Total structure area: 5,072
- Total interior livable area: 4,103 sqft
Video & virtual tour
Property
Parking
- Total spaces: 8
- Parking features: Attached, Covered, Driveway, Garage, Garage Door Opener
- Attached garage spaces: 3
- Uncovered spaces: 5
Accessibility
- Accessibility features: None
Features
- Levels: Two,Multi/Split
- Stories: 2
- Entry location: 1
- Patio & porch: Covered, Patio
- Exterior features: Outdoor Living Area, Room For Pool
Lot
- Size: 10,499 Square Feet
- Features: Sprinkler System, < 1/4 Acre
Details
- Parcel number: 504011300150
- Zoning: R-5
- Special conditions: Standard
Construction
Type & style
- Home type: SingleFamily
- Architectural style: Split Level
- Property subtype: Single Family Residence
Materials
- CBS (Concrete Block Structure), Block
- Roof: Tile
Condition
- Resale
- New construction: No
- Year built: 2022
Utilities & green energy
- Sewer: Public Sewer
- Water: Public
- Utilities for property: Cable Connected, Electricity Connected, Sewer Connected, Water Connected
Community & HOA
Community
- Features: Home Owners Association, Street Lights
- Subdivision: ADDILYN - Kingfisher Estates
HOA
- Has HOA: Yes
- Amenities included: Sidewalks
- Services included: Common Areas
- HOA fee: $215 monthly
- HOA name: In the Middle Property Management, LLC
- HOA phone: 954-435-2424
Location
- Region: Davie
Financial & listing details
- Price per square foot: $378/sqft
- Tax assessed value: $981,720
- Annual tax amount: $18,929
- Date on market: 9/11/2026
- Cumulative days on market: 185 days
- Listing terms: Cash,Conventional
- Electric utility on property: Yes
Estimated market value
$1,488,300
$1.41M - $1.56M
$9,338/mo
Price history
| Date | Event | Price |
|---|---|---|
| 10/13/2026 | Listed for rent | $10,000+17.6%$2/sqft |
Source: BeachesMLS #B26087752 Report a problem | ||
| 10/13/2026 | Price change | $1,550,000-2.5%$378/sqft |
Source:  BeachesMLS #B26075049 Report a problem | ||
| 9/11/2026 | Listed for sale | $1,590,000$388/sqft |
Source: BeachesMLS #B26075049 Report a problem | ||
| 9/10/2026 | Listing removed | $1,590,000$388/sqft |
Source: BeachesMLS #B26016541 Report a problem | ||
| 8/3/2026 | Price change | $1,590,000-2.2%$388/sqft |
Source: BeachesMLS #B26016541 Report a problem | ||
| 7/16/2026 | Price change | $1,625,000-1.5%$396/sqft |
Source: BeachesMLS #B26016541 Report a problem | ||
| 6/25/2026 | Price change | $1,650,000-1.5%$402/sqft |
Source: BeachesMLS #B26016541 Report a problem | ||
| 6/9/2026 | Price change | $1,675,000-1.5%$408/sqft |
Source: BeachesMLS #B26016541 Report a problem | ||
| 4/16/2026 | Listed for sale | $1,700,000+41.7%$414/sqft |
Source: BeachesMLS #B26016541 Report a problem | ||
| 5/21/2023 | Listing removed | -- |
Source: Zillow Rentals Report a problem | ||
| 4/28/2023 | Sold | $1,200,000-7%$292/sqft |
Source:  MIAMI #A11327769 Report a problem | ||
| 4/28/2023 | Listed for rent | $8,500$2/sqft |
Source: Zillow Rentals Report a problem | ||
| 4/28/2023 | Listing removed | -- |
Source: MIAMI #A11335506 Report a problem | ||
| 4/26/2023 | Pending sale | $1,290,000$314/sqft |
Source: MIAMI #A11327769 Report a problem | ||
| 3/7/2023 | Price change | $1,290,000-4.1%$314/sqft |
Source: MIAMI #A11327769 Report a problem | ||
| 3/4/2023 | Price change | $1,345,000-3.2%$328/sqft |
Source: MIAMI #A11327769 Report a problem | ||
| 2/22/2023 | Price change | $1,390,000-3.8%$339/sqft |
Source: MIAMI #A11327769 Report a problem | ||
| 1/31/2023 | Listed for rent | $8,500$2/sqft |
Source: MIAMI #A11335506 Report a problem | ||
| 1/25/2023 | Price change | $1,445,000-3.3%$352/sqft |
Source: MIAMI #A11327769 Report a problem | ||
| 1/15/2023 | Listed for sale | $1,495,000+39.8%$364/sqft |
Source: MIAMI #A11327769 Report a problem | ||
| 1/4/2023 | Sold | $1,069,700$261/sqft |
Source: Public Record Report a problem | ||
Public tax history
| Year | Property taxes | Tax assessment |
|---|---|---|
| 2025 | $18,930 +2.5% | $955,920 +2.9% |
| 2024 | $18,475 -8.7% | $928,980 -3.5% |
| 2023 | $20,231 +362.6% | $962,730 +358.5% |
| 2022 | $4,374 +208.2% | $209,980 +207.7% |
| 2021 | $1,419 +0.1% | $68,240 |
| 2020 | $1,417 -0.8% | $68,240 |
| 2019 | $1,428 | $68,240 |
Find assessor info on the county website
Monthly payment
Est. payment
Payment breakdown
Explore the cost of this home by adjusting the details. Changes won't be saved.Climate risks
Neighborhood: 33325
Nearby schools
Schools provided by the listing agent
- Elementary: Flamingo (Broward)
- Middle: Indian Ridge
- High: Western
Source: BeachesMLS. This data may not be complete. We recommend contacting the local school district to confirm school assignments for this home.
Similar homes
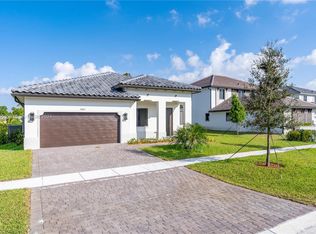
- $1,283,0004 bd4 ba3.2k sqft10751 SW 25th Street, Davie, FL 33324For Sale

 MLS ID #B26047552, Timothy Sweetman, Sweetman Real Estate. BeachesMLS
- $1,499,0004 bd5 ba3.4k sqft8166 Emerald Avenue, Parkland, FL 33076For Sale
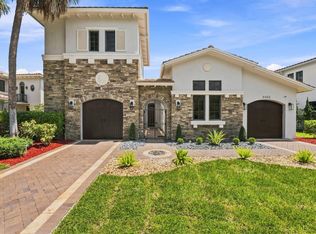 MLS ID #B26075089, Rick Rapp, TRAVERS MIRAN REALTY. BeachesMLS
- $1,600,0006 bd5 ba3.5k sqft6344 NW 74th Terrace, Parkland, FL 33067For Sale
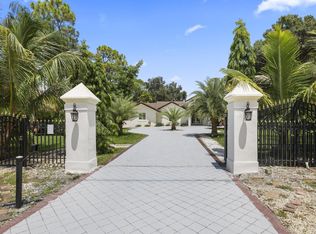 MLS ID #B26058087, Rayan Abdullah, Icon Realty Advisors FTL. BeachesMLS
- $1,250,0005 bd5 ba3.4k sqft6152 NW 121ST Avenue, Coral Springs, FL 33076For Sale
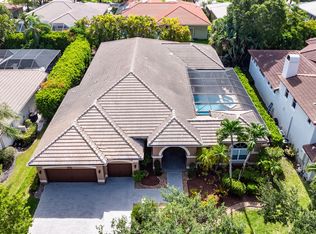 MLS ID #B26088366, William L Sohl, Compass Florida, LLC. BeachesMLS
- $900,0004 bd3 ba2.8k sqft11695 NW 2ND Street, Plantation, FL 33325For SaleMLS ID #B26065154, Daniela Ferreyros, Douglas Elliman. BeachesMLS
- $1,395,0005 bd4 ba3.1k sqft8171 Canopy Terrace, Parkland, FL 33076For SaleMLS ID #B26089520, John Ecivaldo Santos, Agent Plus Realty. BeachesMLS
- $1,499,0005 bd4 ba4.5k sqft11965 S BAYPOINT Circle, Parkland, FL 33076For SaleMLS ID #B26081899, Yairo Rincon, Lifestyle International Realty. BeachesMLS
- $1,699,9005 bd6 ba4.2k sqft12090 Lake Trail Lane, Parkland, FL 33076For SaleMLS ID #B26016689, Lei Yu, Highlight Realty Corp. BeachesMLS
- $1,225,0005 bd3 ba2.6k sqft2644 Miller Court, Weston, FL 33332For SaleMLS ID #B26046744, Brittany Alfonso, Compass Florida, LLC. BeachesMLS
- $1,390,0005 bd4 ba4.1k sqft10982 PINNACLE Way, Parkland, FL 33076For SaleMLS ID #B26081664, Zachary Alley, EXP Realty. BeachesMLS
- $1,100,0005 bd4 ba3.1k sqft890 HAWTHORN Terrace, Weston, FL 33327For SaleMLS ID #B26071912, Pilar Ronderos, Coldwell Banker Realty. BeachesMLS
- $1,399,9004 bd3 ba3k sqft4406 SW 35th Avenue, Fort Lauderdale, FL 33312For SaleMLS ID #B26069514, Christina Trinh, Momentum Luxury Real Estate, LLC.. BeachesMLS
- $1,398,9995 bd3 ba2.8k sqft3900 N 45th Avenue, Hollywood, FL 33021For SaleMLS ID #B26031048, Martine E Newman, The Newman Group, LLC. BeachesMLS
- $1,375,0004 bd4 ba3.8k sqft9203 Meridian Drive E, Parkland, FL 33076For SaleMLS ID #B26085825, Dean W Ehrlich, RE/MAX Direct. BeachesMLS
- $1,385,0004 bd3 ba3.5k sqft12180 WATERMARK Way, Parkland, FL 33076For SaleMLS ID #B26072431, Michael L Citron, Parrot Realty LLC. BeachesMLS
- $1,472,0006 bd4 ba3.6k sqft3261 Aqua Vista Drive, Pompano Beach, FL 33062For SaleMLS ID #F10546118, Howard Goldberg PA, RE/MAX Consultants Realty 1. BeachesMLS
- $1,499,9004 bd3 ba3.3k sqft7210 W Cypresshead Drive, Parkland, FL 33067For SaleMLS ID #B26042970, Matthew B Rosenbaum, RightStreet Inc. BeachesMLS
- $1,525,0004 bd4 ba2.8k sqft10630 Boca Woods Lane, Boca Raton, FL 33428For SaleMLS ID #B26050261, Kacie Marie Anderson, EXP Realty. BeachesMLS
- $1,749,0005 bd4 ba3.9k sqft9594 Ginger Court, Parkland, FL 33076For SaleMLS ID #B26049624, Rick Rapp, TRAVERS MIRAN REALTY. BeachesMLS
- $1,200,0005 bd4 ba3.4k sqft735 NW 124TH Avenue, Coral Springs, FL 33071For SaleMLS ID #B26063241, Neill Beren, South Florida Premier Properties Inc. BeachesMLS
