3 bdrm/ 1 bath duplex with both sides rented until July 2027. 1 car garage and washer/dryer in each unit. This is an estate sale and being sold as is. Inspections are for buyer's information only. Must give at least 24 hour notice.
For sale
$218,500
1303-1305 Tracy Ln, Iowa City, IA 52240
--beds
--baths
1,120sqft
:
Get pre-qualified$1,588/mo
Multi Family, Residential
Built in 1969
-- sqft lot
$-- Zestimate®
$195/sqft
$-- HOA
What's special
- 65 days |
- 257 |
- 15 |
Zillow last checked:
Listing updated:
Listed by:
Teresa Crosser 319-530-8201,
Keystone Property Management Co.,
Dave Fomon 319-530-8202,
Keystone Property Management Co.
Source: Iowa City Area AOR,MLS#: 202603793
Facts & features
Interior
Heating
- Forced Air
Cooling
- Central Air, Other
Appliances
- Included: Dryer, Range Or Oven, Refrigerator, Washer
- Laundry: Lower Level
Features
- Flooring: Vinyl
- Has fireplace: No
- Fireplace features: None
Interior area
- Total structure area: 1,120
- Total interior livable area: 1,120 sqft
- Finished area above ground: 1,120
- Finished area below ground: 0
Property
Parking
- Total spaces: 1
- Parking features: Garage - Attached
- Has attached garage: Yes
Features
- Levels: Two
- Stories: 2
Lot
- Size: 10,368 Square Feet
- Dimensions: 81 x 128
Details
- Parcel number: 1023240001
- Zoning: residential
- Special conditions: Standard
Construction
Type & style
- Home type: MultiFamily
- Property subtype: Multi Family, Residential
Materials
- Frame
- Foundation: Slab
Condition
- Year built: 1969
Utilities & green energy
- Sewer: Public Sewer
- Water: Public
Community & HOA
Community
- Features: Near Shopping, Sidewalks
- Security: Carbon Monoxide Detector(s), Smoke Detector(s)
- Subdivision: Hollywood Manor Addition
HOA
- Services included: None
Location
- Region: Iowa City
Financial & listing details
- Price per square foot: $195/sqft
- Annual tax amount: $2,846
- Date on market: 6/8/2026
- Listing terms: Cash,Conventional
Estimated market value
Not available
Estimated sales range
Not available
$1,456/mo
Price history
| Date | Event | Price |
|---|---|---|
| 6/11/2026 | Listed for sale | $218,500$195/sqft |
Source:  Iowa City Area AOR #202603793 Report a problem Iowa City Area AOR #202603793 Report a problem | ||
Public tax history
Tax history is unavailable.
Monthly payment
Est. payment
Payment breakdown
Explore the cost of this home by adjusting the details. Changes won't be saved.Climate risks
Neighborhood: Wetherby
Nearby schools
GreatSchools rating
- 3/10Alexander ElementaryGrades: PK-5Distance: 1.2 mi
- 5/10Northwest Junior High SchoolGrades: 6-8Distance: 4.6 mi
- 8/10West Senior High SchoolGrades: 9-12Distance: 3.5 mi
Schools provided by the listing agent
- Elementary: GrantWood
- Middle: Southeast
- High: City
Source: Iowa City Area AOR. This data may not be complete. We recommend contacting the local school district to confirm school assignments for this home.
- $162,4503 bd1 ba768 sqft1303 Tracy Ln, Iowa City, IA 52240Off Market

- $237,0005 bd2 ba1.4k sqft2010 Davis St, Iowa City, IA 52240Off Market
- $235,3003 bd2 ba1.1k sqft1319 Tracy Ln, Iowa City, IA 52240Off Market
- $247,5005 bd2 ba2.1k sqft2016 Davis St, Iowa City, IA 52240Off Market
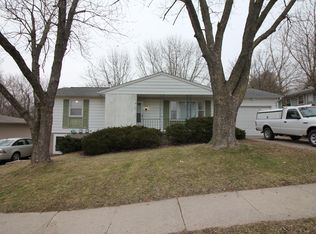
- $---- bd-- ba-- sqft2016 1/2 Davis St, Iowa City, IA 52240Off Market
- $214,6003 bd2 ba1.6k sqft1308 Tracy Ln, Iowa City, IA 52240Off Market
- $236,1003 bd2 ba1.5k sqft1304 Tracy Ln, Iowa City, IA 52240Off Market
- $235,0003 bd2 ba1.5k sqft2007 Bancroft Dr, Iowa City, IA 52240Sold
A local agent can set up tours, give advice and negotiate with sellers.
Similar homes
- $227,5002 bd2 ba1.1k sqft1406 Franklin St, Iowa City, IA 52240For Sale
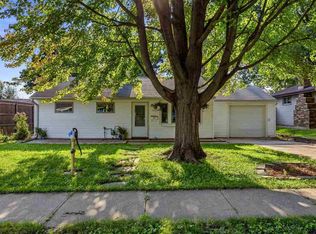 MLS ID #202604763, Matt Jorgenson. Iowa City Area AOR
 - $210,0003 bd1 ba912 sqft1411 Plum St, Iowa City, IA 52240For Sale
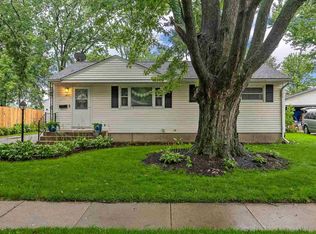 MLS ID #202604900, Gwen Johnson. Iowa City Area AOR
 - $229,0003 bd2 ba1k sqft2415 Wayne Ave, Iowa City, IA 52240For Sale
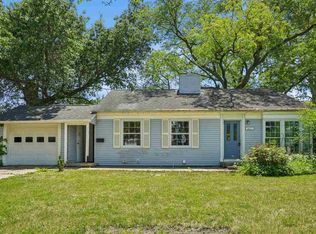 MLS ID #202603635, Karen Hanes. Iowa City Area AOR
 - $264,0003 bd2 ba1.6k sqft1917 California Ave, Iowa City, IA 52240For Sale
 MLS ID #202604536, Jerome Edwards. Iowa City Area AOR
 - $255,0003 bd1 ba1.1k sqft46 Regal Ln, Iowa City, IA 52240For SaleMLS ID #202604715, Kimberly Schillig. Iowa City Area AOR
- $215,000-- bd-- ba1.4k sqft524 N Governor St, Iowa City, IA 52245For SaleMLS ID #202604073, Jamie Venzon. Iowa City Area AOR
- $279,0003 bd1 ba864 sqft1303 Kirkwood Ave, Iowa City, IA 52240For SaleMLS ID #202604571, Leslie Fitzpatrick. Iowa City Area AOR
- $250,0003 bd1 ba1.2k sqft822 Roosevelt St, Iowa City, IA 52240For SaleMLS ID #202603309, Wendi Hayden. Iowa City Area AOR
- $244,9002 bd1 ba864 sqft121 S Governor St, Iowa City, IA 52240For SaleMLS ID #2604563, Gwen Johnson, SKOGMAN REALTY. CRAAR, CDRMLS
- $279,9003 bd3 ba1.6k sqft1917 Lakeside Dr, Iowa City, IA 52240For SaleMLS ID #202604334, Tina Frantz. Iowa City Area AOR
- $195,0003 bd2 ba1.2k sqft450 Westside Dr, Iowa City, IA 52246For SaleMLS ID #2605497, Gwen Johnson, SKOGMAN REALTY. CRAAR, CDRMLS
- $195,0003 bd2 ba1.2k sqft450 W Side Dr, Iowa City, IA 52246For SaleMLS ID #202604847, Gwen Johnson. Iowa City Area AOR
- $219,0002 bd2 ba1.4k sqft129 Cayman St, Iowa City, IA 52245For SaleMLS ID #202604528, Tundi Brady. Iowa City Area AOR
- $230,0201 bd1 ba1.2k sqft204 N Gilbert St, Iowa City, IA 52245For SaleMLS ID #202604806, Trista Carlson. Iowa City Area AOR
- $229,9003 bd2 ba1.2k sqft1848 W Benton St Unit 103, Iowa City, IA 52246For SaleMLS ID #202604849, Thomas Kaut. Iowa City Area AOR
- $235,0003 bd2 ba1.3k sqft3425 Tulane Ct, Iowa City, IA 52245For SaleMLS ID #202604136, Emilie Walsh. Iowa City Area AOR
- $212,0002 bd2 ba1.3k sqft218 W Side Dr, Iowa City, IA 52246For SaleMLS ID #202604742, Kevin Wu. Iowa City Area AOR
- $215,0002 bd2 ba1.3k sqft904 W Side Dr, Iowa City, IA 52246For SaleMLS ID #202604100, Laura Soride. Iowa City Area AOR
- $204,9003 bd2 ba1.4k sqft1454 Aber Ave, Iowa City, IA 52246For SaleMLS ID #202602279, Mike Bails. Iowa City Area AOR
- $249,9002 bd1 ba972 sqft2112 F St, Iowa City, IA 52245For SaleMLS ID #202604041, Laura Soride. Iowa City Area AOR
