Welcome to this well-maintained 3-bedroom, 2-bath home situated on a desirable corner lot. This property features a spacious two-car garage and a large backyard, offering ample space for outdoor entertaining, recreation, or future enhancements. The functional floor plan provides comfortable living areas and well-proportioned bedrooms, making it ideal for a variety of lifestyles. The corner lot adds additional privacy and curb appeal, while the expansive yard presents excellent potential for gardening, play, or relaxation. Conveniently located and thoughtfully designed, this home is a great opportunity for homeowners or investors alike.
Pending
$199,900
1303 Club View Dr NW, Huntsville, AL 35816
3beds
1,550sqft
Single Family Residence
Built in 1958
0.53 Acres Lot
$192,200 Zestimate®
$129/sqft
$-- HOA
What's special
Desirable corner lotLarge backyardSpacious two-car garageExpansive yardWell-proportioned bedroomsFunctional floor plan
- 210 days |
- 15 |
- 0 |
Likely to sell faster than
Zillow last checked:
Listing updated:
Listed by:
Sharell Powers 256-520-3543,
Powerhouse Realty Group
Source: ValleyMLS,MLS#: 21905997
Facts & features
Interior
Bedrooms & bathrooms
- Bedrooms: 3
- Bathrooms: 2
- Full bathrooms: 2
Rooms
- Room types: Master Bedroom, Living Room, Bedroom 2, Dining Room, Bedroom 3, Kitchen, Breakfast
Primary bedroom
- Features: Ceiling Fan(s), Smooth Ceiling, Wood Floor
- Level: First
- Area: 144
- Dimensions: 12 x 12
Bedroom 2
- Features: Ceiling Fan(s), Smooth Ceiling
- Level: First
- Area: 121
- Dimensions: 11 x 11
Bedroom 3
- Features: Ceiling Fan(s), Smooth Ceiling
- Level: First
- Area: 120
- Dimensions: 10 x 12
Dining room
- Features: Smooth Ceiling, Wood Floor
- Level: First
- Area: 144
- Dimensions: 12 x 12
Kitchen
- Features: Smooth Ceiling, Wood Floor
- Level: First
- Area: 182
- Dimensions: 13 x 14
Living room
- Features: Ceiling Fan(s), Crown Molding, Wood Floor
- Level: First
- Area: 224
- Dimensions: 14 x 16
Heating
- Central 1
Cooling
- Central 1
Features
- Basement: Crawl Space
- Has fireplace: No
- Fireplace features: None
Interior area
- Total interior livable area: 1,550 sqft
Property
Parking
- Parking features: Garage-Two Car
Features
- Levels: One
- Stories: 1
Lot
- Size: 0.53 Acres
Details
- Parcel number: 1408273002022000
Construction
Type & style
- Home type: SingleFamily
- Architectural style: Ranch
- Property subtype: Single Family Residence
Condition
- Unknown
- Year built: 1958
Utilities & green energy
- Sewer: Public Sewer
- Water: Public
Community & HOA
Community
- Subdivision: Country Club Gardens
HOA
- Has HOA: No
Location
- Region: Huntsville
Financial & listing details
- Price per square foot: $129/sqft
- Tax assessed value: $163,100
- Date on market: 12/18/2025
Estimated market value
$192,200
$183,000 - $202,000
$1,404/mo
Price history
| Date | Event | Price |
|---|---|---|
| 1/14/2026 | Pending sale | $199,900$129/sqft |
Source:  ValleyMLS #21905997 Report a problem ValleyMLS #21905997 Report a problem | ||
| 12/18/2025 | Listed for sale | $199,900+66.6%$129/sqft |
Source: ValleyMLS #21905997 Report a problem | ||
| 11/27/2006 | Sold | $120,000$77/sqft |
Source: Public Record Report a problem | ||
Public tax history
| Year | Property taxes | Tax assessment |
|---|---|---|
| 2025 | -- | $31,920 +7% |
| 2024 | -- | $29,840 +8.7% |
| 2023 | -- | $27,460 +22.3% |
| 2022 | -- | $22,460 +24.8% |
| 2021 | -- | $18,000 +5.8% |
| 2020 | -- | $17,020 +8.5% |
| 2019 | -- | $15,680 +1.7% |
| 2018 | -- | $15,420 |
| 2017 | -- | $15,420 |
| 2016 | -- | $15,420 +11.4% |
| 2015 | -- | $13,840 +15.5% |
| 2014 | -- | $11,980 |
Find assessor info on the county website
Monthly payment
Est. payment
Payment breakdown
Explore the cost of this home by adjusting the details. Changes won't be saved.Climate risks
Neighborhood: 35816
Nearby schools
GreatSchools rating
- 4/10Sonnie Hereford Elementary SchoolGrades: PK-6Distance: 1.2 mi
- 6/10Huntsville Junior High SchoolGrades: 7-8Distance: 3.1 mi
- 8/10Huntsville High SchoolGrades: 9-12Distance: 3 mi
Schools provided by the listing agent
- Elementary: Sonnie Hereford Elementary
- Middle: Huntsville
- High: Huntsville
Source: ValleyMLS. This data may not be complete. We recommend contacting the local school district to confirm school assignments for this home.
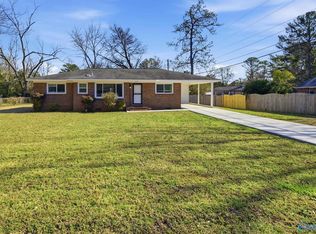
- $220,0003 bd2 ba1.4k sqft1617 Brook Hollow Cir NW, Huntsville, AL 35816Sold

- $178,8003 bd2 ba1.3k sqft1311 Club View Dr NW, Huntsville, AL 35816Off Market
- $144,500-- bd0 ba1.2k sqft1215 Club View Dr NW, Huntsville, AL 35816Off Market
- $170,8003 bd0 ba1.8k sqft1302 Club View Dr NW, Huntsville, AL 35816Off Market
- $265,0003 bd3 ba2.1k sqft1306 Club View Dr NW, Huntsville, AL 35816Sold
- $196,7004 bd2 ba1.5k sqft1613 Brook Hollow Cir NW, Huntsville, AL 35816Off Market
- $244,0003 bd2 ba1.5k sqft1218 Club View Dr NW, Huntsville, AL 35816Off Market
- $152,900-- bd0 ba1.2k sqft1310 Club View Dr NW, Huntsville, AL 35816Off Market
A local agent can set up tours, give advice and negotiate with sellers.
Similar homes
- $203,0003 bd2 ba1.2k sqft1808 Dailey Ter NW, Huntsville, AL 35816For Sale
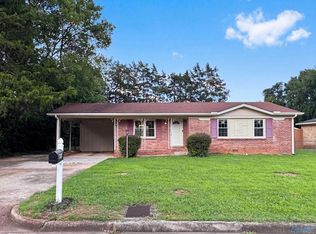 MLS ID #21921736, Karen Albright. ValleyMLS
 - $200,0003 bd2 ba1.5k sqft3905 Ashland Dr SW, Huntsville, AL 35805For Sale
 MLS ID #21923548, Walter Crawford. ValleyMLS
 - $197,0003 bd2 ba1.2k sqft2105 La Salle Rd NW, Huntsville, AL 35810For Sale
 MLS ID #21908853, Steve Koleno. ValleyMLS
 - $169,0003 bd2 ba1.5k sqft3109 Delia Ln NW, Huntsville, AL 35810For Sale
 MLS ID #21923651, Jason Tiede. ValleyMLS
 - $198,0003 bd1 ba1.2k sqft2205 E Arbor Dr NW, Huntsville, AL 35811For SaleMLS ID #21910177, Rene McCurry. ValleyMLS
- $199,9003 bd2 ba1.5k sqft3910 Fair Oak Ln SW, Huntsville, AL 35805For SaleMLS ID #21920550, Cooper Schrimsher. ValleyMLS
- $160,0003 bd2 ba1.2k sqft2900 Mallory Ave NW, Huntsville, AL 35810For SaleMLS ID #21922031, David Edwards. ValleyMLS
- $154,9004 bd2 ba2k sqft1711 Brandontown Rd NW, Huntsville, AL 35816For SaleMLS ID #21909016, Janay Woods. ValleyMLS
- $199,9003 bd2 ba1.2k sqft3507 Kennemore Dr SW, Huntsville, AL 35805For SaleMLS ID #21921091, Leigh Bee. ValleyMLS
- $184,9003 bd2 ba1.4k sqft3806 Lakeview Dr NW, Huntsville, AL 35810For SaleMLS ID #21919443, Janay Woods. ValleyMLS
- $222,9004 bd2 ba1.4k sqft3417 Mimosa Ln NW, Huntsville, AL 35810For SaleMLS ID #21921613, Jenina Bellina. ValleyMLS
- $179,0004 bd2 ba1.1k sqft2729 Monticello Dr NW, Huntsville, AL 35810For SaleMLS ID #21921056, Monique Harper. ValleyMLS
- $165,0003 bd2 ba1.3k sqft4213 Eastland Dr NW, Huntsville, AL 35810For SaleMLS ID #21917416, Russ Hayles. ValleyMLS
- $259,9003 bd2 ba1.9k sqft1002 Speake Rd NW, Huntsville, AL 35816For SaleMLS ID #21915180, Michael Rickles. ValleyMLS
- $217,5003 bd2 ba1.1k sqft3111 Hale Dr SW, Huntsville, AL 35805For SaleMLS ID #21922661, Terri Rotenberger. ValleyMLS
- $174,9004 bd2 ba1.3k sqft4913 Westwood Dr NW, Huntsville, AL 35810For SaleMLS ID #21921900, Yvonne Harris. ValleyMLS
- $169,9003 bd2 ba1.4k sqft3205 Delicado Dr NW, Huntsville, AL 35810For SaleMLS ID #21919162, Carolyn Love-Rice. ValleyMLS
- $182,9003 bd2 ba1.2k sqft4210 Toftoy Dr SW, Huntsville, AL 35805For SaleMLS ID #21912191, Jacob Howard. ValleyMLS
- $184,9003 bd2 ba1.2k sqft2108 Lufkin Dr NW, Huntsville, AL 35810For SaleMLS ID #21912804, Brent Pressnell. ValleyMLS
- $159,9004 bd2 ba1.2k sqft2412 Shady Lane Dr NW, Huntsville, AL 35810For SaleMLS ID #21919334, Janay Woods. ValleyMLS
