This one is just plain cute! Full of character and completely move-in ready, this unique ranch offers 3 bedrooms, 1.5 baths and over 2,000 sq ft of living space - a rare find! With only two owners since it was built, this home has clearly been loved and cared for through the years. The spacious family room is an absolute standout with vaulted ceilings, a beautiful gas fireplace, wet bar and plenty of room to gather and entertain. You'll love the updated bathroom, charming details throughout and a layout that offers more space than you'd expect. Step outside to the backyard deck, plus enjoy the convenience of a 2-car detached garage. Warm, welcoming and full of personality, this is the kind of home that just feels good the moment you walk in!
Contingent
$275,000
1303 N 27th STREET, Sheboygan, WI 53081
3beds
2,021sqft
Single Family Residence
Built in 1962
8,276 Square Feet Lot
$270,300 Zestimate®
$136/sqft
$-- HOA
What's special
Spacious family roomWet barCharming details throughoutVaulted ceilingsBeautiful gas fireplaceBackyard deckUpdated bathroom
- 35 days
- 73
- 5
Likely to sell faster than
Zillow last checked:
Listing updated:
Listed by:
Sarah Stemper OliveBranchSheboygan@gmail.com,
Olive Branch Realty
Source: WIREX MLS,MLS#: 1979483 Originating MLS: Metro MLS
Originating MLS: Metro MLSFacts & features
Interior
Bedrooms & bathrooms
- Bedrooms: 3
- Bathrooms: 2
- Full bathrooms: 1
- 1/2 bathrooms: 1
- Main level bedrooms: 3
Primary bedroom
- Level: Main
- Area: 130
- Dimensions: 13 x 10
Bedroom 2
- Level: Main
- Area: 100
- Dimensions: 10 x 10
Bedroom 3
- Level: Main
- Area: 117
- Dimensions: 13 x 9
Bathroom
- Features: Shower Over Tub
Family room
- Level: Main
- Area: 286
- Dimensions: 22 x 13
Kitchen
- Level: Main
- Area: 182
- Dimensions: 14 x 13
Living room
- Level: Main
- Area: 414
- Dimensions: 23 x 18
Heating
- Natural Gas, Forced Air
Cooling
- Central Air
Appliances
- Included: Dishwasher, Disposal, Other, Oven, Range, Refrigerator
Features
- High Speed Internet, Pantry, Cathedral/vaulted ceiling, Wet Bar, Kitchen Island
- Flooring: Wood
- Basement: Block,Full,Partially Finished
Interior area
- Total structure area: 2,021
- Total interior livable area: 2,021 sqft
- Finished area above ground: 1,447
- Finished area below ground: 574
Property
Parking
- Total spaces: 2
- Parking features: Garage Door Opener, Detached, 2 Car, 1 Space
- Garage spaces: 2
Features
- Levels: One
- Stories: 1
- Patio & porch: Deck
- Fencing: Fenced Yard
Lot
- Size: 8,276 Square Feet
- Features: Sidewalks
Details
- Parcel number: 59281213570
- Zoning: Residential
Construction
Type & style
- Home type: SingleFamily
- Architectural style: Ranch
- Property subtype: Single Family Residence
Materials
- Aluminum Siding, Aluminum/Steel, Aluminum Trim, Wood Siding
Condition
- 21+ Years
- New construction: No
- Year built: 1962
Utilities & green energy
- Sewer: Public Sewer
- Water: Public
Community & HOA
Location
- Region: Sheboygan
- Municipality: Sheboygan
Financial & listing details
- Price per square foot: $136/sqft
- Tax assessed value: $280,700
- Annual tax amount: $3,811
- Date on market: 9/8/2026
- Inclusions: Refrigerator, Oven/Range, Dishwasher, Disposal, Family Room Refrigerator, Sump Pump- Battery Back Up, Whole Home Water Filtration System
- Exclusions: Sellers Personal Property, Washer & Dryer.
Estimated market value
$270,300
$257,000 - $284,000
$1,900/mo
Price history
| Date | Event | Price |
|---|---|---|
| 9/10/2026 | Contingent | $275,000$136/sqft |
Source:  WIREX MLS #1979483 Report a problem WIREX MLS #1979483 Report a problem | ||
| 9/8/2026 | Listed for sale | $275,000+129.2%$136/sqft |
Source: WIREX MLS #1979483 Report a problem | ||
| 3/22/2016 | Sold | $120,000$59/sqft |
Source: Agent Provided Report a problem | ||
Public tax history
| Year | Property taxes | Tax assessment |
|---|---|---|
| 2025 | $4,316 +22.2% | $272,400 +9.4% |
| 2024 | $3,532 +5.9% | $249,100 +11.8% |
| 2023 | $3,335 +2% | $222,800 +21.9% |
| 2022 | $3,268 +6.4% | $182,700 +42.8% |
| 2021 | $3,071 -4.4% | $127,900 |
| 2020 | $3,211 -9.5% | $127,900 |
| 2019 | $3,548 +0.9% | $127,900 |
| 2018 | $3,515 +2.3% | $127,900 |
| 2017 | $3,437 +15.2% | $127,900 |
| 2016 | $2,984 -4.3% | $127,900 |
| 2015 | $3,119 -3.7% | $127,900 |
| 2014 | $3,238 -4.2% | $127,900 -14.6% |
| 2013 | $3,381 +0.1% | $149,800 |
| 2012 | $3,378 -3.7% | $149,800 |
| 2011 | $3,509 -1.4% | $149,800 |
| 2010 | $3,560 +0.9% | $149,800 |
| 2009 | $3,528 +2.9% | $149,800 |
| 2008 | $3,429 -4.1% | $149,800 |
| 2007 | $3,575 -5.7% | $149,800 -7.2% |
| 2006 | $3,791 +16.1% | $161,500 +49.5% |
| 2005 | $3,266 -1.3% | $108,005 +0% |
| 2004 | $3,310 +1.7% | $108,000 |
| 2003 | $3,256 +0.2% | $108,000 |
| 2002 | $3,248 +5.1% | $108,000 |
| 2001 | $3,090 +1.7% | $108,000 |
| 2000 | $3,038 | $108,000 |
Find assessor info on the county website
Monthly payment
Est. payment
Payment breakdown
Explore the cost of this home by adjusting the details. Changes won't be saved.Climate risks
Neighborhood: 53081
Nearby schools
Schools provided by the listing agent
- Elementary: Cooper
- Middle: Urban
- High: North
- District: Sheboygan Area
Source: WIREX MLS. This data may not be complete. We recommend contacting the local school district to confirm school assignments for this home.


Similar homes
- $295,0003 bd2 ba1.5k sqft2732 S 15th STREET, Sheboygan, WI 53081Active
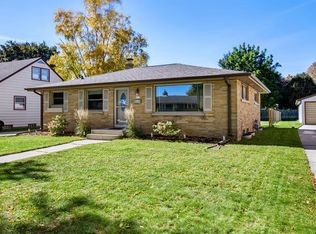 MLS ID #1984485, Amy Gutschow. WIREX MLS
 - $289,5003 bd1 ba1.5k sqft926 N 37th STREET, Sheboygan, WI 53081Active
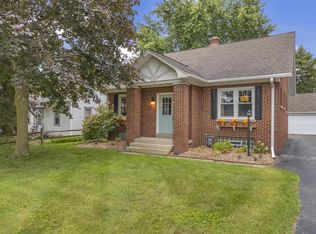 MLS ID #1983295, Erin Mauer. WIREX MLS
 - $274,9995 bd2 ba1.5k sqft303 WISCONSIN AVENUE, Sheboygan, WI 53081Active
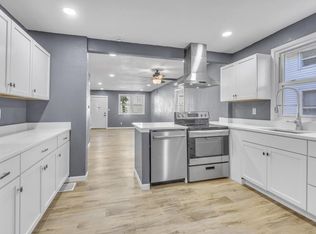 MLS ID #1983714, Jorge Munoz. WIREX MLS
 - $275,0003 bd2 ba1.7k sqft1602 N 8th STREET, Sheboygan, WI 53081Active
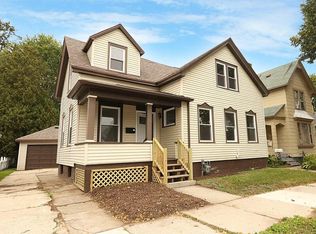 MLS ID #1982047, Becky Fellows. WIREX MLS
