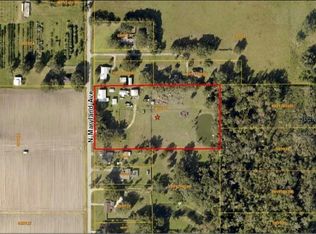
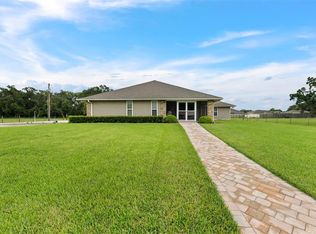
Under contract-accepting backup offers. Incredible opportunity for prime development with 714 ft of US Highway 92 road frontage. Property is located 2 min from the exit off I-4/Mcintosh Rd. Located between Independence Academy School and a Landscape Maintenance professionals. Property is OWNER OCCUPIED and listed for the purpose of development. Please DO NOT pull into drive way. Home sits about 300 ft from US 92. There are also two occupied mobile homes on the property that may or may not convey with the property. There are two other structures on the property. One building is a workshop/storage. Its contents may or may not convey with the property. There is also a block structure where the pump/well is located. The RV and RV structure do not convey with the property. The boat and boat trailer may or may not convey with the property. Value of property is proximity to Mcintosh exit (within 2 minutes) and amount of road frontage on Highway 92. The rear of the property is adjacent to Strawberry Crest High School and Baily Elementary School. There are 3 septic tanks on the property. Listing agent MUST ATTEND all showings by appointment only. The property is fenced with some livestock in the rear which do not convey with the property. Propane gas tank is owned by Amerigas. Jacuzzi conveys with the property.
Under contract
$2,198,000
13030 E Us Highway 92, Dover, FL 33527
3beds
1,677sqft
Farm
Built in 1967
13.42 Acres Lot
$-- Zestimate®
$1,311/sqft
$-- HOA
What's special
- 1910 days |
- 10 |
- 0 |
Zillow last checked:
Listing updated:
Listed by:
Michelle Undorf, PA 813-679-9653,
REAL ESTATE FIRM OF FLORIDA, LLC 813-961-6000
Source: Stellar MLS,MLS#: T3102639 Originating MLS: Pinellas Suncoast
Originating MLS: Pinellas Suncoast
Facts & features
Interior
Bedrooms & bathrooms
- Bedrooms: 3
- Bathrooms: 2
- Full bathrooms: 2
Rooms
- Room types: Family Room, Utility Room
Primary bedroom
- Level: First
- Area: 144 Square Feet
- Dimensions: 12x12
Kitchen
- Level: First
- Area: 80 Square Feet
- Dimensions: 10x8
Living room
- Level: First
- Area: 168 Square Feet
- Dimensions: 12x14
Heating
- Other
Cooling
- Other
Appliances
- Included: Dishwasher, Range
- Laundry: Inside
Features
- Ceiling Fan(s), Kitchen/Family Room Combo
- Flooring: Carpet, Concrete, Laminate
- Windows: Blinds
- Has fireplace: No
Interior area
- Total structure area: 2,633
- Total interior livable area: 1,677 sqft
Video & virtual tour
Property
Parking
- Total spaces: 2
- Parking features: Boat
- Attached garage spaces: 2
- Details: Garage Dimensions: 20x20
Features
- Patio & porch: Enclosed
- Exterior features: Storage
- Fencing: Fenced
- Has view: Yes
- View description: Trees/Woods
Lot
- Size: 13.42 Acres
- Features: Drainage Canal, Pasture
- Residential vegetation: Mature Landscaping
Details
- Additional structures: Shed(s), Storage, Workshop
- Parcel number: U302821ZZZ00000378550.0
- Zoning: AR
- Special conditions: None
Construction
Type & style
- Home type: SingleFamily
- Architectural style: Florida,Other
- Property subtype: Farm
Materials
- Block
- Foundation: Slab
- Roof: Shingle
Condition
- Fixer
- New construction: No
- Year built: 1967
Utilities & green energy
- Sewer: Septic Tank
- Water: Well
- Utilities for property: Cable Available
Community & HOA
Community
- Pet fee: $0 monthly
- Subdivision: WEST PINECREST
HOA
- Has HOA: No
Location
- Region: Dover
Financial & listing details
- Price per square foot: $1,311/sqft
- Annual tax amount: $2,777
- Date on market: 4/29/2021
- Cumulative days on market: 2791 days
- Listing terms: Cash,Conventional
- Ownership: Fee Simple
- Total actual rent: 0
Estimated market value
Not available
Estimated sales range
Not available
$2,085/mo
Price history
| Date | Event | Price |
|---|---|---|
| 7/8/2026 | Contingent | $2,198,000$1,311/sqft |
Source:  Stellar MLS #T3102639 Report a problem Stellar MLS #T3102639 Report a problem | ||
| 11/26/2025 | Pending sale | $2,198,000$1,311/sqft |
Source: Stellar MLS #T3102639 Report a problem | ||
| 10/6/2023 | Price change | $2,198,000+83.5%$1,311/sqft |
Source: Stellar MLS #T3102639 Report a problem | ||
| 4/13/2023 | Price change | $1,198,000-45.5%$714/sqft |
Source: Stellar MLS #T3102639 Report a problem | ||
| 4/23/2018 | Listed for sale | $2,200,000$1,312/sqft |
Source: RE/MAX ACR ELITE GROUP, INC. #T3102467 Report a problem | ||
Public tax history
Tax history is unavailable.
Monthly payment
Est. payment
Payment breakdown
Explore the cost of this home by adjusting the details. Changes won't be saved.Climate risks
Neighborhood: 33527
Nearby schools
GreatSchools rating
- 3/10Bailey Elementary SchoolGrades: PK-5Distance: 0.2 mi
- 3/10Burnett Middle SchoolGrades: 6-8Distance: 2.6 mi
- 6/10Strawberry Crest High SchoolGrades: 9-12Distance: 0.4 mi
- $2,198,00013.42 Acres13030 E Us Highway 92 #785500, Dover, FL 33527Lot/Land

- $411,9004 bd3 ba2.1k sqft13031 E Us Hwy 92, Dover, FL 33527Off Market
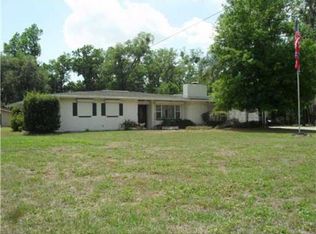
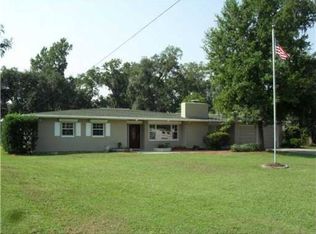
- $473,1004 bd2 ba2.1k sqft13031 E Us Highway 92, Dover, FL 33527Off Market
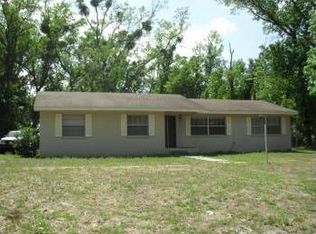
- $330,9003 bd1 ba1.4k sqft13023 E Us Highway 92, Dover, FL 33527Off Market
- $258,2002 bd1 ba624 sqft13045 E 92nd Hwy, Dover, FL 33527Off Market
- $781,900-- bd2 ba1.1k sqft13030 E 92nd Hwy, Dover, FL 33527Off Market
- $485,9003 bd2 ba1.9k sqft13051 E Us Highway 92, Dover, FL 33527Off Market
- $450,3004 bd2 ba1.8k sqft13017 E Us Highway 92, Dover, FL 33527Off Market
A local agent can set up tours, give advice and negotiate with sellers.
Similar homes
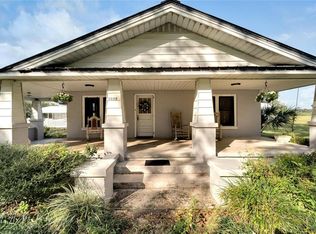
- $1,800,0003 bd2 ba1.4k sqft5020 Sydney Rd, Plant City, FL 33566For Sale
 MLS ID #TB8322376, Re Monteith, ALIGN RIGHT REALTY CARROLLWOOD. Stellar MLS
 - $2,000,0003 bd3 ba1.5k sqft(Undisclosed Address), Plant City, FL 33563For Sale
 MLS ID #T3524434, Bob Love, MCGRATH POPPELL & CO., INC.. Stellar MLS
 - $1,200,0003 bd3 ba2.5k sqft4280 Turner Rd, Mulberry, FL 33860For Sale
 MLS ID #L4963545, Trish Nolan-Mostoller, REGAL REAL ESTATE LLC. Stellar MLS
 - $2,500,0003 bd2 ba2.5k sqft1450 Duff Rd, Lakeland, FL 33810For Sale
 MLS ID #TB8478582, Elton Alves, HARBOR CAY REALTY LLC. Stellar MLS
 - $1,550,0003 bd2 ba1.5k sqft16206 Boyette Rd, Riverview, FL 33579For SaleMLS ID #TB8321271, Katryna Lewis, REALNET FLORIDA REAL ESTATE. Stellar MLS
- $3,000,0003 bd2 ba2.1k sqft2504 S 54th St, Tampa, FL 33619For SaleMLS ID #O6425440, Yusmery Rodriguez, TRUEWAY REALTY LLC. Stellar MLS
- $1,700,0003 bd2 ba2.1k sqft11716 County Road 672, Riverview, FL 33579For SaleMLS ID #TB8360306, Maureen Greif, DALTON WADE INC. Stellar MLS
- $1,799,9006 bd6 ba2.2k sqft2518 Sunset Ln, Lutz, FL 33559New ConstructionMLS ID #TB8449174, Tammy Hall, GENSTONE REALTY. Stellar MLS
- $1,200,0003 bd2 ba1.3k sqft12631 Hobson Simmons Rd, Lithia, FL 33547For SaleMLS ID #TB8520261, Christopher Johnson, KELLER WILLIAMS REALTY AT THE LAKES. Stellar MLS
- $1,990,0003 bd2 ba1.6k sqft28651 Tupper Rd, Wesley Chapel, FL 33545For SaleMLS ID #TB8517500, Natosha Jones, CENTURY 21 BILL NYE REALTY. Stellar MLS
- $2,089,0003 bd3 ba2.5k sqft1517 Uncle Buds Ln, Lithia, FL 33547For SaleMLS ID #TB8418321, Jeffrey Rock, Jr, MAVREALTY. Stellar MLS
- $1,800,0002 bd2 ba1k sqft5030 Sydney Rd, Plant City, FL 33566For SaleMLS ID #TB8322808, Re Monteith, ALIGN RIGHT REALTY CARROLLWOOD. Stellar MLS
- $1,149,9003 bd2 ba1.8k sqft6750 Sutton Oaks Ln, Zephyrhills, FL 33541For SaleMLS ID #TB8461931, Chad Abraham, BINGHAM REALTY INC. Stellar MLS
- $1,509,0005 bd5 ba2k sqft6003 16th Ave S, Tampa, FL 33619For SaleMLS ID #TB8440571, Luisa Villaverde, FLORIDA HOMES RLTY & MORTGAGE. Stellar MLS
- $1,398,0003 bd2 ba1.8k sqft7308 N Ola Ave, Tampa, FL 33604ActiveMLS ID #12669912, Cristy Holt, Compass Florida LLC. MRED as distributed by MLS GRID
- $1,250,0003 bd2 ba2.3k sqft6400 Forestwood Dr E, Lakeland, FL 33811For SaleMLS ID #L4959615, Logan Bennett, KELLER WILLIAMS REALTY SMART 1. Stellar MLS
- $1,395,0003 bd2 ba1.3k sqft10102 Loetscher Ln, Lithia, FL 33547For SaleMLS ID #TB8447885, Earl Williams, ACE REALTY & AUCTION LLC. Stellar MLS
- $1,150,0003 bd2 ba1.5k sqft920 Alicia Ave, Tampa, FL 33604For SaleMLS ID #TB8515733, Erin Cordero, COLDWELL BANKER REALTY. Stellar MLS
- $2,430,0002 bd1 ba928 sqft301 S Audubon Ave, Tampa, FL 33609For SaleMLS ID #TB8490790, DeDe Ross, KELLER WILLIAMS SOUTH TAMPA. Stellar MLS
- $1,850,0003 bd3 ba2.3k sqft3401 S Almeria Ave, Tampa, FL 33629For SaleMLS ID #TB8472261, Toni Everett, THE TONI EVERETT COMPANY. Stellar MLS
