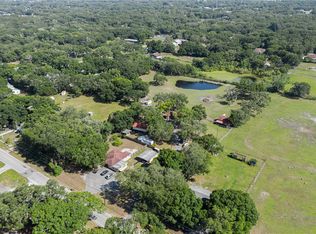
Unique investment opportunity in a strategically located Tampa area surrounded by established businesses and commercial activity. Situated on approximately 1.40 acres with 100 feet of frontage along S 54th Street, this property features a two-story single-family home with 3 bedrooms, 2 bathrooms, approximately 2,188 square feet of living space, and multiple utility and storage structures. Its generous lot size and location may provide potential for future commercial use, redevelopment, or rezoning, subject to Hillsborough County approval. Ideal for investors, developers, business owners, or buyers looking for a large parcel in an active and growing area. Buyer and buyer’s agent must independently verify zoning, permitted uses, utilities, and development potential. Schedule your private showing today!
For sale
Price cut: $500K (9/2)
$2,500,000
2504 S 54TH STREET, TAMPA, FL 33619
3beds
2,188sqft
Single Family Residence
Built in 1962
1.4 Acres Lot
$-- Zestimate®
$1,143/sqft
$-- HOA
What's special
Two-story single-family homeGenerous lot size
- 52 days
- 179
- 0
Zillow last checked:
Listing updated:
Listed by:
Yusmery Rodriguez 786-816-2468,
TRUEWAY REALTY LLC 561-231-5735
Source: Stellar MLS,MLS#: O6425440 Originating MLS: Orlando Regional
Originating MLS: Orlando Regional
Facts & features
Interior
Bedrooms & bathrooms
- Bedrooms: 3
- Bathrooms: 2
- Full bathrooms: 2
Rooms
- Room types: Family Room
Primary bedroom
- Features: Walk-In Closet(s)
- Level: First
Primary bathroom
- Level: First
Kitchen
- Level: First
Living room
- Level: First
Heating
- Central
Cooling
- Central Air
Appliances
- Included: Other
- Laundry: Other
Features
- Ceiling Fan(s)
- Flooring: Carpet
- Has fireplace: No
Interior area
- Total structure area: 3,177
- Total interior livable area: 2,188 sqft
Video & virtual tour
Property
Parking
- Total spaces: 2
- Parking features: Covered, Driveway
- Carport spaces: 2
- Has uncovered spaces: Yes
Features
- Levels: Two
- Stories: 2
- Patio & porch: Deck, Patio, Porch
- Exterior features: Garden, Storage
Lot
- Size: 1.4 Acres
- Dimensions: 100 x 640
- Features: Farm, Oversized Lot, Unincorporated
- Residential vegetation: Mature Landscaping, Trees/Landscaped
Details
- Additional structures: Shed(s), Workshop
- Parcel number: U27291966300000159370.0
- Zoning: ASC-1
- Special conditions: None
Construction
Type & style
- Home type: SingleFamily
- Architectural style: Contemporary
- Property subtype: Single Family Residence
Materials
- Concrete, Stucco
- Foundation: Slab
- Roof: Shingle
Condition
- New construction: No
- Year built: 1962
Utilities & green energy
- Sewer: Septic Tank
- Water: Well
- Utilities for property: Cable Available, Electricity Available, Phone Available
Community & HOA
Community
- Pet fee: $0 monthly
- Subdivision: SOUTH TAMPA SUB
HOA
- Has HOA: No
Location
- Region: Tampa
Financial & listing details
- Price per square foot: $1,143/sqft
- Tax assessed value: $345,059
- Annual tax amount: $6,895
- Date on market: 7/16/2026
- Cumulative days on market: 53 days
- Listing terms: Cash
- Ownership: Fee Simple
- Total actual rent: 0
- Electric utility on property: Yes
- Road surface type: Paved
Estimated market value
Not available
Estimated sales range
Not available
$2,790/mo
Price history
| Date | Event | Price |
|---|---|---|
| 9/2/2026 | Price change | $2,500,000-16.7%$1,143/sqft |
Source:  Stellar MLS #O6425440 Report a problem Stellar MLS #O6425440 Report a problem | ||
| 7/16/2026 | Listed for sale | $3,000,000+344.4%$1,371/sqft |
Source: Stellar MLS #O6425440 Report a problem | ||
| 5/29/2026 | Sold | $675,000$309/sqft |
Source: Public Record Report a problem | ||
Public tax history
| Year | Property taxes | Tax assessment |
|---|---|---|
| 2025 | $6,895 +7.3% | $345,059 +2% |
| 2024 | $6,428 +224.1% | $338,199 +168.1% |
| 2023 | $1,983 +7.8% | $126,151 +3% |
| 2022 | $1,840 +1.7% | $122,477 +3% |
| 2021 | $1,809 +4.7% | $118,910 +1.4% |
| 2020 | $1,728 +5.3% | $117,268 +2.3% |
| 2019 | $1,642 | $114,631 +1.9% |
| 2018 | $1,642 +3.3% | $112,494 -36.4% |
| 2017 | $1,590 +2% | $176,870 +63.9% |
| 2016 | $1,558 +1.8% | $107,914 +0.7% |
| 2015 | $1,531 +0.6% | $107,164 +0.8% |
| 2014 | $1,522 | $106,313 +1.5% |
| 2013 | $1,522 +0.7% | $104,742 +1.7% |
| 2012 | $1,511 +4% | $102,991 +3% |
| 2011 | $1,454 +3.2% | $99,991 +1.5% |
| 2010 | $1,408 +3.9% | $98,513 +2.7% |
| 2009 | $1,355 +1.9% | $95,923 +0.9% |
| 2008 | $1,330 -14.4% | $95,047 +3% |
| 2007 | $1,555 -3.7% | $92,279 +2.5% |
| 2006 | $1,614 +0.7% | $90,028 +3% |
| 2005 | $1,603 | $87,406 +3% |
| 2004 | -- | $84,860 +1.9% |
| 2003 | -- | $83,278 +3.2% |
| 2002 | -- | $80,688 +1.6% |
| 2001 | -- | $79,417 +7.4% |
| 2000 | $1,152 | $73,939 |
Find assessor info on the county website
Monthly payment
Est. payment
Payment breakdown
Explore the cost of this home by adjusting the details. Changes won't be saved.Climate risks
Neighborhood: 33619
Nearby schools
Schools provided by the listing agent
- Elementary: Palm River-HB
- Middle: Giunta Middle-HB
- High: Blake-HB
Source: Stellar MLS. This data may not be complete. We recommend contacting the local school district to confirm school assignments for this home.
Similar homes
- $1,509,0005 bd5 ba2k sqft6003 16TH AVENUE S, TAMPA, FL 33619For Sale
 MLS ID #TB8440571, Luisa Villaverde, FLORIDA HOMES RLTY & MORTGAGE. Stellar MLS
 - $1,349,0003 bd3 ba1.6k sqft6712 MYRNA DRIVE, TAMPA, FL 33619For Sale
 MLS ID #TB8537643, Shawna Calvert, 27NORTH REALTY. Stellar MLS
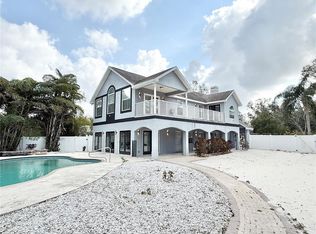
 - $1,499,9994 bd3 ba2.9k sqft6710 MYRNA DRIVE, TAMPA, FL 33619For Sale
 MLS ID #TB8538338, Jack Guerra, LLC, GREAT WESTERN REALTY. Stellar MLS
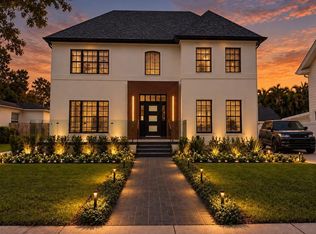
 - $2,095,0004 bd3 ba2.6k sqft2802 W MORRISON AVENUE, TAMPA, FL 33629For Sale
 MLS ID #O6438195, Hector Sanchez, RELATED GENERAL REALTY, LLC.. Stellar MLS
 - $2,350,0003 bd5 ba2.8k sqft4929 N RIVER SHORE DRIVE, TAMPA, FL 33603For SaleMLS ID #TB8533871, Craig Berenger, Jr., BHHS FLORIDA PROPERTIES GROUP. Stellar MLS
- $1,600,0006 bd6 ba1.4k sqft9613 SIX MILE CREEK ROAD, TAMPA, FL 33610For SaleMLS ID #TB8543025, Eleydi Alvarez Lopez, LLC, SELLING USA, LLC. Stellar MLS
- $1,675,0004 bd4 ba2.6k sqft701 S PACKWOOD AVENUE, TAMPA, FL 33606For SaleMLS ID #TB8545505, Kristina Kuba, KELLER WILLIAMS TAMPA CENTRAL. Stellar MLS
- $2,795,0003 bd4 ba3.2k sqft2900 W BAY TO BAY BOULEVARD #1401, TAMPA, FL 33629For SaleMLS ID #TB8527620, Brenda Wade, KELLER WILLIAMS SOUTH TAMPA. Stellar MLS
- $2,695,0004 bd5 ba3.1k sqft713 S DELAWARE AVENUE, TAMPA, FL 33606For SaleMLS ID #TB8460488, Jonathan Minerick, HOMECOIN.COM. Stellar MLS
- $1,475,0004 bd3 ba2.9k sqft4615 S ESPERANZA AVENUE, TAMPA, FL 33611For SaleMLS ID #TB8544668, Jorge Rodriguez, COASTAL PROPERTIES GROUP INTER. Stellar MLS
- $1,950,0004 bd3 ba2.6k sqft703 S EDISON AVENUE, TAMPA, FL 33606For SaleMLS ID #TB8518695, Christine Sullo, SMITH & ASSOCIATES REAL ESTATE. Stellar MLS
- $1,999,9954 bd5 ba2.9k sqft7715 RIVERVIEW DRIVE, RIVERVIEW, FL 33578For SaleMLS ID #TB8403516, Karen Brosseau, SIGNATURE REALTY ASSOCIATES. Stellar MLS
- $1,550,0004 bd3 ba3.2k sqft208 S MATANZAS AVENUE, TAMPA, FL 33609For SaleMLS ID #TB8539520, Abby Grimaldi, SMITH & ASSOCIATES REAL ESTATE. Stellar MLS
- $1,749,0005 bd3 ba3k sqft480 W DAVIS BOULEVARD, TAMPA, FL 33606For SaleMLS ID #TB8514853, Nicholas Buchanan, SMITH & ASSOCIATES REAL ESTATE. Stellar MLS
- $1,395,0004 bd4 ba3.1k sqft410 ERIE AVENUE, TAMPA, FL 33606For SaleMLS ID #TB8534304, Cristan Fadal, FADAL & CO. Stellar MLS
- $1,950,0004 bd5 ba3.1k sqft3233 W PARKLAND BOULEVARD, TAMPA, FL 33609For SaleMLS ID #TB8508199, Ashley Terry, SMITH & ASSOCIATES REAL ESTATE. Stellar MLS
- $1,995,0004 bd4 ba3.1k sqft605 S ORLEANS AVENUE, TAMPA, FL 33606For SaleMLS ID #A4700470, Missy Mcnally, COASTAL LIVING REALTY OF MANAT. Stellar MLS
- $1,850,0002 bd3 ba2.3k sqft3401 S ALMERIA AVENUE, TAMPA, FL 33629For SaleMLS ID #TB8472261, Toni Everett, THE TONI EVERETT COMPANY. Stellar MLS
- $1,400,0003 bd3 ba2.3k sqft2701 CHAMBRAY LANE, TAMPA, FL 33611For SaleMLS ID #TB8537763, Karen Fate, REAL BROKER, LLC. Stellar MLS
- $1,350,0003 bd3 ba2.3k sqft47 AEGEAN AVENUE, TAMPA, FL 33606For SaleMLS ID #TB8503598, Molly James, SMITH & ASSOCIATES REAL ESTATE. Stellar MLS
