Opportunity that is DEFINED by YOU! Two paths, one exceptional Davis Islands location. Sitting on over 11,000 square feet on one of Davis Islands' quiet streets, 410 Erie Ave delivers what many buyers are chasing right now: optionality on a lot this size, in this location. Option one is to renovate: The existing 4-bedroom, 3.5-bathroom home offers 3,100 square feet of living space PLUS a large pool, ready for a strategic renovation to bring it to today's standard. The layout includes a dedicated office, two en suite bedrooms, an oversized laundry room, a great room, and a separate family room with dining, giving you real flexibility to reimagine the space. Bones, footprint, and pool already in place, bring your interior vision. Option two is to start from the ground up: With no tree restrictions to navigate, this 11,000+ SF lot is primed for new construction, build the home you envision, from the foundation up, on one of the Islands' most desirable footprints. Whichever direction you choose, you're buying into Davis Islands, South Tampa's most desirable neighborhood. Davis Islands is one of the most exclusive neighborhoods in all of Tampa. Located on an Island just outside of Downtown Tampa, this location has become the destination for professional athletes, executives and those who desire luxury living within a truly walkable community. Central to the Islands is the Davis Islands Village, with multiple restaurants and shops. This location is also convenient for access to the Sandra Freedman Tennis Complex, Roy Jenkins Historic Pool, Bayshore Little League Park and the Davis Islands Trail. Additionally, located only minutes from Downtown Tampa, Water Street, Sparkman's Wharf and the Tampa Riverwalk, makes this neighborhood a City within the City. Davis Islands is also zoned for the A rated Gorrie Elementary, Wilson Middle School and Plant High School.
Coming soon
$1,395,000
410 ERIE AVENUE, TAMPA, FL 33606
4beds
3,151sqft
:
Get pre-qualified$9,199/mo
Single Family Residence
Built in 1956
0.25 Acres Lot
$1,212,500 Zestimate®
$443/sqft
$-- HOA
What's special
- 14 hours |
- 190 |
- 6 |
Zillow last checked:
Listing updated:
Listed by:
Cristan Fadal 813-391-9240,
FADAL & CO 813-391-9240
Source: Stellar MLS,MLS#: TB8534304 Originating MLS: Suncoast Tampa
Originating MLS: Suncoast Tampa
Facts & features
Interior
Bedrooms & bathrooms
- Bedrooms: 4
- Bathrooms: 4
- Full bathrooms: 3
- 1/2 bathrooms: 1
Rooms
- Room types: Family Room, Dining Room, Living Room
Primary bedroom
- Features: Shower No Tub, Walk-In Closet(s)
- Level: First
- Area: 225 Square Feet
- Dimensions: 15x15
Bedroom 2
- Features: Built-in Closet
- Level: First
- Area: 132 Square Feet
- Dimensions: 11x12
Bedroom 3
- Features: Built-in Closet
- Level: First
- Area: 144 Square Feet
- Dimensions: 12x12
Bedroom 4
- Features: Built-in Closet
- Level: First
- Area: 168 Square Feet
- Dimensions: 12x14
Dining room
- Level: First
- Area: 144 Square Feet
- Dimensions: 12x12
Family room
- Level: First
- Area: 320 Square Feet
- Dimensions: 16x20
Great room
- Level: First
- Area: 416 Square Feet
- Dimensions: 26x16
Kitchen
- Level: First
- Area: 154 Square Feet
- Dimensions: 11x14
Laundry
- Level: First
- Area: 120 Square Feet
- Dimensions: 10x12
Office
- Level: First
- Area: 120 Square Feet
- Dimensions: 10x12
Heating
- Central
Cooling
- Central Air
Appliances
- Included: Refrigerator
- Laundry: Laundry Room
Features
- Vaulted Ceiling(s)
- Flooring: Hardwood
- Doors: French Doors
- Has fireplace: No
Interior area
- Total structure area: 3,387
- Total interior livable area: 3,151 sqft
Property
Parking
- Parking features: Driveway
- Has uncovered spaces: Yes
Features
- Levels: One
- Stories: 1
- Patio & porch: Covered, Deck, Rear Porch
- Has private pool: Yes
- Pool features: In Ground
- Fencing: Fenced
Lot
- Size: 0.25 Acres
- Dimensions: 100 x 111
- Features: FloodZone, City Lot, Oversized Lot
- Residential vegetation: Trees/Landscaped
Details
- Parcel number: A25291850900003500020.0
- Zoning: RS-60
- Special conditions: None
Construction
Type & style
- Home type: SingleFamily
- Property subtype: Single Family Residence
Materials
- Block, Wood Frame
- Foundation: Slab
- Roof: Shingle
Condition
- New construction: No
- Year built: 1956
Utilities & green energy
- Sewer: Public Sewer
- Water: Public
- Utilities for property: Cable Available
Community & HOA
Community
- Features: Airport/Runway, Dog Park, Golf Carts OK, Park, Playground, Pool, Tennis Court(s)
- Pet fee: $0 monthly
- Subdivision: DAVIS ISLANDS PB10 PG52 TO 57
HOA
- Has HOA: No
Location
- Region: Tampa
Financial & listing details
- Price per square foot: $443/sqft
- Tax assessed value: $688,092
- Annual tax amount: $3,705
- Date on market: 8/3/2026
- Ownership: Fee Simple
- Total actual rent: 0
- Road surface type: Paved, Asphalt
Estimated market value
$1,212,500
$1.07M - $1.37M
$7,392/mo
Price history
| Date | Event | Price |
|---|---|---|
| 6/1/2026 | Sold | $1,000,000+344.4%$317/sqft |
Source:  Stellar MLS #J1001723 Report a problem Stellar MLS #J1001723 Report a problem | ||
| 9/25/1996 | Sold | $225,000$71/sqft |
Source: Public Record Report a problem | ||
Public tax history
| Year | Property taxes | Tax assessment |
|---|---|---|
| 2025 | $3,706 -35.8% | $214,905 -35.1% |
| 2024 | $5,770 +2.5% | $330,946 +3% |
| 2023 | $5,628 +2.7% | $321,307 +3% |
| 2022 | $5,481 +1.2% | $311,949 +3% |
| 2021 | $5,415 +1.1% | $302,863 +1.4% |
| 2020 | $5,359 +2% | $298,681 +2.3% |
| 2019 | $5,254 | $291,966 +1.9% |
| 2018 | $5,254 +0.9% | $286,522 -40.6% |
| 2017 | $5,209 +1.6% | $482,318 +75.5% |
| 2016 | $5,129 +3.1% | $274,857 +0.7% |
| 2015 | $4,976 +2.3% | $272,946 +0.8% |
| 2014 | $4,864 | $270,780 +1.5% |
| 2013 | $4,864 +0.7% | $266,778 +1.7% |
| 2012 | $4,831 +3.3% | $262,319 +3% |
| 2011 | $4,676 +2.6% | $254,679 +1.5% |
| 2010 | $4,559 +2.6% | $250,915 +2.7% |
| 2009 | $4,444 -0.4% | $244,318 +0.1% |
| 2008 | $4,461 -3% | $244,074 +3% |
| 2007 | $4,600 -6% | $236,965 +2.5% |
| 2006 | $4,892 +0.3% | $231,185 +3% |
| 2005 | $4,876 | $224,451 +3% |
| 2004 | -- | $217,914 +1.9% |
| 2003 | -- | $213,851 +23.4% |
| 2002 | -- | $173,299 +1.6% |
| 2001 | -- | $170,570 -29% |
| 2000 | $3,585 | $240,277 |
Find assessor info on the county website
Monthly payment
Est. payment
Payment breakdown
Explore the cost of this home by adjusting the details. Changes won't be saved.Climate risks
Neighborhood: Davis Island
Nearby schools
GreatSchools rating
- 10/10Gorrie Elementary SchoolGrades: K-5Distance: 1.3 mi
- 9/10Wilson Middle SchoolGrades: 6-8Distance: 1.3 mi
- 8/10Plant High SchoolGrades: 9-12Distance: 2.8 mi
Schools provided by the listing agent
- Elementary: Gorrie-HB
- Middle: Wilson-HB
- High: Plant-HB
Source: Stellar MLS. This data may not be complete. We recommend contacting the local school district to confirm school assignments for this home.
- $1,106,9003 bd3 ba2.1k sqft404 Erie Ave, Tampa, FL 33606Off Market

- $678,5003 bd2 ba1.8k sqft405 W Davis Blvd, Tampa, FL 33606Off Market
- $653,0003 bd2 ba1.5k sqft407 W Davis Blvd, Tampa, FL 33606Off Market
- $1,041,0003 bd2 ba2k sqft412 Erie Ave, Tampa, FL 33606Off Market
- $1,405,4004 bd4 ba2.9k sqft412 Erie Ave #1/2, Tampa, FL 33606Off Market
- $3,167,5004 bd5 ba3.5k sqft401 W Davis Blvd, Tampa, FL 33606Off Market
- $1,401,4003 bd2 ba2.4k sqft402 Erie Ave, Tampa, FL 33606Off Market
- $2,020,0005 bd5 ba4.9k sqft409 W Davis Blvd, Tampa, FL 33606Sold
A local agent can set up tours, give advice and negotiate with sellers.
Similar homes
- $1,350,0005 bd4 ba3.2k sqft159 BISCAYNE AVENUE, TAMPA, FL 33606For Sale
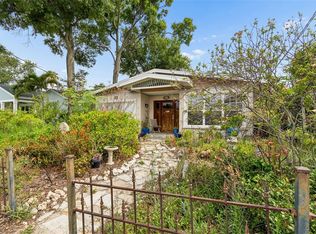
 MLS ID #TB8515750, Michelle James, VINTAGE HOMES REALTY. Stellar MLS
 - $1,295,0003 bd3 ba2.6k sqft504 W DAVIS BOULEVARD, TAMPA, FL 33606For Sale
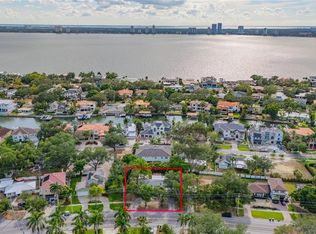 MLS ID #TB8526175, Steven Saltzberg, SALTZBERG & ASSOCIATES REAL ESTATE. Stellar MLS
 - $1,300,0006 bd4 ba3.2k sqft631 LUZON AVENUE, TAMPA, FL 33606For Sale
 MLS ID #TB8375997, Gregory Morgan, SMITH & ASSOCIATES REAL ESTATE. Stellar MLS
 - $1,199,0004 bd3 ba1.8k sqft614 ONTARIO AVENUE, TAMPA, FL 33606For Sale
 MLS ID #TB8502867, Rock Scaglione, KELLER WILLIAMS SOUTH TAMPA. Stellar MLS
 - $1,250,0003 bd2 ba1.6k sqft906 W HENRY AVENUE, TAMPA, FL 33604For SaleMLS ID #TB8532355, Frank Albert, FRANK ALBERT REALTY. Stellar MLS
- $--4 bd3 ba2.4k sqft10510 Rochester Way, Tampa, FL 33626AuctionAuction.com 2
- $1,509,0005 bd5 ba2k sqft6003 16TH AVENUE S, TAMPA, FL 33619For SaleMLS ID #TB8440571, Luisa Villaverde, FLORIDA HOMES RLTY & MORTGAGE. Stellar MLS
- $744,9004 bd3 ba1.6k sqft16109 INDIAN MOUND ROAD, TAMPA, FL 33618For SaleMLS ID #TB8532837, Yadenys Valdes, FUTURE HOME REALTY INC. Stellar MLS
- $1,399,9905 bd4 ba4.1k sqft1008 W ADALEE STREET, TAMPA, FL 33603New ConstructionMLS ID #TB8524776, Kevin Robles, DOMAIN REALTY LLC. Stellar MLS
- $1,399,9905 bd4 ba4.1k sqft1006 W ADALEE STREET, TAMPA, FL 33603New ConstructionMLS ID #TB8524743, Kevin Robles, DOMAIN REALTY LLC. Stellar MLS
- $1,299,9505 bd4 ba3.9k sqft615 Islebay Dr, Apollo Beach, FL 33572For Sale By Owner
- $--4 bd3 ba3.1k sqft10720 Ohio Ave, Thonotosassa, FL 33592AuctionXome
- $1,400,0004 bd4 ba3k sqft1028 5TH STREET N, ST PETERSBURG, FL 33701For SaleMLS ID #TB8525269, Heather Brookey, EXP REALTY LLC. Stellar MLS
- $1,450,0004 bd4 ba3.3k sqft4703 W FAIR OAKS AVENUE, TAMPA, FL 33611New ConstructionMLS ID #TB8423600, Devan Weisser, CENTURY 21 LIST WITH BEGGINS. Stellar MLS
- $1,549,0005 bd4 ba4.1k sqft3187 SHORELINE DRIVE, CLEARWATER, FL 33760For SaleMLS ID #TB8531964, Paul Ly, KELLER WILLIAMS TAMPA PROPERTIES. Stellar MLS
- $1,000,0005 bd5 ba3.5k sqft19 SANDPIPER ROAD, TAMPA, FL 33609For SaleMLS ID #TB8481776, Kali Denault, PREMIER SOTHEBYS INTL REALTY. Stellar MLS
- $1,499,9993 bd2 ba3.5k sqft1653 SUNNYBROOK LANE, CLEARWATER, FL 33764For SaleMLS ID #TB8531519, Chad Ricketts, PARK PROPERTY GROUP. Stellar MLS
- $1,525,0005 bd4 ba2.8k sqft5101 DOVER STREET NE, ST PETERSBURG, FL 33703For SaleMLS ID #TB8530762, Victor Maspero, EXP REALTY LLC. Stellar MLS
- $749,9004 bd3 ba2.4k sqft7225 RIVER FOREST LANE, TEMPLE TERRACE, FL 33617For SaleMLS ID #TB8534854, Bobby Lambert, II, LPT REALTY, LLC.. Stellar MLS
- $944,2554 bd3 ba2.4k sqft5710 S BERNIE STREET, TAMPA, FL 33611For SaleMLS ID #TB8403619, John Coffill, AUGUST REALTY GROUP INC. Stellar MLS
