Your slice of paradise awaits! Check out the unparalleled opportunity of this unique waterfront property that offers room to grow or space to roam. Land development? Or create your own estate or family compound. This home is located on approximately 6 acres where you can enjoy captivating views of the Alafia River. Unique character abounds in the one of a kind home built by a former ship builder. Bring your vision and transform this diamond in the rough to your dream home. 4 bedrooms, 3 full baths and two half baths. Highlights include two en-suites, a beautiful kitchen with custom cabinets, stone fireplace, skylight with an art deco chandelier, beach themed master bath, walk-in attic, rooftop balcony and a massive enclosed garage area with multiple roll up doors. Ideally located, minutes to shopping, restaurants, medical and the interstate and minutes to Tampa Bay by water.
For sale
$1,999,995
7715 RIVERVIEW DRIVE, RIVERVIEW, FL 33578
4beds
2,950sqft
Single Family Residence
Built in 1989
6.1 Acres Lot
$1,797,700 Zestimate®
$678/sqft
$-- HOA
What's special
Stone fireplaceRooftop balconyTwo en-suitesTwo half bathsMassive enclosed garage areaBeach themed master bathWaterfront property
- 478 days
- 386
- 23
Zillow last checked:
Listing updated:
Listed by:
Karen Brosseau 813-625-2276,
SIGNATURE REALTY ASSOCIATES 813-689-3115,
Lynn Starkey 813-625-6923,
SIGNATURE REALTY ASSOCIATES
Source: Stellar MLS,MLS#: TB8403516 Originating MLS: Suncoast Tampa
Originating MLS: Suncoast Tampa
Facts & features
Interior
Bedrooms & bathrooms
- Bedrooms: 4
- Bathrooms: 5
- Full bathrooms: 3
- 1/2 bathrooms: 2
Rooms
- Room types: Attic
Primary bedroom
- Features: Built-in Closet
- Level: Second
- Area: 360 Square Feet
- Dimensions: 18x20
Kitchen
- Features: No Closet
- Level: Second
- Area: 196 Square Feet
- Dimensions: 14x14
Living room
- Level: Second
- Area: 196 Square Feet
- Dimensions: 14x14
Heating
- Central
Cooling
- Central Air
Appliances
- Included: Dishwasher, Range, Refrigerator
- Laundry: Laundry Room
Features
- Thermostat
- Flooring: Carpet, Tile, Hardwood
- Doors: French Doors
- Has fireplace: Yes
- Fireplace features: Wood Burning
Interior area
- Total structure area: 7,696
- Total interior livable area: 2,950 sqft
Video & virtual tour
Property
Parking
- Total spaces: 6
- Parking features: Garage - Attached
- Attached garage spaces: 6
Features
- Levels: Two
- Stories: 2
- Exterior features: Balcony
- Has view: Yes
- View description: Water, River
- Has water view: Yes
- Water view: Water,River
- Waterfront features: River Front, River Access
Lot
- Size: 6.1 Acres
- Dimensions: 270 x 200
- Features: Cleared, In County
Details
- Parcel number: U233019ZZZ00000169720.0
- Zoning: AS-1
- Special conditions: None
Construction
Type & style
- Home type: SingleFamily
- Architectural style: Other
- Property subtype: Single Family Residence
Materials
- Block, Stucco
- Foundation: Pillar/Post/Pier
- Roof: Shingle
Condition
- Fixer
- New construction: No
- Year built: 1989
Utilities & green energy
- Sewer: Septic Tank
- Water: Well
- Utilities for property: Cable Available, Electricity Available
Community & HOA
Community
- Pet fee: $0 monthly
- Subdivision: UNPLATTED
HOA
- Has HOA: No
Location
- Region: Riverview
Financial & listing details
- Price per square foot: $678/sqft
- Tax assessed value: $1,449,677
- Annual tax amount: $13,868
- Date on market: 7/3/2025
- Cumulative days on market: 478 days
- Listing terms: Cash,Conventional
- Ownership: Fee Simple
- Total actual rent: 0
- Electric utility on property: Yes
- Road surface type: Paved, Unimproved
Estimated market value
$1,797,700
$1.69M - $1.89M
$3,342/mo
Price history
| Date | Event | Price |
|---|---|---|
| 2/7/2026 | Price change | $1,999,995-16.7%$678/sqft |
Source:  Stellar MLS #TB8403516 Report a problem Stellar MLS #TB8403516 Report a problem | ||
| 11/8/2025 | Price change | $2,400,000-4%$814/sqft |
Source: Stellar MLS #TB8403516 Report a problem | ||
| 7/3/2025 | Listed for sale | $2,500,000+354.5%$847/sqft |
Source: Stellar MLS #TB8403516 Report a problem | ||
| 2/11/2002 | Sold | $550,000$186/sqft |
Source: Public Record Report a problem | ||
Public tax history
| Year | Property taxes | Tax assessment |
|---|---|---|
| 2025 | $15,037 +8.4% | $830,413 +2.9% |
| 2024 | $13,869 +3% | $807,010 +3% |
| 2023 | $13,461 +3.1% | $783,505 +3% |
| 2022 | $13,056 +0.9% | $760,684 +3% |
| 2021 | $12,944 +1.2% | $738,528 +1.4% |
| 2020 | $12,794 +1.8% | $728,331 +2.3% |
| 2019 | $12,567 | $711,956 +1.9% |
| 2018 | $12,567 +1.3% | $698,681 -12.6% |
| 2017 | $12,412 +1% | $798,984 +22.3% |
| 2016 | $12,286 +3.1% | $653,563 +0.7% |
| 2015 | $11,919 -1% | $649,020 +0.8% |
| 2014 | $12,044 | $643,869 +3.5% |
| 2013 | $12,044 +2.2% | $621,866 +1.7% |
| 2012 | $11,788 +0.7% | $611,471 +0.9% |
| 2011 | $11,703 -3.4% | $606,053 -4% |
| 2010 | $12,115 +2.3% | $631,085 +2.7% |
| 2009 | $11,839 -0.2% | $614,494 +0.1% |
| 2008 | $11,866 +1.8% | $613,880 +3% |
| 2007 | $11,655 -6.2% | $596,000 +2.5% |
| 2006 | $12,429 +0.5% | $581,463 +3.7% |
| 2005 | $12,371 | $560,519 +2.5% |
| 2004 | -- | $546,881 +18.3% |
| 2003 | -- | $462,471 +115% |
| 2002 | -- | $215,072 +1.6% |
| 2001 | -- | $211,685 +0.3% |
| 2000 | $4,514 | $210,965 |
Find assessor info on the county website
Monthly payment
Est. payment
Payment breakdown
Explore the cost of this home by adjusting the details. Changes won't be saved.Climate risks
Neighborhood: 33578
Nearby schools
Schools provided by the listing agent
- Elementary: Bing-HB
- Middle: Giunta Middle-HB
- High: Spoto High-HB
Source: Stellar MLS. This data may not be complete. We recommend contacting the local school district to confirm school assignments for this home.
Similar homes
- $1,800,0004 bd2 ba1.8k sqft2612 S 67TH STREET, TAMPA, FL 33619For Sale

 MLS ID #TB8551229, Wilmer Eichler, Jr., ONE PERCENT FLORIDA REALTY. Stellar MLS
 - $1,895,0004 bd5 ba3.9k sqft1007 LAKEWOOD DRIVE, BRANDON, FL 33510For Sale
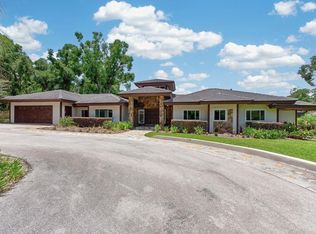 MLS ID #TB8521310, Andrew Duncan, LPT REALTY LLC. Stellar MLS
 - $1,300,0004 bd3 ba2.7k sqft6906 SIMMONS LOOP, RIVERVIEW, FL 33578For Sale
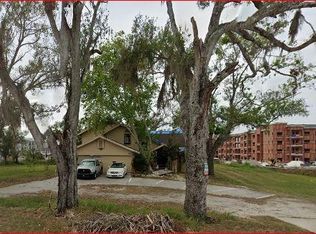 MLS ID #A4649540, Gary Brey, GARY BREY LICENSE RE BROKER. Stellar MLS
 - $1,275,0004 bd4 ba2.9k sqft8224 REVELS ROAD, RIVERVIEW, FL 33569For Sale
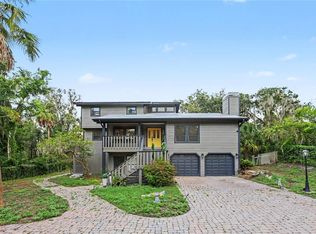 MLS ID #TB8548112, Holly DiMemmo, LPT REALTY, LLC. Stellar MLS
 - $1,700,0003 bd2 ba2.1k sqft11716 CR 672 HIGHWAY, RIVERVIEW, FL 33579For SaleMLS ID #TB8360306, Maureen Greif, DALTON WADE INC. Stellar MLS
- $1,400,0004 bd3 ba3k sqft416 ISLAND CAY WAY, APOLLO BEACH, FL 33572For SaleMLS ID #TB8558864, Paula Thacker, RE/MAX BAYSIDE REALTY LLC. Stellar MLS
- $1,900,0004 bd4 ba3.3k sqft945 BUNKER VIEW DRIVE, APOLLO BEACH, FL 33572For SaleMLS ID #TB8482001, Kim Hodgskin, CENTURY 21 BEGGINS ENTERPRISES. Stellar MLS
- $2,149,5004 bd5 ba4.1k sqft903 CAPRICCIO LANE, APOLLO BEACH, FL 33572For SaleMLS ID #TB8528668, Donna Driggers, CARRILLO REALTY PA. Stellar MLS
- $1,899,0004 bd4 ba3.5k sqft107 BERMUDA AVENUE, TAMPA, FL 33606For SaleMLS ID #TB8556347, Kristen Morris, KELLER WILLIAMS TAMPA CENTRAL. Stellar MLS
- $1,149,0004 bd3 ba2.5k sqft761 KINGSTON COURT, APOLLO BEACH, FL 33572For SaleMLS ID #TB8558284, Shawna Calvert, 27NORTH REALTY. Stellar MLS
- $2,000,0005 bd6 ba3.7k sqft619 DANUBE AVENUE, TAMPA, FL 33606For SaleMLS ID #TB8546310, Thomas Wagner, KELLER WILLIAMS TAMPA PROPERTIES. Stellar MLS
- $1,509,0005 bd5 ba2k sqft6003 16TH AVENUE S, TAMPA, FL 33619For SaleMLS ID #TB8440571, Luisa Villaverde, FLORIDA HOMES RLTY & MORTGAGE. Stellar MLS
- $1,250,0004 bd4 ba1.9k sqft2606 BRUCKEN ROAD, VALRICO, FL 33596For SaleMLS ID #TB8552878, Steven Moran, KELLER WILLIAMS SUBURBAN TAMPA. Stellar MLS
- $2,500,0003 bd2 ba2.1k sqft2504 S 54TH STREET, TAMPA, FL 33619For SaleMLS ID #O6425440, Yusmery Rodriguez, TRUEWAY REALTY LLC. Stellar MLS
- $1,449,9994 bd3 ba2.9k sqft6710 MYRNA DRIVE, TAMPA, FL 33619For SaleMLS ID #TB8538338, Jack Guerra, LLC, GREAT WESTERN REALTY. Stellar MLS
- $1,599,0004 bd4 ba3.8k sqft6203 MARBELLA BOULEVARD, APOLLO BEACH, FL 33572For SaleMLS ID #TB8533043, Shawna Calvert, 27NORTH REALTY. Stellar MLS
- $2,290,0004 bd4 ba3.6k sqft811 BIRDIE WAY, APOLLO BEACH, FL 33572For SaleMLS ID #W7886580, Mark Leathers, CHARLES RUTENBERG REALTY INC. Stellar MLS
- $1,425,0004 bd2 ba2.7k sqft704 EAGLE LANE, APOLLO BEACH, FL 33572For SaleMLS ID #TB8536226, Jeff Berg, COLDWELL BANKER REALTY. Stellar MLS
- $1,800,0005 bd5 ba3.6k sqft2705 W TRILBY AVENUE, TAMPA, FL 33611For SaleMLS ID #TB8550760, Gail Pallardy Lykes, LLC, SMITH & ASSOCIATES REAL ESTATE. Stellar MLS
- $1,399,0005 bd4 ba3.9k sqft958 SIGNET DRIVE, APOLLO BEACH, FL 33572New ConstructionMLS ID #W7890574, Eric Jenkins, PA, KELLER WILLIAMS REALTY- PALM HARBOR. Stellar MLS
