Terrific location. Across from St. Joseph's Hospital. Apartments abut this property. Value is in the Land. Call Hillsborough County for information regarding zoning variance and development possibilities. Land is just under 1 acre. Mixed use varriance has been recently obtained by neighboring lots. Please do not disturb the tenants. Possible owner financing.
For sale
$1,300,000
6906 SIMMONS LOOP, RIVERVIEW, FL 33578
4beds
2,772sqft
Single Family Residence
Built in 1990
0.86 Acres Lot
$-- Zestimate®
$469/sqft
$-- HOA
What's special
- 553 days
- 81
- 0
Zillow last checked:
Listing updated:
Listed by:
Gary Brey 941-376-7575,
GARY BREY LICENSE RE BROKER 941-376-7575
Source: Stellar MLS,MLS#: A4649540 Originating MLS: Sarasota - Manatee
Originating MLS: Sarasota - Manatee
Facts & features
Interior
Bedrooms & bathrooms
- Bedrooms: 4
- Bathrooms: 3
- Full bathrooms: 3
Primary bedroom
- Features: Walk-In Closet(s)
- Level: First
- Area: 300 Square Feet
- Dimensions: 15x20
Dining room
- Level: First
- Area: 440 Square Feet
- Dimensions: 20x22
Kitchen
- Level: First
- Area: 100 Square Feet
- Dimensions: 10x10
Living room
- Level: First
- Area: 300 Square Feet
- Dimensions: 20x15
Heating
- Electric
Cooling
- Central Air
Appliances
- Included: Dishwasher, Disposal, Dryer, Electric Water Heater, Range, Refrigerator
- Laundry: Laundry Room
Features
- Thermostat
- Flooring: Carpet, Tile
- Doors: Sliding Doors
- Has fireplace: No
Interior area
- Total structure area: 3,891
- Total interior livable area: 2,772 sqft
Property
Parking
- Total spaces: 2
- Parking features: Garage - Attached
- Attached garage spaces: 2
Features
- Levels: Two
- Stories: 2
- Exterior features: Lighting
Lot
- Size: 0.86 Acres
- Features: Cleared
Details
- Parcel number: U 18 31 20 ZZZ 000003 15300.0
- Zoning: AG
- Special conditions: None
Construction
Type & style
- Home type: SingleFamily
- Property subtype: Single Family Residence
- Attached to another structure: Yes
Materials
- Stucco, Wood Frame (FSC Certified)
- Foundation: Slab
- Roof: Shingle
Condition
- Completed
- New construction: No
- Year built: 1990
Utilities & green energy
- Sewer: Public Sewer
- Water: Public
- Utilities for property: Cable Connected, Electricity Connected
Community & HOA
Community
- Pet fee: $0 monthly
- Subdivision: BALM-BOYETTE AREA
HOA
- Has HOA: No
Location
- Region: Riverview
Financial & listing details
- Price per square foot: $469/sqft
- Tax assessed value: $308,380
- Annual tax amount: $5,339
- Date on market: 4/18/2025
- Cumulative days on market: 554 days
- Listing terms: Cash,Conventional,Owner May Carry
- Ownership: Fee Simple
- Total actual rent: 0
- Electric utility on property: Yes
- Road surface type: Paved
Estimated market value
Not available
Estimated sales range
Not available
Not available
Price history
| Date | Event | Price |
|---|---|---|
| 4/18/2025 | Listed for sale | $1,300,000$469/sqft |
Source:  Stellar MLS #A4649540 Report a problem Stellar MLS #A4649540 Report a problem | ||
Public tax history
| Year | Property taxes | Tax assessment |
|---|---|---|
| 2025 | $5,981 +12% | $287,845 +10% |
| 2024 | $5,340 +7.5% | $261,677 +10% |
| 2023 | $4,969 +9.1% | $237,888 +10% |
| 2022 | $4,553 +13.3% | $216,262 +10% |
| 2021 | $4,021 +12% | $196,602 +10% |
| 2020 | $3,590 +2.8% | $178,729 +2.4% |
| 2019 | $3,491 | $174,533 +5% |
| 2018 | $3,491 +4.2% | $166,213 +1.7% |
| 2017 | $3,351 +0.7% | $163,373 +4.6% |
| 2016 | $3,328 +2.8% | $156,258 -0.1% |
| 2015 | $3,236 +7.1% | $156,400 +10% |
| 2014 | $3,021 | $142,182 +6.8% |
| 2013 | $3,021 +12.3% | $133,188 +10% |
| 2012 | $2,690 -14.3% | $121,080 -15.3% |
| 2011 | $3,138 -16.9% | $142,917 -18.7% |
| 2010 | $3,776 -7.2% | $175,711 -7.4% |
| 2009 | $4,069 -8.3% | $189,697 -8.7% |
| 2008 | $4,439 -11.3% | $207,698 -13.2% |
| 2007 | $5,005 -15.2% | $239,334 -7.9% |
| 2006 | $5,904 +28.7% | $259,975 +34.3% |
| 2005 | $4,588 | $193,568 +27.6% |
| 2004 | -- | $151,742 +19.1% |
| 2003 | -- | $127,450 +2.4% |
| 2002 | -- | $124,463 +1.6% |
| 2001 | -- | $122,503 -5.1% |
| 2000 | $2,432 | $129,103 |
Find assessor info on the county website
Monthly payment
Est. payment
Payment breakdown
Explore the cost of this home by adjusting the details. Changes won't be saved.Climate risks
Neighborhood: Simmons Loop
Nearby schools
Schools provided by the listing agent
- Elementary: Doby Elementary-HB
- Middle: Eisenhower-HB
- High: Sumner High School
Source: Stellar MLS. This data may not be complete. We recommend contacting the local school district to confirm school assignments for this home.
Similar homes
- $824,9004 bd2 ba2.7k sqft8917 EAGLE WATCH DRIVE, RIVERVIEW, FL 33578For Sale
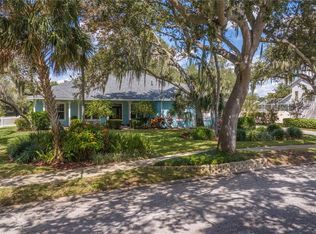
 MLS ID #TB8554757, Kary Andrews, BAY DREAMS REALTY. Stellar MLS
 - $799,9004 bd3 ba3.2k sqft9303 ALICE LANE, RIVERVIEW, FL 33578For Sale
 MLS ID #TB8544623, Marie Negron, HOMM REAL ESTATE SERVICES. Stellar MLS
 - $998,0004 bd2 ba2.2k sqft12422 BALM RIVERVIEW ROAD, RIVERVIEW, FL 33579For Sale
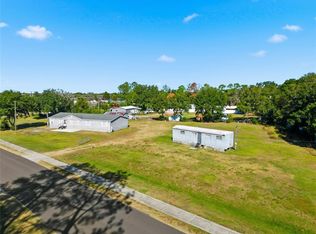 MLS ID #O6357553, Christopher Johnson, KELLER WILLIAMS REALTY AT THE LAKES. Stellar MLS
 - $1,100,0003 bd3 ba2.7k sqft216 CASTILLO ROAD, RUSKIN, FL 33570For Sale
 MLS ID #TB8559223, Paula Thacker, RE/MAX BAYSIDE REALTY LLC. Stellar MLS
 - $850,0003 bd3 ba3k sqft9307 RIVER COVE DRIVE, RIVERVIEW, FL 33578For SaleMLS ID #TB8523533, Chad Garcia, THE KAPLAN GROUP RE LLC. Stellar MLS
- $769,0003 bd3 ba2.8k sqft3110 TURKEY WALK LANE, WIMAUMA, FL 33598For SaleMLS ID #TB8559374, Brooke Boyette, KELLER WILLIAMS TAMPA PROPERTIES. Stellar MLS
- $799,0004 bd2 ba2.4k sqft11109 SUMNER ROAD, WIMAUMA, FL 33598For SaleMLS ID #TB8521700, Khairi Salah, ALIGN RIGHT REALTY LLC. Stellar MLS
- $659,0003 bd3 ba2.6k sqft4623 JOHN MOORE ROAD, BRANDON, FL 33511For SaleMLS ID #TB8560510, Rebecca Schmid, EXIT BAYSHORE REALTY. Stellar MLS
- $998,9993 bd3 ba2.6k sqft936 ALLEGRO LANE, APOLLO BEACH, FL 33572For SaleMLS ID #A4699439, Ana Luisa Candurin Vallenilla, EXIT KING REALTY. Stellar MLS
- $650,0003 bd4 ba3.1k sqft12730 BULLFROG CREEK ROAD, GIBSONTON, FL 33534For SaleMLS ID #TB8500119, Erin Connelly, 27NORTH REALTY. Stellar MLS
- $1,299,9996 bd4 ba3.2k sqft631 LUZON AVENUE, TAMPA, FL 33606For SaleMLS ID #TB8375997, Gregory Morgan, SMITH & ASSOCIATES REAL ESTATE. Stellar MLS
- $1,350,0004 bd4 ba3.2k sqft4703 W KNIGHTS AVENUE, TAMPA, FL 33611New ConstructionMLS ID #TB8536602, Kelly O'Brien, REAVES REAL ESTATE PROFESSIONALS LLC. Stellar MLS
- $1,220,0003 bd3 ba2.6k sqft504 W DAVIS BOULEVARD, TAMPA, FL 33606For SaleMLS ID #TB8526175, Steven Saltzberg, SALTZBERG & ASSOCIATES REAL ESTATE. Stellar MLS
- $850,0004 bd4 ba1.9k sqft1114 27TH STREET SE #A, RUSKIN, FL 33570For SaleMLS ID #TB8385024, Kay Pye, EZ CHOICE REALTY. Stellar MLS
- $1,349,0005 bd3 ba2.8k sqft7011 PELICAN ISLAND DRIVE, TAMPA, FL 33634For SaleMLS ID #TB8519143, Peter Mestre, PETER P. MESTRE R.E. BROKER. Stellar MLS
- $765,0005 bd4 ba3.1k sqft113 LOCUST DRIVE, BRANDON, FL 33511For SaleMLS ID #TB8544296, Terry Dow Harris, VYLLA HOME. Stellar MLS
- $1,400,0003 bd2 ba1.8k sqft32400 TAYLOR GRADE ROAD, DUETTE, FL 34219For SaleMLS ID #A4685893, Jordan Chancey, PA, MATTHEW GUTHRIE AND ASSOCIATES REALTY LLC. Stellar MLS
- $1,800,0004 bd2 ba1.8k sqft2612 S 67TH STREET, TAMPA, FL 33619For SaleMLS ID #TB8551229, Wilmer Eichler, Jr., ONE PERCENT FLORIDA REALTY. Stellar MLS
- $1,509,0005 bd5 ba2k sqft6003 16TH AVENUE S, TAMPA, FL 33619For SaleMLS ID #TB8440571, Luisa Villaverde, FLORIDA HOMES RLTY & MORTGAGE. Stellar MLS
- $815,0003 bd3 ba2.7k sqft5426 VENETIAN BOULEVARD NE, ST PETERSBURG, FL 33703For SaleMLS ID #TB8559105, Adem Aydoner, GENSTONE REALTY. Stellar MLS
