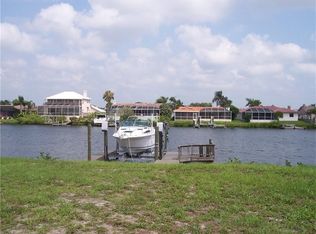
Enjoy the Best of all worlds in Apollo Beach. Park your boat in your back yard and enjoy Florida Living at its best in a great community with terrific security and clubhouse and you have your own swimming pool and in the Main Bedroom on first floor have a Jacuzzi for up to 4 in the main Bath Room. 78' on the Widest Canal in the subdivision and the boat parade ends up there every Christmas and is fun for everyone to enjoy. You can fish off your own dock and catch Snook, Grouper, Mullet and various other fish. MAJOR PRICE REDUCTION 9/1/2026 $100,000.00 HURRY AS WILL GO QUICKLY NOW. $50,000 REDUCTION 15-SEP-2026........
For sale
Price cut: $51K (10/9)
$998,999
936 ALLEGRO LANE, APOLLO BEACH, FL 33572
3beds
2,610sqft
Single Family Residence
Built in 1989
9,672 Square Feet Lot
$-- Zestimate®
$383/sqft
$158/mo HOA
What's special
- 95 days
- 420
- 26
Zillow last checked:
Listing updated:
Listed by:
Ana Luisa Candurin Vallenilla 813-842-8334,
EXIT KING REALTY 941-497-6060
Source: Stellar MLS,MLS#: A4699439 Originating MLS: Venice
Originating MLS: Venice
Facts & features
Interior
Bedrooms & bathrooms
- Bedrooms: 3
- Bathrooms: 3
- Full bathrooms: 3
Rooms
- Room types: Attic, Bonus Room, Den/Library/Office, Family Room, Dining Room, Great Room
Primary bedroom
- Features: Bath w Spa/Hydro Massage Tub, Walk-In Closet(s)
- Level: First
- Area: 399 Square Feet
- Dimensions: 19x21
Bedroom 2
- Features: Built-in Closet
- Level: Second
- Area: 156 Square Feet
- Dimensions: 12x13
Bedroom 3
- Features: Built-in Closet
- Level: Second
- Area: 143 Square Feet
- Dimensions: 11x13
Bonus room
- Features: No Closet
- Level: Second
- Area: 210 Square Feet
- Dimensions: 10x21
Dinette
- Features: No Closet
- Level: First
- Area: 144 Square Feet
- Dimensions: 12x12
Dining room
- Level: First
- Area: 132 Square Feet
- Dimensions: 11x12
Family room
- Features: No Closet
- Level: First
- Area: 600 Square Feet
- Dimensions: 20x30
Kitchen
- Features: Storage Closet
- Level: First
- Area: 192 Square Feet
- Dimensions: 12x16
Media room
- Features: No Closet
- Level: First
- Area: 121 Square Feet
- Dimensions: 11x11
Heating
- Central, Electric
Cooling
- Central Air
Appliances
- Included: Oven, Dishwasher, Disposal, Electric Water Heater, Exhaust Fan, Microwave, Range, Range Hood
- Laundry: Electric Dryer Hookup, Inside, Laundry Room
Features
- Cathedral Ceiling(s), Ceiling Fan(s), High Ceilings, Kitchen/Family Room Combo, Open Floorplan, Primary Bedroom Main Floor, Solid Surface Counters, Solid Wood Cabinets, Walk-In Closet(s)
- Flooring: Carpet, Ceramic Tile, Marble, Hardwood
- Has fireplace: Yes
- Fireplace features: Family Room, Living Room, Other Room, Wood Burning
Interior area
- Total structure area: 3,670
- Total interior livable area: 2,610 sqft
Video & virtual tour
Property
Parking
- Total spaces: 2
- Parking features: Garage - Attached
- Attached garage spaces: 2
Features
- Levels: One
- Stories: 1
- Patio & porch: Covered, Deck, Enclosed, Rear Porch, Screened
- Exterior features: Sidewalk
- Has private pool: Yes
- Pool features: Deck, Gunite, In Ground, Lighting, Pool Sweep, Screen Enclosure, Tile
- Has view: Yes
- View description: Pool, Water, Canal
- Has water view: Yes
- Water view: Water,Canal
- Waterfront features: Canal - Saltwater, Saltwater Canal Access
Lot
- Size: 9,672 Square Feet
- Features: Flood Insurance Required, Sidewalk
- Residential vegetation: Trees/Landscaped
Details
- Parcel number: U2031191T800000100035.0
- Zoning: PD
- Special conditions: None
Construction
Type & style
- Home type: SingleFamily
- Architectural style: Florida
- Property subtype: Single Family Residence
Materials
- Block, Stucco
- Foundation: Block, Slab
- Roof: Tile
Condition
- New construction: No
- Year built: 1989
Details
- Warranty included: Yes
Utilities & green energy
- Sewer: Public Sewer
- Water: None
- Utilities for property: Cable Connected, Electricity Connected, Fire Hydrant, Phone Available, Sewer Connected, Water Connected
Community & HOA
Community
- Features: Boat Slip, Community Boat Ramp, Dock, Intracoastal Waterway, Water Access, Clubhouse, Deed Restrictions, Gated Community - Guard, Golf Carts OK, Playground, Pool, Sidewalks
- Pet fee: $0 monthly
- Subdivision: SYMPHONY ISLES UNIT FOUR
HOA
- Has HOA: Yes
- Amenities included: Clubhouse, Gated, Playground, Pool, Vehicle Restrictions
- Services included: 24-Hour Guard, Community Pool, Maintenance Grounds, Pool Maintenance, Private Road, Recreational Facilities, Security
- HOA fee: $158 monthly
- HOA name: Symphony Isles
Location
- Region: Apollo Beach
Financial & listing details
- Price per square foot: $383/sqft
- Tax assessed value: $767,160
- Annual tax amount: $597
- Date on market: 7/9/2026
- Cumulative days on market: 95 days
- Listing terms: Cash,Conventional,FHA,VA Loan
- Ownership: Fee Simple
- Total actual rent: 0
- Electric utility on property: Yes
- Road surface type: Paved
Estimated market value
Not available
Estimated sales range
Not available
Not available
Price history
| Date | Event | Price |
|---|---|---|
| 10/9/2026 | Price change | $998,999-4.9%$383/sqft |
Source:  Stellar MLS #A4699439 Report a problem Stellar MLS #A4699439 Report a problem | ||
| 9/15/2026 | Price change | $1,050,000-4.5%$402/sqft |
Source: Stellar MLS #A4699439 Report a problem | ||
| 9/1/2026 | Price change | $1,099,000-6.5%$421/sqft |
Source: Stellar MLS #A4699439 Report a problem | ||
| 8/22/2026 | Price change | $1,175,000-2%$450/sqft |
Source: Stellar MLS #A4699439 Report a problem | ||
| 7/9/2026 | Listed for sale | $1,199,000+200.9%$459/sqft |
Source: Stellar MLS #A4699439 Report a problem | ||
| 6/28/2003 | Sold | $398,500+10.7%$153/sqft |
Source: Public Record Report a problem | ||
| 7/10/2002 | Sold | $360,000$138/sqft |
Source: Public Record Report a problem | ||
Public tax history
| Year | Property taxes | Tax assessment |
|---|---|---|
| 2025 | $597 +5.8% | $361,653 +2.9% |
| 2024 | $564 +7.7% | $351,461 +3% |
| 2023 | $524 +20.7% | $341,224 +3% |
| 2022 | $434 +1.2% | $331,285 +3% |
| 2021 | $429 +17.4% | $321,636 +2.1% |
| 2020 | $366 +17.7% | $315,045 +2.3% |
| 2019 | $311 | $307,962 +1.9% |
| 2018 | $311 +14.7% | $302,220 -22.6% |
| 2017 | $271 +2.3% | $390,645 +35% |
| 2016 | $265 +4.8% | $289,435 +0.7% |
| 2015 | $253 -94.9% | $287,423 +0.8% |
| 2014 | $4,928 | $285,142 +1.5% |
| 2013 | $4,928 -1.7% | $280,928 +1.7% |
| 2012 | $5,013 -1.6% | $276,232 -1.2% |
| 2011 | $5,094 -6.3% | $279,728 -6.4% |
| 2010 | $5,438 -13.4% | $298,961 -11.9% |
| 2009 | $6,279 -20.9% | $339,479 -19.3% |
| 2008 | $7,941 +0.6% | $420,620 +3% |
| 2007 | $7,893 -47.9% | $408,369 -39.9% |
| 2006 | $15,141 +38% | $679,694 +43.3% |
| 2005 | $10,975 | $474,213 +26.3% |
| 2004 | -- | $375,589 +17.2% |
| 2003 | -- | $320,467 -2.1% |
| 2002 | -- | $327,400 +33.4% |
| 2001 | -- | $245,452 +1.1% |
| 2000 | $5,302 | $242,889 |
Find assessor info on the county website
Monthly payment
Est. payment
Payment breakdown
Explore the cost of this home by adjusting the details. Changes won't be saved.Climate risks
Neighborhood: 33572
Nearby schools
Schools provided by the listing agent
- Elementary: Apollo Beach-HB
- Middle: Eisenhower-HB
- High: Lennard-HB
Source: Stellar MLS. This data may not be complete. We recommend contacting the local school district to confirm school assignments for this home.
Similar homes
- $1,200,0004 bd4 ba3.7k sqft625 MIRABAY BOULEVARD, APOLLO BEACH, FL 33572For Sale
 MLS ID #TB8549143, Yury Sanchez, PARADISE REALTY AND INVESTMENT. Stellar MLS
 - $704,9993 bd2 ba1.4k sqft1002 SILVER PALM WAY, APOLLO BEACH, FL 33572For Sale
 MLS ID #TB8520007, JoAnna McNeff, CLASSIC REAL ESTATE. Stellar MLS
 - $599,9994 bd2 ba2.5k sqft1415 BEACH CLUB LANE, APOLLO BEACH, FL 33572For Sale
 MLS ID #TB8517531, Michelle Coates, LA ROSA REALTY LLC. Stellar MLS
 - $699,9993 bd2 ba1.5k sqft1019 SPINDLE PALM WAY, APOLLO BEACH, FL 33572For Sale
 MLS ID #TB8514547, Jeremy Simmons, BROOKS REALTY GROUP LLC. Stellar MLS
 - $575,0003 bd2 ba1.8k sqft6512 KING PALM WAY, APOLLO BEACH, FL 33572For SaleMLS ID #TB8533192, Anthony Carrillo, CARRILLO REALTY PA. Stellar MLS
- $549,0003 bd2 ba1.6k sqft6512 MANILA PALM WAY, APOLLO BEACH, FL 33572For SaleMLS ID #TB8476816, Anthony Carrillo, CARRILLO REALTY PA. Stellar MLS
- $825,0004 bd3 ba2k sqft212 S BRADFORD AVENUE, TAMPA, FL 33609For SaleMLS ID #TB8556812, Kevin Freel, CENTURY 21 LIST WITH BEGGINS. Stellar MLS
- $944,2554 bd3 ba2.4k sqft5710 S BERNIE STREET, TAMPA, FL 33611For SaleMLS ID #TB8403619, John Coffill, AUGUST REALTY GROUP INC. Stellar MLS
- $850,0004 bd4 ba1.9k sqft1114 27TH STREET SE #A, RUSKIN, FL 33570For SaleMLS ID #TB8385024, Kay Pye, EZ CHOICE REALTY. Stellar MLS
- $789,0003 bd2 ba2.4k sqft8809 EAGLE WATCH DRIVE, RIVERVIEW, FL 33578For SaleMLS ID #TB8546217, Kary Andrews, BAY DREAMS REALTY. Stellar MLS
- $500,0003 bd2 ba2.3k sqft1601 STEPHENS ROAD, RUSKIN, FL 33570For SaleMLS ID #TB8529281, Rebecca Fields, FUTURE HOME REALTY INC. Stellar MLS
- $799,9004 bd3 ba3.2k sqft9303 ALICE LANE, RIVERVIEW, FL 33578For SaleMLS ID #TB8544623, Marie Negron, HOMM REAL ESTATE SERVICES. Stellar MLS
- $850,5003 bd3 ba3.3k sqft16015 CAPE CORAL DRIVE, WIMAUMA, FL 33598For SaleMLS ID #TB8491417, Randa Applegate, APPLEGATE PROPERTY. Stellar MLS
- $559,8004 bd2 ba2.4k sqft3735 GAVIOTA DRIVE, RUSKIN, FL 33573For SaleMLS ID #TB8543700, Rimo Kadous, MIHARA & ASSOCIATES INC.. Stellar MLS
- $799,0004 bd3 ba2.9k sqft7531 CAMDEN HARBOUR DRIVE, BRADENTON, FL 34212For SaleMLS ID #O6446128, Steven Koleno, BEYCOME OF FLORIDA LLC. Stellar MLS
- $949,0004 bd4 ba2.3k sqft2736 S 3RD AVENUE S, ST PETERSBURG, FL 33701For SaleMLS ID #TB8534905, John Keller, III, JACK KELLER INC. Stellar MLS
- $557,9003 bd2 ba1.4k sqft660 SUNDANCE, WIMAUMA, FL 33598For SaleMLS ID #A4701384, Spencer Hanly, HANLY ASSOCIATES REALTY. Stellar MLS
- $950,0003 bd2 ba1.6k sqft3606 RIVER GROVE DRIVE, TAMPA, FL 33610For SaleMLS ID #W7882573, Randal Jenkins, FLORIDA REAL ESTATE PARTNERS. Stellar MLS
- $949,9002 bd4 ba2.7k sqft9760 HIGHLAND PARK PLACE, PALMETTO, FL 34221For SaleMLS ID #TB8513507, Larry Curphey, CHARLES RUTENBERG REALTY INC. Stellar MLS
- $535,0005 bd3 ba3.2k sqft408 19TH STREET NW, RUSKIN, FL 33570For SaleMLS ID #A4699930, Randal Longo, KEYS REALTY REDEFINED LLC. Stellar MLS
