Valencia Lakes is one of Florida’s best 55+ luxury retirement living, located south of Tampa on I-75. This CHARLESTON GRANDE model home is rarely on the market. New SOLAR PANELS are now added to the roof and new HURRICANE ACCORDIAN SHUTTERS are currently being installed. This home is one of 3 PREMIUM LOTS across from the NATURE PRESERVE on Cape Coral Drive, on the water. You will enjoy spectacular sunsets while entertaining friends and family from the oversized PRIVATE patio and pool area, and fishing in the large pond. Inside the home you will find over 3300 square feet of luxury living. A GREAT floor plan includes three bedrooms, a club room, (or 4th bedroom with an added door), three baths, a foyer, living room, dining room, eat in kitchen, family room, laundry room, and bonus room for storage or crafts. The three car garage has more storage with pull down-stairs and overhead shelving. The home has many upgrades (see list in attachments) and features dual sliding doors which open to the patio, make this home perfect for year-round entertainment. The 14’ x 28’ salt water heated pool is VERY easy to maintain. Retirement resort living at its finest with all the amenities Valencia Lakes offers, which now includes an onsite top-notch on-site restaurant, an amazing 40,000 sq. ft. clubhouse which offers entertainment, shows, dances, parties, and over 70 club activities. This golf cart community also includes storage for your RV/Boats, a dog park, pools, fitness center, softball field, and walking trails. See the attachment for all Valencia Lakes has available to you. Make your appointment to see this UNIQUE spectacular move-in ready GRANDE home today!
For sale
$850,500
16015 CAPE CORAL DRIVE, WIMAUMA, FL 33598
3beds
3,302sqft
Single Family Residence
Built in 2016
10,349 Square Feet Lot
$-- Zestimate®
$258/sqft
$580/mo HOA
What's special
Three bathsThree bedroomsFamily roomGreat floor planLaundry roomSpectacular sunsetsOn the water
- 138 days |
- 257 |
- 10 |
Zillow last checked:
Listing updated:
Listed by:
Randa Applegate 813-690-1580,
APPLEGATE PROPERTY 813-690-1580
Source: Stellar MLS,MLS#: TB8491417 Originating MLS: Suncoast Tampa
Originating MLS: Suncoast Tampa
Facts & features
Interior
Bedrooms & bathrooms
- Bedrooms: 3
- Bathrooms: 3
- Full bathrooms: 3
Rooms
- Room types: Attic, Den/Library/Office, Family Room, Dining Room, Utility Room, Storage Rooms
Primary bedroom
- Features: Ceiling Fan(s), Walk-In Closet(s)
- Level: First
- Area: 252 Square Feet
- Dimensions: 14x18
Bedroom 2
- Features: Ceiling Fan(s), Built-in Closet
- Level: First
- Area: 144 Square Feet
- Dimensions: 12x12
Bedroom 3
- Features: Storage Closet
- Level: First
- Area: 221 Square Feet
- Dimensions: 17x13
Primary bathroom
- Features: Built-In Shower Bench, Dual Sinks, Exhaust Fan, Garden Bath, Granite Counters, Makeup/Vanity Space, Shower No Tub, Water Closet/Priv Toilet, Window/Skylight in Bath, Linen Closet
- Level: First
- Area: 210 Square Feet
- Dimensions: 14x15
Bathroom 2
- Features: Exhaust Fan, Granite Counters, Shower No Tub, Single Vanity, Linen Closet
- Level: First
- Area: 48 Square Feet
- Dimensions: 6x8
Bathroom 3
- Features: Ceiling Fan(s), Exhaust Fan, Granite Counters, Shower No Tub, Single Vanity, Window/Skylight in Bath, Linen Closet
- Level: First
- Area: 48 Square Feet
- Dimensions: 6x8
Balcony porch lanai
- Features: Ceiling Fan(s), No Closet
- Level: First
- Area: 240 Square Feet
- Dimensions: 12x20
Bonus room
- Features: Built-In Shelving, No Closet
- Level: First
- Area: 60 Square Feet
- Dimensions: 10x6
Dining room
- Features: No Closet
- Level: First
- Area: 216 Square Feet
- Dimensions: 18x12
Family room
- Features: Ceiling Fan(s), No Closet
- Level: First
- Area: 320 Square Feet
- Dimensions: 16x20
Foyer
- Features: No Closet
- Level: First
- Area: 112 Square Feet
- Dimensions: 14x8
Game room
- Features: Ceiling Fan(s), Storage Closet
- Level: First
- Area: 238 Square Feet
- Dimensions: 17x14
Kitchen
- Features: Exhaust Fan, Granite Counters, Kitchen Island, Pantry, No Closet
- Level: First
- Area: 196 Square Feet
- Dimensions: 14x14
Laundry
- Features: Built-In Shelving, Coat Closet
- Level: First
- Area: 72 Square Feet
- Dimensions: 9x8
Living room
- Features: No Closet
- Level: First
- Area: 414 Square Feet
- Dimensions: 18x23
Heating
- Electric, Heat Pump
Cooling
- Central Air, Humidity Control
Appliances
- Included: Dishwasher, Disposal, Dryer, Electric Water Heater, Exhaust Fan, Ice Maker, Microwave, Range, Range Hood, Refrigerator, Washer, Water Softener
- Laundry: Electric Dryer Hookup, Laundry Room, Washer Hookup
Features
- Ceiling Fan(s), Coffered Ceiling(s), Crown Molding, Eating Space In Kitchen, High Ceilings, Kitchen/Family Room Combo, Living Room/Dining Room Combo, Open Floorplan, Primary Bedroom Main Floor, Solid Wood Cabinets, Stone Counters, Thermostat, Tray Ceiling(s), Vaulted Ceiling(s), Walk-In Closet(s)
- Flooring: Bamboo, Carpet, Tile
- Doors: Sliding Doors
- Windows: Window Treatments, Hurricane Shutters
- Has fireplace: No
Interior area
- Total structure area: 4,196
- Total interior livable area: 3,302 sqft
Video & virtual tour
Property
Parking
- Total spaces: 3
- Parking features: Driveway, Garage Door Opener, Golf Cart Parking
- Attached garage spaces: 3
- Has uncovered spaces: Yes
Features
- Levels: One
- Stories: 1
- Patio & porch: Covered, Patio, Screened
- Exterior features: Irrigation System, Lighting, Private Mailbox, Rain Gutters, Sidewalk
- Has private pool: Yes
- Pool features: Heated, In Ground, Lighting, Salt Water, Screen Enclosure, Self Cleaning, Tile
- Has view: Yes
- View description: Pool, Trees/Woods, Water, Pond
- Has water view: Yes
- Water view: Water,Pond
- Waterfront features: Pond, Pond Access
Lot
- Size: 10,349 Square Feet
- Dimensions: 79.29 x 130.53
- Features: Landscaped, Private, Sidewalk
- Residential vegetation: Trees/Landscaped
Details
- Parcel number: U0532209Z000000000013.0
- Zoning: PD
- Special conditions: None
Construction
Type & style
- Home type: SingleFamily
- Architectural style: Contemporary
- Property subtype: Single Family Residence
Materials
- Block, Concrete, Stucco
- Foundation: Slab
- Roof: Tile
Condition
- New construction: No
- Year built: 2016
Utilities & green energy
- Electric: Photovoltaics Seller Owned
- Sewer: Public Sewer
- Water: Public
- Utilities for property: BB/HS Internet Available, Cable Connected, Electricity Connected, Fire Hydrant, Phone Available, Public, Sewer Connected, Sprinkler Recycled, Street Lights, Water Connected
Green energy
- Energy generation: Solar
- Water conservation: Irrigation-Reclaimed Water
Community & HOA
Community
- Features: Association Recreation - Owned, Buyer Approval Required, Clubhouse, Deed Restrictions, Dog Park, Fitness Center, Gated Community - No Guard, Golf Carts OK, Irrigation-Reclaimed Water, No Truck/RV/Motorcycle Parking, Park, Pool, Restaurant, Sidewalks, Tennis Court(s), Wheelchair Access
- Security: Fire Alarm, Gated Community, Security Gate, Security System, Security System Owned, Smoke Detector(s), Lightning Protection System
- Pet fee: $0 monthly
- Senior community: Yes
- Subdivision: VALENCIA LAKES
HOA
- Has HOA: Yes
- Services included: Cable TV, Community Pool, Internet, Maintenance Grounds, Recreational Facilities, Security
- HOA fee: $580 monthly
- HOA name: Castle Group / Natasha Smith
- HOA phone: 813-634-6800
Location
- Region: Wimauma
Financial & listing details
- Price per square foot: $258/sqft
- Tax assessed value: $606,200
- Annual tax amount: $9,499
- Date on market: 3/29/2026
- Cumulative days on market: 108 days
- Listing terms: Cash,Conventional
- Ownership: Fee Simple
- Total actual rent: 0
- Electric utility on property: Yes
- Road surface type: Asphalt
Estimated market value
Not available
Estimated sales range
Not available
Not available
Price history
| Date | Event | Price |
|---|---|---|
| 7/22/2026 | Listed for rent | $3,500$1/sqft |
Source: Zillow Rentals Report a problem | ||
| 4/28/2026 | Price change | $850,500-3.7%$258/sqft |
Source:  Stellar MLS #TB8491417 Report a problem Stellar MLS #TB8491417 Report a problem | ||
| 3/30/2026 | Listed for sale | $883,500-5.9%$268/sqft |
Source: Stellar MLS #TB8491417 Report a problem | ||
| 12/14/2025 | Listing removed | $939,000$284/sqft |
Source: Stellar MLS #TB8310245 Report a problem | ||
| 4/11/2025 | Price change | $939,000-1.1%$284/sqft |
Source: Stellar MLS #TB8310245 Report a problem | ||
| 2/17/2025 | Listed for sale | $949,000$287/sqft |
Source: Stellar MLS #TB8310245 Report a problem | ||
| 11/27/2024 | Listing removed | $949,000$287/sqft |
Source: Stellar MLS #TB8310245 Report a problem | ||
| 10/21/2024 | Listed for sale | $949,000+58.7%$287/sqft |
Source: Stellar MLS #TB8310245 Report a problem | ||
| 4/28/2016 | Sold | $598,000-97.1%$181/sqft |
Source: Agent Provided Report a problem | ||
| 5/3/2004 | Sold | $20,500,000$6,208/sqft |
Source: Agent Provided Report a problem | ||
Public tax history
| Year | Property taxes | Tax assessment |
|---|---|---|
| 2025 | $9,499 +8.1% | $514,917 +2.9% |
| 2024 | $8,784 +3% | $500,405 +3% |
| 2023 | $8,530 +3.4% | $485,830 +3% |
| 2022 | $8,252 +0.5% | $471,680 +3% |
| 2021 | $8,210 +1.5% | $457,942 +1.4% |
| 2020 | $8,091 +2.1% | $451,619 +2.3% |
| 2019 | $7,928 | $441,465 +5.1% |
| 2018 | $7,928 +4.6% | $419,975 -1.1% |
| 2017 | $7,578 -2.1% | $424,699 +4049.1% |
| 2016 | $7,745 +782.8% | $10,236 -14% |
| 2015 | $877 | $11,902 |
Find assessor info on the county website
Monthly payment
Est. payment
Payment breakdown
Explore the cost of this home by adjusting the details. Changes won't be saved.Climate risks
Neighborhood: 33598
Nearby schools
GreatSchools rating
- 4/10Reddick Elementary SchoolGrades: PK-5Distance: 1.1 mi
- 3/10Eisenhower Middle SchoolGrades: 6-8Distance: 5 mi
- 3/10Jule F Sumner High SchoolGrades: 9-12Distance: 2.6 mi
- $671,6004 bd3 ba2.7k sqft16017 Cape Coral Dr, Wimauma, FL 33598Off Market
- $773,8003 bd4 ba3.2k sqft16013 Cape Coral Dr, Wimauma, FL 33598Off Market
- $694,4003 bd4 ba3k sqft16011 Cape Coral Dr, Wimauma, FL 33598Off Market
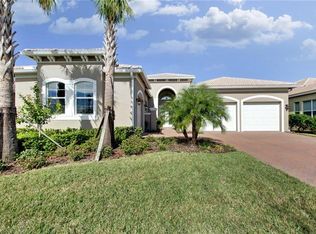
- $643,4004 bd3 ba2.6k sqft16019 Cape Coral Dr, Wimauma, FL 33598Off Market
- $721,1003 bd3 ba3k sqft16018 Cape Coral Dr, Wimauma, FL 33598Off Market
- $729,7003 bd4 ba3.3k sqft16012 Cape Coral Dr, Wimauma, FL 33598Off Market
- $581,6003 bd4 ba3k sqft16009 Cape Coral Dr, Wimauma, FL 33598Off Market
- $541,7003 bd2 ba2.7k sqft16021 Cape Coral Dr, Wimauma, FL 33598Off Market
A local agent can set up tours, give advice and negotiate with sellers.
A local lender can help you make sure your offer is ready when you are.
Similar homes
- $985,0004 bd4 ba3k sqft5027 LAKE TOSCANA DRIVE, WIMAUMA, FL 33598For Sale

 MLS ID #TB8461199, Andrew Duncan, LPT REALTY LLC. Stellar MLS
 - $550,0003 bd3 ba2.3k sqft15528 CORONA DEL MAR DRIVE, WIMAUMA, FL 33598For Sale
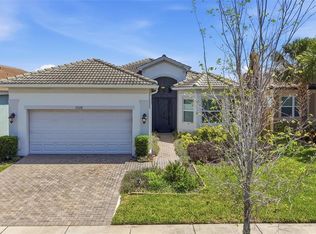 MLS ID #TB8499515, Channin Medina, EXP REALTY LLC. Stellar MLS
 - $519,9993 bd3 ba2.2k sqft4838 SEVILLA SHORES DRIVE, WIMAUMA, FL 33598For Sale
 MLS ID #TB8518327, Carina Barber, RE/MAX REALTY UNLIMITED. Stellar MLS
 - $474,0006 bd3 ba3.2k sqft5002 JACKEL CHASE DRIVE, WIMAUMA, FL 33598For Sale
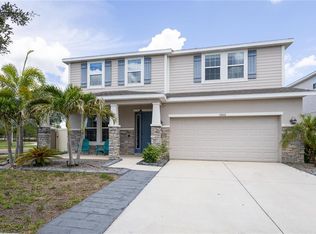 MLS ID #O6427867, Steven Koleno, BEYCOME OF FLORIDA LLC. Stellar MLS
 - $749,0004 bd3 ba2.8k sqft12619 50TH COURT E, PARRISH, FL 34219For SaleMLS ID #TB8538371, Steven Marshall, PREFERRED SHORE REAL ESTATE. Stellar MLS
- $825,0004 bd3 ba3k sqft414 169TH COURT NE, BRADENTON, FL 34212For SaleMLS ID #A4702638, Rich Polese, COMPASS FLORIDA LLC. Stellar MLS
- $485,0006 bd3 ba4.1k sqft11007 STANDING STONE DRIVE, WIMAUMA, FL 33598For SaleMLS ID #TB8509787, Patrick Gilles, CHARLES RUTENBERG REALTY INC. Stellar MLS
- $429,9004 bd3 ba2k sqft5452 FLINT HILLS DRIVE, WIMAUMA, FL 33598For SaleMLS ID #N6144145, Oxana Safadi, COLDWELL BANKER REALTY. Stellar MLS
- $474,9004 bd3 ba3.3k sqft16910 OVAL RUM DRIVE, WIMAUMA, FL 33598For SaleMLS ID #G5111092, Mark Hughes, EXP REALTY LLC. Stellar MLS
- $634,9005 bd3 ba3.5k sqft3117 KING FERN DRIVE, WIMAUMA, FL 33598For SaleMLS ID #TB8521849, Christopher Dufala, SUNBELT REAL ESTATE FLORIDA. Stellar MLS
- $865,0004 bd4 ba2.9k sqft6517 SOLITAIRE PALM WAY, APOLLO BEACH, FL 33572For SaleMLS ID #L4962373, Kylie Clark, KELLER WILLIAMS REALTY. Stellar MLS
- $765,0004 bd3 ba2.9k sqft618 Islebay Dr, Apollo Beach, FL 33572For Sale By Owner
- $649,0004 bd3 ba2.9k sqft5846 BENT GRASS DRIVE, VALRICO, FL 33596For SaleMLS ID #A4702653, Scott Fader, JOSEPH WALTER REALTY LLC. Stellar MLS
- $699,9725 bd4 ba3.4k sqft10915 CHARMWOOD DRIVE, RIVERVIEW, FL 33569For SaleMLS ID #TB8490730, Brenda Privette, RE/MAX REALTY UNLIMITED. Stellar MLS
- $815,0005 bd5 ba4.2k sqft12870 TWIN BRIDGES DRIVE, RIVERVIEW, FL 33579For SaleMLS ID #TB8499361, Candas Jaramillo, RIVERWALK REALTY, LLC. Stellar MLS
- $1,050,0005 bd5 ba4.3k sqft7004 MAINLAND AVENUE, APOLLO BEACH, FL 33572For SaleMLS ID #TB8472759, Naureen Merchant, FUTURE HOME REALTY INC. Stellar MLS
- $554,9005 bd3 ba3.9k sqft11612 SUNBURST MARBLE ROAD, RIVERVIEW, FL 33579For SaleMLS ID #TB8533658, Daniel Cardenas, LOKATION. Stellar MLS
- $890,0004 bd3 ba3.5k sqft406 PETREL TRAIL, BRADENTON, FL 34212For SaleMLS ID #A4685414, Alex Montoya, REAL BROKER, LLC. Stellar MLS
- $735,0006 bd4 ba4.3k sqft6324 BREVADA LANE, APOLLO BEACH, FL 33572For SaleMLS ID #TB8364167, Brett Jackson, CHARLES RUTENBERG REALTY INC. Stellar MLS
- $875,0006 bd4 ba4.2k sqft5412 CAMBERWELL LANE, RIVERVIEW, FL 33578For SaleMLS ID #TB8476238, Doug Baril, RE/MAX ACTION FIRST OF FLORIDA. Stellar MLS
