Gorgeous house with canal in Mirabay that Not require going through the locks to get out to the bay! waterfront home on a very quiet cul-de-sac with exquisite view of sunrise and sunset in true Florida style. As you enter the home, you are greeted with a grand open foyer featuring a large staircase with separate formal dining room and an office with French door. Take a tour of the expansive chef's kitchen that offers an island stove, hardwood cabinets, granite counter tops, and a separate breakfast area with natural lighting and water view. The living room offers lots of space for gathering and plenty of room to roam with the open floor plan. A private master suite is located on the first floor along with a suite bathroom featuring glass shoer, garden tub, and oversite walk-in closet. Open the French door and step out onto the covered porch for breathtaking sunset over the canal with a dock and the outdoor kitchen. The upper floor has a large open great room with cathedral ceilings with three bedrooms. Guest room 1 has a private bath and rooms 2 and 3 share a large jack and jill bathroom. There is plenty of room for 3 cars garage with a Tesla electric charger. Enjoy the true Florida lifestyle and bring your boat!!
For sale
$1,200,000
625 MIRABAY BOULEVARD, APOLLO BEACH, FL 33572
4beds
3,786sqft
Single Family Residence
Built in 2006
9,363 Square Feet Lot
$1,137,400 Zestimate®
$317/sqft
$17/mo HOA
What's special
Outdoor kitchenIsland stoveLarge staircaseGranite countertopsOffice with french doorWaterfront homeVery quiet cul-de-sac
- 27 days
- 411
- 12
Zillow last checked:
Listing updated:
Listed by:
Yury Sanchez 954-225-0118,
PARADISE REALTY AND INVESTMENT 954-225-0118
Source: Stellar MLS,MLS#: TB8549143 Originating MLS: Suncoast Tampa
Originating MLS: Suncoast Tampa
Facts & features
Interior
Bedrooms & bathrooms
- Bedrooms: 4
- Bathrooms: 4
- Full bathrooms: 3
- 1/2 bathrooms: 1
Primary bedroom
- Features: Built-in Closet
- Level: First
- Area: 320 Square Feet
- Dimensions: 20x16
Bedroom 2
- Features: Built-in Closet
- Level: Second
- Area: 160 Square Feet
- Dimensions: 16x10
Bedroom 3
- Features: Built-in Closet
- Level: Second
- Area: 144 Square Feet
- Dimensions: 12x12
Bedroom 4
- Features: Built-in Closet
- Level: Second
- Area: 180 Square Feet
- Dimensions: 15x12
Dining room
- Level: First
- Area: 156 Square Feet
- Dimensions: 13x12
Great room
- Level: Second
- Area: 320 Square Feet
- Dimensions: 20x16
Kitchen
- Level: First
- Area: 648 Square Feet
- Dimensions: 27x24
Living room
- Level: First
- Area: 400 Square Feet
- Dimensions: 20x20
Office
- Level: First
- Area: 154 Square Feet
- Dimensions: 14x11
Heating
- Central
Cooling
- Central Air
Appliances
- Included: Dishwasher, Disposal, Dryer, Microwave, Refrigerator, Washer, Water Purifier, Water Softener
- Laundry: Laundry Room
Features
- Ceiling Fan(s), High Ceilings, Kitchen/Family Room Combo, L Dining, Living Room/Dining Room Combo, Open Floorplan
- Flooring: Laminate, Tile
- Doors: French Doors
- Has fireplace: No
Interior area
- Total structure area: 5,038
- Total interior livable area: 3,786 sqft
Video & virtual tour
Property
Parking
- Total spaces: 3
- Parking features: Garage - Attached
- Attached garage spaces: 3
Features
- Levels: Two
- Stories: 2
- Patio & porch: Front Porch, Porch
- Exterior features: Balcony, Irrigation System
- Has view: Yes
- View description: Water, Canal, Intracoastal Waterway
- Has water view: Yes
- Water view: Water,Canal,Intracoastal Waterway
- Waterfront features: Canal Front, Canal - Saltwater, Gulf/Ocean to Bay, Saltwater Canal Access, Gulf/Ocean to Bay Access, Seawall
- Frontage length: Canal: 5
Lot
- Size: 9,363 Square Feet
- Dimensions: 89.92 x 10⁸
- Features: Cul-De-Sac
Details
- Additional structures: Outdoor Kitchen, Boat House
- Parcel number: U29311971Z00001600011.0
- Zoning: PD
- Special conditions: None
Construction
Type & style
- Home type: SingleFamily
- Architectural style: French Provincial
- Property subtype: Single Family Residence
Materials
- Stucco
- Foundation: Block, Slab
- Roof: Metal
Condition
- New construction: No
- Year built: 2006
Utilities & green energy
- Sewer: Public Sewer
- Water: Public
- Utilities for property: Cable Available
Community & HOA
Community
- Features: Canal Front, Clubhouse, Fitness Center, Playground, Pool, Tennis Court(s)
- Security: Security Gate
- Pet fee: $0 monthly
- Subdivision: MIRABAY PH 2A-2
HOA
- Has HOA: Yes
- Amenities included: Clubhouse, Fitness Center
- Services included: Insurance, Pool Maintenance, Recreational Facilities
- HOA fee: $17 monthly
- HOA name: CATHERINE GANGLOFF
- HOA phone: 813-497-8139
Location
- Region: Apollo Beach
Financial & listing details
- Price per square foot: $317/sqft
- Tax assessed value: $935,236
- Annual tax amount: $21,637
- Date on market: 9/16/2026
- Cumulative days on market: 27 days
- Listing terms: Cash,Conventional,FHA,VA Loan
- Ownership: Fee Simple
- Total actual rent: 0
- Road surface type: Asphalt
Estimated market value
$1,137,400
$1.08M - $1.19M
$5,265/mo
Price history
| Date | Event | Price |
|---|---|---|
| 9/16/2026 | Listed for sale | $1,200,000+9.1%$317/sqft |
Source:  Stellar MLS #TB8549143 Report a problem Stellar MLS #TB8549143 Report a problem | ||
| 2/6/2026 | Listing removed | $1,100,000$291/sqft |
Source: Stellar MLS #TB8365157 Report a problem | ||
| 10/17/2025 | Price change | $1,100,000-4.3%$291/sqft |
Source: Stellar MLS #TB8365157 Report a problem | ||
| 6/1/2025 | Listing removed | $4,000$1/sqft |
Source: Stellar MLS #TB8365105 Report a problem | ||
| 5/2/2025 | Price change | $1,150,000-4.2%$304/sqft |
Source: Stellar MLS #TB8365157 Report a problem | ||
| 4/19/2025 | Price change | $4,000-5.9%$1/sqft |
Source: Stellar MLS #TB8365105 Report a problem | ||
| 4/9/2025 | Price change | $4,250-5.6%$1/sqft |
Source: Stellar MLS #TB8365105 Report a problem | ||
| 3/23/2025 | Listed for sale | $1,200,000+32.6%$317/sqft |
Source: Stellar MLS #TB8365157 Report a problem | ||
| 3/22/2025 | Listed for rent | $4,500+12.5%$1/sqft |
Source: Stellar MLS #TB8365105 Report a problem | ||
| 3/4/2025 | Listing removed | $4,000$1/sqft |
Source: Stellar MLS #TB8341331 Report a problem | ||
| 2/24/2025 | Price change | $4,000-11.1%$1/sqft |
Source: Stellar MLS #TB8341331 Report a problem | ||
| 1/27/2025 | Price change | $4,500-7.2%$1/sqft |
Source: Stellar MLS #TB8341331 Report a problem | ||
| 1/21/2025 | Price change | $4,850-2%$1/sqft |
Source: Stellar MLS #TB8341331 Report a problem | ||
| 12/31/2024 | Listed for rent | $4,950$1/sqft |
Source: Zillow Rentals Report a problem | ||
| 2/18/2022 | Sold | $905,000-2.2%$239/sqft |
Source: Public Record Report a problem | ||
| 1/14/2022 | Pending sale | $925,000$244/sqft |
Source: Stellar MLS #T3349483 Report a problem | ||
| 1/13/2022 | Listed for sale | $925,000-7.5%$244/sqft |
Source: Stellar MLS #T3349483 Report a problem | ||
| 12/22/2021 | Listing removed | -- |
Source: Stellar MLS #P4918422 Report a problem | ||
| 11/27/2021 | Listed for sale | $999,999+51.7%$264/sqft |
Source: Stellar MLS #P4918422 Report a problem | ||
| 2/24/2020 | Listing removed | $659,000$174/sqft |
Source: EXP REALTY LLC #L4909555 Report a problem | ||
| 2/3/2020 | Listed for sale | $659,000-4.4%$174/sqft |
Source: EXP REALTY LLC #L4909555 Report a problem | ||
| 7/26/2019 | Listed for sale | $689,000+7.7%$182/sqft |
Source: EXP REALTY LLC #L4909555 Report a problem | ||
| 3/15/2017 | Listing removed | $640,000$169/sqft |
Source: Keller Williams - NW Tampa #T2842942 Report a problem | ||
| 12/12/2016 | Price change | $640,000-1.5%$169/sqft |
Source: Keller Williams - NW Tampa #T2842942 Report a problem | ||
| 11/17/2016 | Price change | $650,000-6.5%$172/sqft |
Source: Keller Williams - NW Tampa #T2842942 Report a problem | ||
| 10/11/2016 | Listed for sale | $695,000-20.2%$184/sqft |
Source: KELLER WILLIAMS TAMPA PROP. #T2842942 Report a problem | ||
| 5/15/2006 | Sold | $871,100$230/sqft |
Source: Public Record Report a problem | ||
Public tax history
| Year | Property taxes | Tax assessment |
|---|---|---|
| 2025 | $22,875 +5.7% | $935,236 |
| 2024 | $21,638 +5.6% | $935,236 +13.1% |
| 2023 | $20,499 +19% | $827,088 +34.6% |
| 2022 | $17,231 +12.2% | $614,658 +10% |
| 2021 | $15,362 +3.3% | $558,780 +5.3% |
| 2020 | $14,868 +5% | $530,680 +3.1% |
| 2019 | $14,159 | $514,625 +2.5% |
| 2018 | $14,159 -12.7% | $502,314 +1.4% |
| 2017 | $16,221 +15.9% | $495,377 +1.1% |
| 2016 | $14,000 +2.2% | $489,924 +10% |
| 2015 | $13,698 +5.3% | $445,385 +5% |
| 2014 | $13,006 | $424,134 +10% |
| 2013 | $13,006 +9.3% | $385,576 +8.8% |
| 2012 | $11,900 +2.2% | $354,272 +0.2% |
| 2011 | $11,638 +1.7% | $353,442 -3.4% |
| 2010 | $11,438 -10% | $365,719 -13.2% |
| 2009 | $12,705 -17.6% | $421,189 -25.8% |
| 2008 | $15,410 -15.6% | $567,558 -22.1% |
| 2007 | $18,267 +65.2% | $728,238 +120.9% |
| 2006 | $11,054 +22.1% | $329,647 +30% |
| 2005 | $9,051 | $253,574 +4900.5% |
| 2004 | -- | $5,071 |
Find assessor info on the county website
Monthly payment
Est. payment
Payment breakdown
Explore the cost of this home by adjusting the details. Changes won't be saved.Climate risks
Neighborhood: 33572
Nearby schools
Schools provided by the listing agent
- Elementary: Apollo Beach-HB
- Middle: Eisenhower-HB
- High: Lennard-HB
Source: Stellar MLS. This data may not be complete. We recommend contacting the local school district to confirm school assignments for this home.
- $898,1004 bd4 ba3.6k sqft623 Mirabay Blvd, Apollo Beach, FL 33572Off Market
- $1,182,8004 bd4 ba3.8k sqft627 Mirabay Blvd, Apollo Beach, FL 33572Off Market
- $1,314,9004 bd5 ba3.5k sqft624 Mirabay Blvd, Apollo Beach, FL 33572Off Market

- $901,6004 bd3 ba3.6k sqft621 Mirabay Blvd, Apollo Beach, FL 33572Off Market
Similar homes
- $948,0004 bd4 ba3.6k sqft5714 SEA TROUT PLACE, APOLLO BEACH, FL 33572For Sale
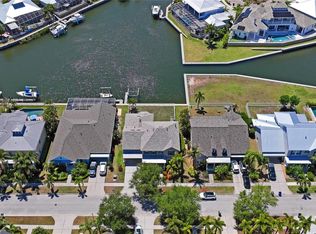
 MLS ID #TB8506931, Tracy Truitt, REAL ESTATE FIRM OF FLORIDA, LLC. Stellar MLS
 - $1,490,0004 bd4 ba4k sqft715 ISLEBAY DRIVE, APOLLO BEACH, FL 33572For Sale
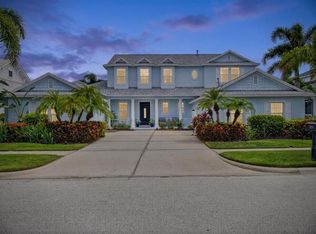 MLS ID #TB8537178, Shawna Calvert, 27NORTH REALTY. Stellar MLS
 - $799,0004 bd4 ba3.8k sqft824 ISLEBAY DRIVE, APOLLO BEACH, FL 33572For Sale
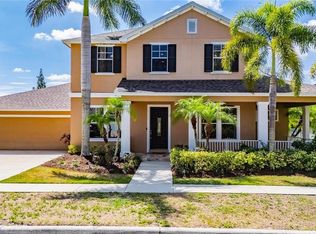 MLS ID #TB8526655, Shawna Calvert, 27NORTH REALTY. Stellar MLS
 - $600,0004 bd3 ba3.1k sqft5246 BRIGHTON SHORE DRIVE, APOLLO BEACH, FL 33572For Sale
 MLS ID #TB8535077, Gene Batronie, 27NORTH REALTY. Stellar MLS
 - $999,9995 bd5 ba4.3k sqft7004 MAINLAND AVENUE, APOLLO BEACH, FL 33572For SaleMLS ID #TB8472759, Naureen Merchant, FUTURE HOME REALTY INC. Stellar MLS
- $849,0004 bd4 ba2.9k sqft6517 SOLITAIRE PALM WAY, APOLLO BEACH, FL 33572For SaleMLS ID #L4962373, Kylie Clark, KELLER WILLIAMS REALTY. Stellar MLS
- $715,0006 bd4 ba4.3k sqft6324 BREVADA LANE, APOLLO BEACH, FL 33572For SaleMLS ID #TB8553214, Jessica Houston, CENTURY 21 LIST WITH BEGGINS. Stellar MLS
- $748,9994 bd3 ba2.7k sqft6417 KEY ISLAND AVE, APOLLO BEACH, FL 33572For SaleMLS ID #TB8502853, Natalie Bailey, ORCHARD BROKERAGE, LLC. Stellar MLS
- $650,0003 bd3 ba2k sqft562 BIMINI BAY BOULEVARD, APOLLO BEACH, FL 33572For SaleMLS ID #TB8532001, Steven Moran, KELLER WILLIAMS SUBURBAN TAMPA. Stellar MLS
- $1,150,0004 bd3 ba3k sqft6130 FOXBROOK TRAIL, PARRISH, FL 34219For SaleMLS ID #A4693208, Nancy Allen, WAGNER REALTY. Stellar MLS
- $850,0004 bd4 ba1.9k sqft1114 27TH STREET SE #A, RUSKIN, FL 33570For SaleMLS ID #TB8385024, Kay Pye, EZ CHOICE REALTY. Stellar MLS
- $1,024,0004 bd4 ba3.9k sqft17014 E 2ND AVENUE, BRADENTON, FL 34212For SaleMLS ID #A4708079, Christine Spelman, COMPASS FLORIDA LLC. Stellar MLS
- $989,0004 bd3 ba3.4k sqft210 166TH STREET NE, BRADENTON, FL 34212For SaleMLS ID #A4705787, Christine Spelman, COMPASS FLORIDA LLC. Stellar MLS
- $799,9004 bd3 ba3.2k sqft9303 ALICE LANE, RIVERVIEW, FL 33578For SaleMLS ID #TB8544623, Marie Negron, HOMM REAL ESTATE SERVICES. Stellar MLS
- $1,350,0004 bd4 ba3k sqft1028 5TH STREET N, ST PETERSBURG, FL 33701For SaleMLS ID #TB8525269, Heather Brookey, EXP REALTY LLC. Stellar MLS
- $1,490,0004 bd4 ba4.1k sqft817 MARITIME COURT, BRADENTON, FL 34212For SaleMLS ID #A4706387, Joe Murphy, COLDWELL BANKER REALTY. Stellar MLS
- $799,9005 bd5 ba2.6k sqft1826 58TH STREET S, GULFPORT, FL 33707For SaleMLS ID #TB8557629, Brandon Tecklenburg, EXP REALTY. Stellar MLS
- $1,099,0005 bd3 ba2.9k sqft7511 HERITAGE GRAND PLACE, BRADENTON, FL 34212For SaleMLS ID #A4696231, Miro Tmej, STARLIGHT PALMS PROPERTY MANAGEMENT, LLC. Stellar MLS
- $989,0005 bd4 ba4k sqft10115 DAY LILY COURT, BRADENTON, FL 34212For SaleMLS ID #A4699714, Claire Patterson, KELLER WILLIAMS ON THE WATER. Stellar MLS
- $659,9004 bd3 ba3.2k sqft9009 RIVERVIEW DRIVE, RIVERVIEW, FL 33578For SaleMLS ID #O6426103, Eva Hockenberry, MAINSTAY BROKERAGE LLC. Stellar MLS
