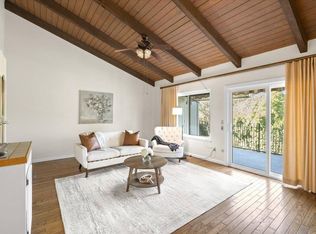
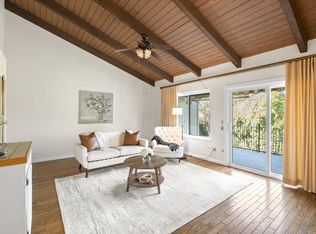
Seller is very motivated therefore take a look at what 13035 Lincoln Way #118 in Auburn has to offer, a thoughtfully renovated condominium that blends modern style with everyday functionality. This approximately 1,156 sq ft, 2-bedroom, 1.5-bath home features fresh interior paint, durable luxury vinyl flooring, and a bright, open layout enhanced by natural light. The updated kitchen showcases sleek quartz countertops, stainless steel appliances, and refreshed cabinetry, flowing seamlessly into the main living area with a fireplace. A private balcony extends the living space and overlooks mature trees and maintained common areas, offering a pleasant outdoor setting.
Active
Price cut: $5K (7/23)
$289,000
13035 Lincoln Way APT 118, Auburn, CA 95603
2beds
1,156sqft
:
Get pre-qualified$2,423/mo
Condominium
Built in 1983
-- sqft lot
$287,500 Zestimate®
$250/sqft
$498/mo HOA
What's special
Private balconyOverlooks mature treesFresh interior paintSleek quartz countertopsPleasant outdoor settingEnhanced by natural lightStainless steel appliances
- 87 days |
- 632 |
- 22 |
Zillow last checked:
Listing updated:
Listed by:
Julio Saldana DRE #01736716 714-343-1436,
Realty Plus
Source: MetroList Services of CA,MLS#: 226055512Originating MLS: MetroList Services, Inc.
Facts & features
Interior
Bedrooms & bathrooms
- Bedrooms: 2
- Bathrooms: 2
- Full bathrooms: 1
- Partial bathrooms: 1
Dining room
- Features: Other
Kitchen
- Features: Quartz Counter
Heating
- Heat Pump
Cooling
- Ceiling Fan(s)
Appliances
- Included: Built-In Electric Range, Range Hood, Dishwasher
- Laundry: Laundry Closet, Electric Dryer Hookup, Hookups Only, Inside
Features
- Flooring: Luxury Vinyl Plank
- Number of fireplaces: 1
- Fireplace features: Living Room
Interior area
- Total structure area: 0
- Total interior livable area: 1,156 sqft
Property
Parking
- Total spaces: 1
- Parking features: No Garage, Assigned, Other
- Carport spaces: 1
Features
- Levels: Two
- Stories: 2
- Entry location: Lower Level
- Exterior features: Balcony
- Has private pool: Yes
- Pool features: In Ground, Community, Fenced
- Waterfront features: Pond
Lot
- Size: 710 Square Feet
- Features: Auto Sprinkler F&R, Dead End, Stream Year Round, Landscape Back, Landscape Front, Low Maintenance
- Topography: Snow Line Below,Lot Sloped,Trees Many,Snow Line Below,Lot Sloped,Trees Many
Details
- Parcel number: 054430007000
- Zoning: condo
- Special conditions: Other
Construction
Type & style
- Home type: Condo
- Architectural style: Contemporary
- Property subtype: Condominium
- Attached to another structure: Yes
Materials
- Frame, Wood
- Foundation: Raised
- Roof: Composition
Condition
- Year built: 1983
Utilities & green energy
- Electric: 220 Volts, 220 Volts in Laundry
- Sewer: Public Sewer
- Water: Private
- Utilities for property: Cable Available, Public, Electric, Sewer In & Connected, Internet Available
Community & HOA
HOA
- Has HOA: Yes
- Amenities included: Pool, Sauna
- Services included: Common Areas, Pool, Insurance, Trash, Water, Maintenance Structure, Maintenance Grounds, Management
- HOA fee: $498 monthly
Location
- Region: Auburn
Financial & listing details
- Price per square foot: $250/sqft
- Tax assessed value: $315,000
- Annual tax amount: $4,013
- Price range: $289K - $289K
- Date on market: 5/2/2026
Estimated market value
$287,500
$273,000 - $302,000
$2,211/mo
Price history
| Date | Event | Price |
|---|---|---|
| 7/23/2026 | Price change | $289,000-1.7%$250/sqft |
Source: MetroList Services of CA #226055512 Report a problem | ||
| 6/20/2026 | Price change | $294,000-1.7%$254/sqft |
Source: MetroList Services of CA #226055512 Report a problem | ||
| 5/27/2026 | Price change | $299,000-2%$259/sqft |
Source: MetroList Services of CA #226055512 Report a problem | ||
| 5/2/2026 | Listed for sale | $305,000+112.8%$264/sqft |
Source: MetroList Services of CA #226055512 Report a problem | ||
| 10/3/2024 | Sold | $143,321-21.7%$124/sqft |
Source: Public Record Report a problem | ||
| 1/28/2004 | Sold | $183,000$158/sqft |
Source: Public Record Report a problem | ||
Public tax history
| Year | Property taxes | Tax assessment |
|---|---|---|
| 2025 | $4,013 +19.9% | $315,000 +23.5% |
| 2024 | $3,348 +0.8% | $255,067 +2% |
| 2023 | $3,320 +0.5% | $250,066 +2% |
| 2022 | $3,305 +5.8% | $245,164 +5.7% |
| 2021 | $3,123 +5.9% | $232,000 +7.9% |
| 2020 | $2,950 | $215,000 +13.8% |
| 2019 | $2,950 +14.9% | $189,000 +2.2% |
| 2018 | $2,567 +11.4% | $185,000 +14.2% |
| 2017 | $2,305 +13% | $162,000 +16.5% |
| 2016 | $2,040 +14.1% | $139,000 +17.8% |
| 2015 | $1,788 -2.7% | $118,000 |
| 2014 | $1,839 | $118,000 +63.9% |
| 2013 | -- | $72,000 -13.3% |
| 2012 | -- | $83,000 -15.3% |
| 2011 | -- | $98,000 -8.8% |
| 2010 | -- | $107,507 -3.1% |
| 2009 | -- | $110,975 -33.8% |
| 2008 | -- | $167,619 -13.7% |
| 2007 | -- | $194,199 +2% |
| 2006 | -- | $190,393 +2% |
| 2005 | -- | $186,660 +102.6% |
| 2004 | -- | $92,137 +1.9% |
| 2003 | -- | $90,449 +2% |
| 2002 | -- | $88,677 +2% |
| 2001 | -- | $86,939 +2% |
| 2000 | -- | $85,235 |
Find assessor info on the county website
Monthly payment
Est. payment
Payment breakdown
Explore the cost of this home by adjusting the details. Changes won't be saved.Climate risks
Neighborhood: 95603
Nearby schools
GreatSchools rating
- 6/10EV Cain MiddleGrades: K-8Distance: 0.9 mi
- 8/10Placer High SchoolGrades: 9-12Distance: 1.3 mi
- 6/10Skyridge Elementary SchoolGrades: K-8Distance: 2.7 mi
- $283,7002 bd2 ba1.1k sqft13035 Lincoln Way APT 113, Auburn, CA 95603Off Market
- $286,5002 bd2 ba1.1k sqft13035 Lincoln Way APT 115, Auburn, CA 95603Off Market
- $304,2002 bd2 ba1.3k sqft13035 Lincoln Way APT 116, Auburn, CA 95603Off Market
- $256,8002 bd2 ba1.1k sqft13035 Lincoln Way APT 117, Auburn, CA 95603Off Market
- $357,0003 bd2 ba1.3k sqft13035 Lincoln Way APT 114, Auburn, CA 95603Sold
- $277,6002 bd2 ba1.1k sqft13031 Lincoln Way APT 108, Auburn, CA 95603Off Market
- $285,8002 bd2 ba1.1k sqft13025 Lincoln Way APT 93, Auburn, CA 95603Off Market
- $288,9002 bd2 ba1.1k sqft13025 Lincoln Way APT 94, Auburn, CA 95603Off Market
A local agent can set up tours, give advice and negotiate with sellers.
Similar homes
- $289,9502 bd2 ba1k sqft692 Dorothy Way #23, Auburn, CA 95603For Sale
 MLS ID #226073110, Katelyn Moeller. MetroList Services of CA
 - $324,0002 bd2 ba1.2k sqft228 Foresthill Ave, Auburn, CA 95603For Sale
 NextHome
 - $324,0002 bd3 ba1.2k sqft228 Foresthill Ave APT B, Auburn, CA 95603For Sale
 MLS ID #226017876, Brianna Hampshire. MetroList Services of CA
 - $229,0001 bd1 ba583 sqft13067 Lincoln Way APT C, Auburn, CA 95603For Sale
 MLS ID #226072355, Stephanie Baptista. MetroList Services of CA
 - $359,0003 bd2 ba1.1k sqft2007 Country Villa Dr, Auburn, CA 95603For SaleMLS ID #226041622, Rex Chapman. MetroList Services of CA
- $405,0002 bd2 ba1.2k sqft2222 Country Villa Ct #34, Auburn, CA 95603For SaleMLS ID #226069681, Dannelle Maurer. MetroList Services of CA
- $235,0002 bd1 ba922 sqft11543 Quartz Dr APT 3, Auburn, CA 95602For SaleMLS ID #226083328, April Noessel. MetroList Services of CA
- $305,0002 bd2 ba1.3k sqft12063 Woodacre Rd, Grass Valley, CA 95949For SaleMLS ID #226057149, Logan Johnson. MetroList Services of CA
- $219,5002 bd1 ba922 sqft3675 Sapphire Dr APT 2, Auburn, CA 95602For SaleMLS ID #226058705, Renata Henry. MetroList Services of CA
- $199,0002 bd2 ba991 sqft3715 Galena Dr APT 3, Auburn, CA 95602For SaleMLS ID #226049052, Steven Hurley. MetroList Services of CA
- $215,0002 bd1 ba803 sqft3685 Sapphire Dr APT 1, Auburn, CA 95602For SaleMLS ID #226075351, Stephanie Baptista. MetroList Services of CA
- $149,9004 bd2 ba1.4k sqft118 Marigold Ave, Auburn, CA 95603For SaleMLS ID #226046391, Kim Eckert. MetroList Services of CA
- $195,0002 bd2 ba991 sqft3-3681 Galena Dr #3, Auburn, CA 95602For SaleMLS ID #226038024, Diana Caselas. MetroList Services of CA
- $225,0002 bd1 ba922 sqft3753 Sapphire Dr APT 3, Auburn, CA 95602For SaleMLS ID #226069180, Ian Gerow. MetroList Services of CA
- $219,0002 bd1 ba922 sqft3631 Galena Dr APT 2, Auburn, CA 95602For SaleMLS ID #226085669, Ken Meyer. MetroList Services of CA
- $210,0002 bd1 ba922 sqft11501 Garnet Way APT 3, Auburn, CA 95602For SaleMLS ID #226080041, Eric Hatch. MetroList Services of CA
- $399,9501 bd1 ba836 sqft123 Upper Auburn Hts, Auburn, CA 95603For SaleMLS ID #226058915, William Boone. MetroList Services of CA
- $205,0002 bd1 ba844 sqft3643 Galena Dr APT 4, Auburn, CA 95602For SaleMLS ID #226069993, Patti Hopper. MetroList Services of CA
- $199,0002 bd1 ba991 sqft3715 Galena Dr, Auburn, CA 95602For SaleNextHome
- $165,0002 bd2 ba1.4k sqft3765 Grass Valley Hwy Spc 41, Auburn, CA 95602For SaleMLS ID #226090230, Ingrid Pierson. MetroList Services of CA
Local buyer's agents are ready to help
