3% Lender Incentive - FIBER INTERNET INCLUDED in HOA FEE - Estimated to be completed in September - The Sawyer floor plan features a welcoming entryway on the first level with a bedroom and full bathroom. The second level features an open-concept kitchen and dining area, a spacious family room, half bath and laundry room. The third level showcases an owner's suite with a private bath, two additional bedrooms, a hall bathroom, and a spacious hall closet.
Pending
Price cut: $50 (8/21)
$414,900
1304 E 1280 N #9-34, Payson, UT 84651
4beds
2,065sqft
Townhouse
Built in 2026
871 Square Feet Lot
$414,800 Zestimate®
$201/sqft
$210/mo HOA
What's special
Welcoming entrywaySpacious hall closetSpacious family roomTwo additional bedrooms
- 180 days
- 40
- 0
Zillow last checked:
Listing updated:
Listed by:
Kaleb K Dyer 801-910-9232,
McArthur Realty, LC,
Spencer Maughan 801-209-2715,
McArthur Realty, LC
Source: UtahRealEstate.com,MLS#: 2147426
Facts & features
Interior
Bedrooms & bathrooms
- Bedrooms: 4
- Bathrooms: 4
- Full bathrooms: 3
- 1/2 bathrooms: 1
- Partial bathrooms: 1
- Main level bedrooms: 1
Primary bedroom
- Level: First,Third
Heating
- Central, >= 95% efficiency
Cooling
- Central Air
Appliances
- Included: Microwave, Disposal, Gas Oven, Gas Range, Instant Hot Water
Features
- Walk-In Closet(s)
- Flooring: Carpet, Laminate
- Doors: Sliding Doors
- Windows: None
- Basement: None
- Has fireplace: No
Interior area
- Total structure area: 2,065
- Total interior livable area: 2,065 sqft
- Finished area above ground: 2,065
Property
Parking
- Total spaces: 2
- Parking features: Garage
- Garage spaces: 2
Features
- Stories: 3
- Patio & porch: Porch, Open Porch
- Pool features: Association
Lot
- Size: 871 Square Feet
- Residential vegetation: Landscaping: Full
Details
- Parcel number: 347700034
- Zoning: RES
- Zoning description: Multi-Family
Construction
Type & style
- Home type: Townhouse
- Property subtype: Townhouse
Materials
- Asphalt, Stucco, Cement Siding
- Roof: Asphalt
Condition
- Und. Const.
- New construction: Yes
- Year built: 2026
Details
- Warranty included: Yes
Utilities & green energy
- Water: Culinary
- Utilities for property: Natural Gas Connected, Electricity Connected, Sewer Connected, Water Connected
Community & HOA
Community
- Subdivision: Arrowhead Ranch
HOA
- Has HOA: Yes
- Amenities included: Insurance, Maintenance, Pool, Snow Removal
- Services included: Insurance, Maintenance Grounds
- HOA fee: $210 monthly
- HOA name: Mihi Management
- HOA phone: 801-835-2403
Location
- Region: Payson
Financial & listing details
- Price per square foot: $201/sqft
- Tax assessed value: $88,600
- Annual tax amount: $1
- Date on market: 4/1/2026
- Listing terms: Cash,Conventional,FHA,VA Loan,USDA Loan
- Inclusions: Microwave, Range
- Acres allowed for irrigation: 0
- Electric utility on property: Yes
Estimated market value
$414,800
$394,000 - $436,000
$2,213/mo
Price history
| Date | Event | Price |
|---|---|---|
| 9/3/2026 | Pending sale | $414,900$201/sqft |
Source:  UtahRealEstate.com #2147426 Report a problem UtahRealEstate.com #2147426 Report a problem | ||
| 8/21/2026 | Price change | $414,9000%$201/sqft |
Source: UtahRealEstate.com #2147426 Report a problem | ||
| 8/14/2026 | Price change | $414,950+0%$201/sqft |
Source: UtahRealEstate.com #2147426 Report a problem | ||
| 8/6/2026 | Price change | $414,9000%$201/sqft |
Source: UtahRealEstate.com #2147426 Report a problem | ||
| 7/17/2026 | Price change | $414,950+0%$201/sqft |
Source: UtahRealEstate.com #2147426 Report a problem | ||
| 7/10/2026 | Price change | $414,9000%$201/sqft |
Source: UtahRealEstate.com #2147426 Report a problem | ||
| 6/26/2026 | Price change | $414,950+0%$201/sqft |
Source: UtahRealEstate.com #2147426 Report a problem | ||
| 6/4/2026 | Price change | $414,900-1.2%$201/sqft |
Source: UtahRealEstate.com #2147426 Report a problem | ||
| 5/22/2026 | Price change | $419,971+0%$203/sqft |
Source: UtahRealEstate.com #2147426 Report a problem | ||
| 5/15/2026 | Price change | $419,9210%$203/sqft |
Source: UtahRealEstate.com #2147426 Report a problem | ||
| 5/8/2026 | Price change | $419,971+0%$203/sqft |
Source: UtahRealEstate.com #2147426 Report a problem | ||
| 4/24/2026 | Price change | $419,9210%$203/sqft |
Source: UtahRealEstate.com #2147426 Report a problem | ||
| 4/1/2026 | Listed for sale | $419,971$203/sqft |
Source: UtahRealEstate.com #2147426 Report a problem | ||
Public tax history
| Year | Property taxes | Tax assessment |
|---|---|---|
| 2025 | $881 | $88,600 |
Find assessor info on the county website
Monthly payment
Est. payment
Payment breakdown
Explore the cost of this home by adjusting the details. Changes won't be saved.Climate risks
Neighborhood: 84651
Nearby schools
Schools provided by the listing agent
- Elementary: Barnett
- Middle: Salem Jr
- High: Salem Hills
- District: Nebo
Source: UtahRealEstate.com. This data may not be complete. We recommend contacting the local school district to confirm school assignments for this home.
Similar homes
- $415,0005 bd4 ba2k sqft1631 N 1350 E, Payson, UT 84651For Sale
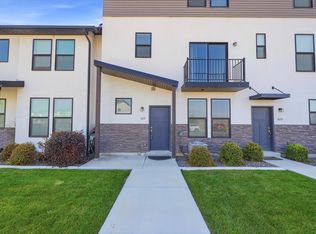
 MLS ID #2176780, Heather Pearl Lommatzsch, Loma Homes Realty Group. UtahRealEstate.com
 - $449,0004 bd3 ba2.1k sqft1612 N 1300 E, Payson, UT 84651For Sale
 MLS ID #2177726, Anna Sorensen, Equity Real Estate (Prosper Group). UtahRealEstate.com
 - from $410,9003 bd3 ba2.5k sqftSedona Plan, Arrowhead Ranch Townhomes, Payson, UT 84651New Construction
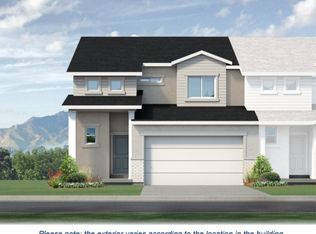 McArthur Homes
 - $389,9003 bd3 ba1.9k sqft1342 E 1280 N #8-29, Payson, UT 84651New Construction
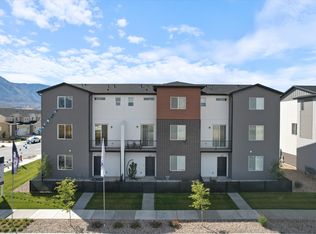 MLS ID #2147499, Kaleb K Dyer, McArthur Realty, LC. UtahRealEstate.com
 - $339,9003 bd3 ba1.5k sqft1288 N 1360 E #30-119, Payson, UT 84651For SaleMLS ID #2162975, Spencer Maughan, McArthur Realty, LC. UtahRealEstate.com
- $355,4953 bd3 ba1.4k sqft1751 N 1280 E, Payson, UT 84651For SaleMLS ID #2175053, Erica Fisher, UPT Real Estate. UtahRealEstate.com
- $424,9904 bd4 ba2k sqft1158 W 1580 N #139, Salem, UT 84653New ConstructionMLS ID #2162102, Dan Tencza, Richmond American Homes of Utah, Inc. UtahRealEstate.com
- $415,0004 bd3 ba1.9k sqft609 W 1860 N, Salem, UT 84653For SaleMLS ID #2173628, Brad Iverson, RE/MAX Associates. UtahRealEstate.com
- $399,9903 bd3 ba2.2k sqft1946 E Corriente Dr #1295, Salem, UT 84653New ConstructionUtahRealEstate.com
- $419,9903 bd3 ba1.7k sqft1528 N 1130 W #164, Salem, UT 84653New ConstructionMLS ID #2175409, Dan Tencza, Richmond American Homes of Utah, Inc. UtahRealEstate.com
- $499,0003 bd3 ba2.1k sqft1465 N 1190 E, Payson, UT 84651For SaleMLS ID #2184291, Andrew Whittle, Signature Group Real Estate. UtahRealEstate.com
- $409,9903 bd3 ba2.2k sqft1964 E Orriente Dr #1293, Salem, UT 84653New ConstructionMLS ID #2185643, Jeffrey Anderson, D.R. Horton, Inc. UtahRealEstate.com
- $369,9903 bd3 ba1.4k sqft1338 E 1670 N #820, Payson, UT 84651For SaleMLS ID #2184521, Dan Tencza, Richmond American Homes of Utah, Inc. UtahRealEstate.com
- $399,9903 bd3 ba2.2k sqft1952 E Corriente Dr #1294, Salem, UT 84653New ConstructionUtahRealEstate.com
- $409,9903 bd3 ba2.2k sqft1944 E Corriente Dr #1296, Salem, UT 84653New ConstructionUtahRealEstate.com
