Great opportunity to own this updated 4 bedroom, 2-story house. Home is freshly painted, primary bedroom on the main level with new laminate floor. New vinyl siding, new windows, new carpet in all upstairs bedrooms. The kitchen has been refreshed with newly painted cabinets and new countertops, new vinyl floors, new sink and faucet, all new steel appliances with attached microwave, perfect for cooking and entertaining. New light fixtures and ceiling fans, new electric breaker box. Two new egress windows are installed in the basement, new garage door; additional third garage is currently used as working room or additional storage room. The laundry room is currently on the main level, and it can be set up in the basement too. The roof is about 11 years old and HVAC is 5 years old. This is truly a move-in ready house and definitely worth scheduling a showing! SQFT believed accurate but not warranted.
Pending
Price cut: $10K (10/26)
$119,900
1304 E Pine St, Springfield, IL 62703
4beds
1,632sqft
Single Family Residence, Residential
Built in 1905
7,600 Square Feet Lot
$-- Zestimate®
$73/sqft
$-- HOA
What's special
New garage doorFreshly paintedNew windowsNew countertopsNew vinyl sidingNew vinyl floorsNewly painted cabinets
- 28 days
- 1,177
- 121
Zillow last checked:
Listing updated:
Listed by:
Jerry George Pref:217-638-1360,
The Real Estate Group, Inc.
Source: RMLS Alliance as distributed by MLS GRID,MLS#: CA1047126 Originating MLS: Capital Area Association of Realtors
Facts & features
Interior
Bedrooms & bathrooms
- Bedrooms: 4
- Bathrooms: 1
- Full bathrooms: 1
Bedroom 1
- Level: Main
- Dimensions: 14ft 0in x 16ft 0in
Bedroom 2
- Level: Upper
- Dimensions: 10ft 0in x 14ft 0in
Bedroom 3
- Level: Upper
- Dimensions: 11ft 0in x 12ft 0in
Bedroom 4
- Level: Upper
- Dimensions: 15ft 0in x 15ft 0in
Kitchen
- Level: Main
- Dimensions: 15ft 0in x 17ft 0in
Living room
- Level: Main
- Dimensions: 14ft 0in x 15ft 0in
Main level
- Area: 1132
Upper level
- Area: 500
Heating
- Electric, Forced Air, Hot Water
Cooling
- Central Air
Appliances
- Included: Dishwasher, Dryer, Microwave, Range, Refrigerator, Washer, Gas Water Heater
Features
- Windows: Blinds
- Basement: Egress Window(s),Unfinished
Interior area
- Total structure area: 1,632
- Total interior livable area: 1,632 sqft
Property
Parking
- Total spaces: 2
- Parking features: Detached
- Garage spaces: 2
Features
- Levels: Two
- Patio & porch: Porch
Lot
- Size: 7,600 Square Feet
- Dimensions: 152 x 50 x 152 x 50
- Features: Level
Details
- Parcel number: 2203.0209002
- Zoning description: residential
Construction
Type & style
- Home type: SingleFamily
- Property subtype: Single Family Residence, Residential
Materials
- Frame, Vinyl Siding
- Foundation: Concrete Perimeter
- Roof: Shingle
Condition
- New construction: No
- Year built: 1905
Utilities & green energy
- Sewer: Public Sewer
- Water: Public
Community & HOA
Community
- Subdivision: None
Location
- Region: Springfield
Financial & listing details
- Price per square foot: $73/sqft
- Tax assessed value: $31,389
- Annual tax amount: $1,996
- Date on market: 10/13/2026
- Cumulative days on market: 28 days
Estimated market value
Not available
Estimated sales range
Not available
Not available
Price history
| Date | Event | Price |
|---|---|---|
| 11/6/2026 | Pending sale | $119,900$73/sqft |
Source:  RMLS Alliance as distributed by MLS GRID #CA1047126 Report a problem | ||
| 10/26/2026 | Price change | $119,900-7.7%$73/sqft |
Source: RMLS Alliance as distributed by MLS GRID #CA1047126 Report a problem | ||
| 10/13/2026 | Listed for sale | $129,900+464.8%$80/sqft |
Source: RMLS Alliance as distributed by MLS GRID #CA1047126 Report a problem | ||
| 4/27/1994 | Sold | $23,000$14/sqft |
Source: Agent Provided Report a problem | ||
Public tax history
| Year | Property taxes | Tax assessment |
|---|---|---|
| 2025 | $847 +3.3% | $10,463 +7.2% |
| 2024 | $820 +4% | $9,759 +9.5% |
| 2023 | $788 +4% | $8,914 +5.4% |
| 2022 | $758 +3.4% | $8,456 +3.9% |
| 2021 | $733 +2% | $8,140 -0.1% |
| 2020 | $718 -5% | $8,152 +0.3% |
| 2019 | $756 | $8,124 -9.2% |
| 2018 | $756 +2.1% | $8,944 +1.3% |
| 2017 | $740 +2% | $8,828 +1.5% |
| 2016 | $725 +1% | $8,699 +1.2% |
| 2015 | $718 +1.5% | $8,595 +0.7% |
| 2014 | $708 +2.3% | $8,539 |
| 2013 | $692 +2% | $8,539 |
| 2012 | $679 +2.5% | $8,539 |
| 2011 | $662 +2.6% | $8,539 +1% |
| 2010 | $645 +3% | $8,457 +1.4% |
| 2009 | $626 +6% | $8,337 +4.2% |
| 2008 | $591 -1.7% | $8,001 +1.8% |
| 2007 | $601 +1.6% | $7,863 +3.8% |
| 2006 | $592 | $7,575 |
Find assessor info on the county website
Monthly payment
Est. payment
Payment breakdown
Explore the cost of this home by adjusting the details. Changes won't be saved.Climate risks
Neighborhood: 62703
Nearby schools
Schools provided by the listing agent
- Middle: Benjamin Franklin
Source: RMLS Alliance as distributed by MLS GRID. This data may not be complete. We recommend contacting the local school district to confirm school assignments for this home.
Similar homes
- $--4 bd1 ba1.7k sqft1515 S 7th St, Springfield, IL 62703Auction
 Auction.com 4
- $117,0003 bd1 ba1.5k sqft626 Black Ave, Springfield, IL 62702For Sale
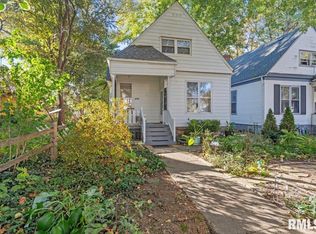
 MLS ID #CA1047706, Sarah Quattrin Coombe, Keller Williams Capital. RMLS Alliance as distributed by MLS GRID
- $99,9004 bd1 ba1.3k sqft2233 S 10th St, Springfield, IL 62703For Sale
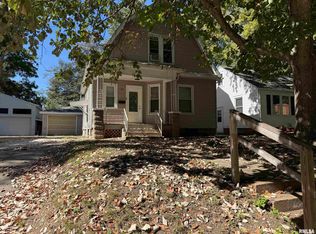 MLS ID #CA1047438, John T McIntyre, Do Realty Services, Inc.. RMLS Alliance as distributed by MLS GRID
- $114,9003 bd2 ba1.1k sqft1827 S 5th St, Springfield, IL 62703For Sale
 MLS ID #CA1047411, Jerry George, The Real Estate Group, Inc.. RMLS Alliance as distributed by MLS GRID
- $115,0004 bd2 ba1.4k sqft706 S South Grand Ave W, Springfield, IL 62703For SaleMLS ID #CA1040811, Jerry George, The Real Estate Group, Inc.. RMLS Alliance as distributed by MLS GRID
- $124,9993 bd2 ba2k sqft2557 S 6th St, Springfield, IL 62703For SaleMLS ID #CA1047327, Jim Fulgenzi, RE/MAX Professionals. RMLS Alliance as distributed by MLS GRID
- $112,0002 bd1 ba1.2k sqft2316 S 9th St, Springfield, IL 62703For SaleMLS ID #CA1047229, Lacey Stephenson, Keller Williams Capital. RMLS Alliance as distributed by MLS GRID
- $134,9004 bd2 ba1.9k sqft2507 Huntington Rd, Springfield, IL 62703For SaleMLS ID #CA1047514, Michael S Finley, The Real Estate Group, Inc.. RMLS Alliance as distributed by MLS GRID
- $109,0003 bd2 ba1.6k sqft1029 N 2nd St, Springfield, IL 62702For SaleMLS ID #CA1047637, Seth A Goodman, ME Realty. RMLS Alliance as distributed by MLS GRID
- $119,0002 bd1 ba1.3k sqft922 N Osburn Ave, Springfield, IL 62702For SaleMLS ID #CA1047633, Seth A Goodman, ME Realty. RMLS Alliance as distributed by MLS GRID
- $125,0006 bd2 ba2.2k sqft1900 N 8th St, Springfield, IL 62702For SaleMLS ID #CA1047683, Jami R Winchester, The Real Estate Group, Inc.. RMLS Alliance as distributed by MLS GRID
- $119,9003 bd2 ba1.7k sqft1227 N 3rd St, Springfield, IL 62702For SaleMLS ID #CA1046840, Jim Fulgenzi, RE/MAX Professionals. RMLS Alliance as distributed by MLS GRID
- $115,0003 bd2 ba1.4k sqft1324 Black Ave, Springfield, IL 62702For SaleMLS ID #CA1047085, Khaled Hussein, Keller Williams Capital. RMLS Alliance as distributed by MLS GRID
- $109,9002 bd1 ba984 sqft1601 W Enos Ave, Springfield, IL 62702For SaleMLS ID #CA1047704, Logan Frazier, The Real Estate Group, Inc.. RMLS Alliance as distributed by MLS GRID
- $134,0004 bd2 ba1.4k sqft2027 S College St, Springfield, IL 62704For SaleMLS ID #CA1047293, Greg Zessin, Springfield Real Estate, LLC. RMLS Alliance as distributed by MLS GRID
- $92,5002 bd2 ba1.1k sqft1901 S 7th St, Springfield, IL 62703For SaleMLS ID #CA1047456, Greg Zessin, Springfield Real Estate, LLC. RMLS Alliance as distributed by MLS GRID
- $119,9003 bd2 ba2k sqft718 S 7th St APT 300, Springfield, IL 62703For SaleMLS ID #CA1047272, Roni K Mohan, RE/MAX Professionals. RMLS Alliance as distributed by MLS GRID
