Unlock the potential of this stately corner-lot property offering over 7,600 square feet of versatile space in a high-traffic location. With four heated, insulated attached garages and off-street parking behind them, this property is perfectly positioned for a wide range of uses. Whether you’re envisioning a charming bed & breakfast, a multi-unit conversion (3–4 plex), group home, or another investment venture, the possibilities here are truly endless. Inside the main level, you’ll find expansive rooms filled with character, including multiple huge rooms—providing a flexible layout ready to be adapted to your vision. The second level is an enormous 4-bedroom apartment, complete with a kitchen, dining room, laundry room, primary suite, a private rooftop deck, and a 3rd-floor massive recreation room. The full basement has office space, a utility room, and a large area for your imagination, adding even more functionality and potential for additional use or storage. A rare opportunity to own a high-visibility, high-potential property in one of the area’s most sought-after neighborhoods. Bring your ideas and make it your next successful investment.
For sale
Price cut: $30K (9/10)
$595,000
1304 Hammond Ave, Superior, WI 54880
4beds
7,632sqft
Single Family Residence
Built in 1930
0.28 Acres Lot
$-- Zestimate®
$78/sqft
$-- HOA
What's special
Multiple huge roomsStately corner-lot propertyDining roomUtility roomLaundry roomPrivate rooftop deckPrimary suite
- 70 days
- 803
- 19
Zillow last checked:
Listing updated:
Listed by:
Mike Raivala 218-591-6453,
RE/MAX Results
Source: Lake Superior Area Realtors as distributed by MLS GRID,MLS#: 6126801
Facts & features
Interior
Bedrooms & bathrooms
- Bedrooms: 4
- Bathrooms: 4
- Full bathrooms: 1
- 1/2 bathrooms: 3
Rooms
- Room types: Den/Office, Family/Rec, Storage Room, Utility Room
Primary bedroom
- Description: Plus 11 x 15
- Level: Second
- Area: 252 Square Feet
- Dimensions: 21 x 12
Bedroom
- Level: Second
- Area: 162 Square Feet
- Dimensions: 13.5 x 12
Bedroom
- Level: Second
- Area: 168 Square Feet
- Dimensions: 14 x 12
Bedroom
- Level: Second
- Area: 110 Square Feet
- Dimensions: 11 x 10
Dining room
- Level: Second
- Area: 154 Square Feet
- Dimensions: 14 x 11
Family room
- Description: Plus 12 x 13
- Level: Main
- Area: 480 Square Feet
- Dimensions: 30 x 16
Family room
- Level: Third
- Area: 750 Square Feet
- Dimensions: 50 x 15
Kitchen
- Level: Second
- Area: 146.16 Square Feet
- Dimensions: 12.6 x 11.6
Laundry
- Level: Second
- Area: 156 Square Feet
- Dimensions: 15.6 x 10
Living room
- Level: Second
- Area: 288 Square Feet
- Dimensions: 24 x 12
Living room
- Level: Main
- Area: 1092 Square Feet
- Dimensions: 52 x 21
Office
- Level: Main
- Area: 272 Square Feet
- Dimensions: 17 x 16
Heating
- Boiler, Hot Water, Natural Gas, Electric
Cooling
- Ductless
Appliances
- Included: Water Heater-Gas, Range, Refrigerator
- Laundry: Second Floor Laundry, Dryer Hook-Ups, Washer Hookup
Features
- Ceiling Fan(s), Natural Woodwork, Vaulted Ceilings
- Flooring: Hardwood Floors, Tiled Floors
- Doors: Patio Door
- Windows: Double Glazed, Energy Windows, Vinyl Windows
- Basement: Full,Bath,Den/Office,Utility Room
- Has fireplace: No
Interior area
- Total interior livable area: 7,632 sqft
- Finished area above ground: 7,632
- Finished area below ground: 0
Video & virtual tour
Property
Parking
- Total spaces: 4
- Parking features: Off Street, Asphalt, Concrete, Attached, Electrical Service, Heat, Insulation, Slab
- Attached garage spaces: 4
- Has uncovered spaces: Yes
Features
- Patio & porch: Deck
- Exterior features: Rain Gutters
Lot
- Size: 0.28 Acres
- Dimensions: 88 x 140
- Features: Corner Lot, Landscaped, Pub. Transit (w/in 6 blk), Level
Details
- Parcel number: 058050302800
- Zoning description: Business/Commercial,Residential-Rec Business
Construction
Type & style
- Home type: SingleFamily
- Architectural style: Colonial
- Property subtype: Single Family Residence
Materials
- Brick, Metal, Frame/Wood
- Foundation: Concrete Perimeter
- Roof: Asphalt Shingle,Rubber
Condition
- Previously Owned
- Year built: 1930
Utilities & green energy
- Electric: SWL&P
- Sewer: Public Sewer
- Water: Public
Community & HOA
HOA
- Has HOA: No
Location
- Region: Superior
Financial & listing details
- Price per square foot: $78/sqft
- Annual tax amount: $6,774
- Date on market: 7/16/2026
- Cumulative days on market: 72 days
- Listing terms: Cash,Conventional
- Road surface type: Paved
Estimated market value
Not available
Estimated sales range
Not available
Not available
Price history
| Date | Event | Price |
|---|---|---|
| 9/10/2026 | Price change | $595,000-4.8%$78/sqft |
Source:  WIREX MLS #6126801 Report a problem WIREX MLS #6126801 Report a problem | ||
| 8/26/2026 | Price change | $625,000-3.8%$82/sqft |
Source: WIREX MLS #6126801 Report a problem | ||
| 7/16/2026 | Listed for sale | $650,000$85/sqft |
Source: WIREX MLS #6126801 Report a problem | ||
Public tax history
Tax history is unavailable.
Monthly payment
Est. payment
Payment breakdown
Explore the cost of this home by adjusting the details. Changes won't be saved.Climate risks
Neighborhood: 54880

Similar homes
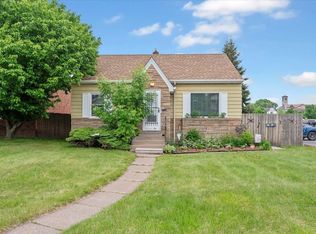
- $749,9005 bd4 ba7k sqft2166 E Detroit St, Superior, WI 54880For Sale
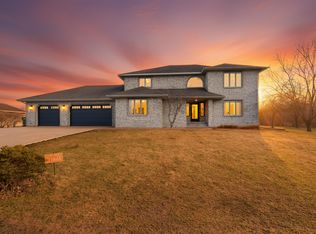 MLS ID #6127651, Mike Raivala, RE/MAX Results. Lake Superior Area Realtors as distributed by MLS GRID
 - $300,0005 bd4 ba4.3k sqft1605 Hughitt Ave, Superior, WI 54880For Sale
 MLS ID #6126127, Tom Acton, RE/MAX Results. Lake Superior Area Realtors as distributed by MLS GRID
 - $649,0005 bd4 ba4.8k sqft124 N 24th Ave E, Duluth, MN 55812For Sale
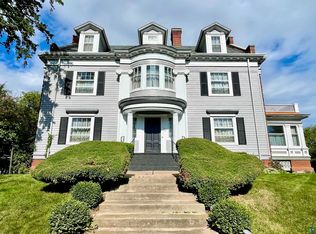 MLS ID #6127704, Mike Dodge, Sunrise Real Estate, LLC. Lake Superior Area Realtors as distributed by MLS GRID
 - $799,0005 bd4 ba4k sqft1341 Cliff Ave, Duluth, MN 55811For Sale
 MLS ID #6127328, Nikki P Crotteau, RE/MAX Results. Lake Superior Area Realtors as distributed by MLS GRID
