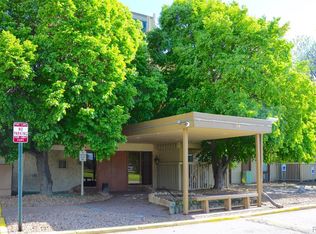
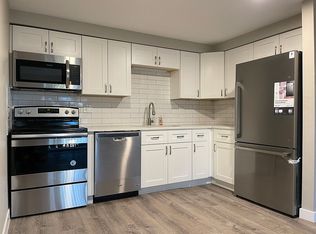
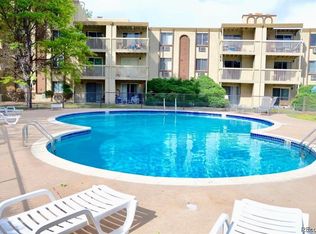
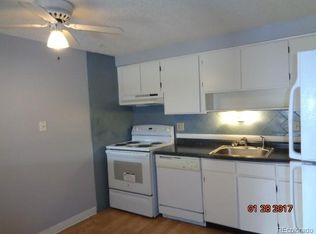
Cozy unit in highly developed area, while providing quiet living and privacy, located next to the greenbelt. Unit is overlooking what can once again be a stunning private courtyard with pond, indoor and outdoor pools, and mature landscaping. Updated kitchen and bathroom, all laminated and tiled floors, air-conditioned rooms provide joyful living around the year. Large glass door to the balcony in the living room delivers lot of light and fresh air inside. Carpeted balcony with additional storage. Unit is vacant and ready to move-in, no additional work needed. Community in-and out-door pools, hot tub, tennis court, clubhouse available. Easy access to various transportation lines, close proximity to Cherry Creek Mall and Denver Downtown.
For sale
$65,000
1304 S Parker Road #360, Denver, CO 80231
1beds
600sqft
Condominium
Built in 1972
-- sqft lot
$61,800 Zestimate®
$108/sqft
$460/mo HOA
What's special
- 36 days
- 221
- 15
Zillow last checked:
Listing updated:
Listed by:
Semien Mogylevskyy 303-858-8100 SEMEM99@COMCAST.NET,
HomeSmart Realty
Source: REcolorado as distributed by MLS GRID,MLS#: 4544969
Facts & features
Interior
Bedrooms & bathrooms
- Bedrooms: 1
- Bathrooms: 1
- Full bathrooms: 1
- Main level bathrooms: 1
- Main level bedrooms: 1
Bedroom
- Level: Main
Bathroom
- Level: Main
Kitchen
- Level: Main
Living room
- Level: Main
Heating
- Baseboard, Hot Water
Cooling
- Air Conditioning-Room
Appliances
- Included: Dishwasher, Disposal, Microwave, Range, Refrigerator
Features
- No Stairs, Smoke Free
- Flooring: Laminate, Tile
- Windows: Double Pane Windows, Window Coverings
- Has basement: No
- Common walls with other units/homes: 2+ Common Walls
Interior area
- Total structure area: 600
- Total interior livable area: 600 sqft
- Finished area above ground: 600
Property
Parking
- Total spaces: 2
- Details: Off Street Spaces: 2
Features
- Levels: Three Or More
- Entry location: Corridor Access
- Exterior features: Balcony, Playground, Tennis Court(s)
- Pool features: Indoor, Outdoor Pool
- Has spa: Yes
- Spa features: Spa/Hot Tub
Lot
- Features: Greenbelt
Details
- Parcel number: 031185424
- Special conditions: Standard
Construction
Type & style
- Home type: Condo
- Architectural style: Contemporary
- Property subtype: Condominium
- Attached to another structure: Yes
Materials
- Brick, Concrete, Frame, Stucco
- Foundation: Structural
- Roof: Composition
Condition
- Updated/Remodeled
- Year built: 1972
Utilities & green energy
- Electric: 110V
- Sewer: Public Sewer
- Water: Public
- Utilities for property: Cable Available, Electricity Connected, Internet Access (Wired), Phone Connected
Community & HOA
Community
- Security: 24 Hour Security, Carbon Monoxide Detector(s), Security Entrance, Smoke Detector(s)
- Subdivision: Club Valencia
HOA
- Has HOA: Yes
- Amenities included: Clubhouse, Coin Laundry, Elevator(s), Fitness Center, Gated, Management, Park, Parking, Playground, Pool, Sauna, Security, Spa/Hot Tub, Tennis Court(s)
- Services included: Exterior Maintenance w/out Roof, Heat, Insurance, Irrigation, Maintenance Grounds, Maintenance Structure, Security, Sewer, Snow Removal, Trash, Water
- HOA fee: $460 monthly
- HOA name: Club Valencia HOA
- HOA phone: 303-441-3199
Location
- Region: Denver
Financial & listing details
- Price per square foot: $108/sqft
- Tax assessed value: $135,100
- Annual tax amount: $899
- Date on market: 9/22/2026
- Listing terms: Cash,Conventional,FHA,VA Loan
- Exclusions: None
- Ownership: Individual
- Electric utility on property: Yes
- Road surface type: Paved
Estimated market value
$61,800
$59,000 - $65,000
$1,143/mo
Price history
| Date | Event | Price |
|---|---|---|
| 9/23/2026 | Listed for sale | $65,000+195.5%$108/sqft |
Source:  REcolorado as distributed by MLS GRID #4544969 Report a problem | ||
| 9/11/2026 | Listing removed | $1,099$2/sqft |
Source: Zillow Rentals Report a problem | ||
| 8/24/2026 | Listed for rent | $1,099$2/sqft |
Source: Zillow Rentals Report a problem | ||
| 1/10/2011 | Sold | $22,000+2%$37/sqft |
Source: Public Record Report a problem | ||
| 11/5/2010 | Listed for sale | $21,560-66.8%$36/sqft |
Source: Altisource Homes #944722 Report a problem | ||
| 12/5/2001 | Sold | $65,000$108/sqft |
Source: Public Record Report a problem | ||
Public tax history
| Year | Property taxes | Tax assessment |
|---|---|---|
| 2025 | $559 +13.6% | $8,444 +48.1% |
| 2024 | $492 -34.7% | $5,702 -39.8% |
| 2023 | $754 -0.5% | $9,478 +11.6% |
| 2022 | $758 | $8,493 -2.8% |
| 2021 | -- | $8,737 +11.7% |
| 2020 | $688 +57.3% | $7,822 |
| 2019 | $438 | $7,822 +73.6% |
| 2018 | $438 +1.3% | $4,507 |
| 2017 | $432 | $4,507 +28.4% |
| 2016 | -- | $3,510 |
| 2015 | -- | $3,510 +101.4% |
| 2014 | -- | $1,743 -26.8% |
| 2013 | $197 | $2,380 |
| 2012 | -- | $2,380 |
| 2011 | $266 +2.2% | $2,380 -10.2% |
| 2010 | $260 -7.8% | $2,650 |
| 2009 | $282 | $2,650 -7.8% |
| 2008 | -- | $2,873 |
| 2007 | -- | $2,873 -34.9% |
| 2006 | -- | $4,410 |
| 2005 | -- | $4,410 -2.2% |
| 2002 | $386 +16.1% | $4,510 +23.9% |
| 2001 | $332 | $3,640 |
Find assessor info on the county website
Monthly payment
Est. payment
Payment breakdown
Explore the cost of this home by adjusting the details. Changes won't be saved.Climate risks
Neighborhood: 80231
Nearby schools
Schools provided by the listing agent
- Elementary: Village East
- Middle: Prairie
- High: Overland
- District: Cherry Creek 5
Source: REcolorado as distributed by MLS GRID. This data may not be complete. We recommend contacting the local school district to confirm school assignments for this home.

Similar homes
- $75,0001 bd1 ba625 sqft1302 S Parker Rd APT 229, Denver, CO 80231For Sale By Owner

- $65,0001 bd1 ba600 sqft1300 S Parker Road #110, Denver, CO 80231For Sale
 MLS ID #1964822, Alex Kishinevsky, Key Real Estate Group LLC. REcolorado as distributed by MLS GRID
- $55,0001 bd1 ba625 sqft1300 S Parker Road #199, Denver, CO 80231For Sale
 MLS ID #8457006, Marlo Tapparo, Beacon Property Management LLC. REcolorado as distributed by MLS GRID
- $47,5001 bd1 ba600 sqft1306 S Parker Rd APT 162, Denver, CO 80231For Sale

 MLS ID #3511423, Alex Kishinevsky, Key Real Estate Group, LLC. elevateMLS
- $48,0001 bd1 ba625 sqft1306 S Parker Road #287, Denver, CO 80231For SaleMLS ID #1998974, Art Gonzalez, ARI Real Estate & Investments LLC. REcolorado as distributed by MLS GRID
- $95,0001 bd1 ba600 sqft1306 S Parker Road #164, Denver, CO 80231For SaleMLS ID #4688398, Alex Kishinevsky, Key Real Estate Group LLC. REcolorado as distributed by MLS GRID
- $40,0001 bd1 ba625 sqft1302 S Parker Road #123, Denver, CO 80231For SaleMLS ID #6875473, Alex Kishinevsky, Key Real Estate Group LLC. REcolorado as distributed by MLS GRID
- $40,0001 bd1 ba600 sqft1302 S Parker Rd #216, Denver, CO 80231For SaleMLS ID #5811780, Marlo Tapparo, Beacon Property Management LLC. REcolorado as distributed by MLS GRID
- $78,4001 bd1 ba648 sqft2231 S Vaughn Way #111B, Aurora, CO 80014For SaleMLS ID #8983751, Kimberly Pitaniello, RE/MAX Alliance. REcolorado as distributed by MLS GRID
- $90,0003 bd1 ba720 sqft2040 S Federal Boulevard LOT 44, Denver, CO 80219For SaleMLS ID #9346992, Lorna Gonzalez, The Grossnickle Group. REcolorado as distributed by MLS GRID
- $85,0001 bd1 ba581 sqft10742 E Exposition Avenue #124, Aurora, CO 80012For SaleMLS ID #2922784, Danial Sandoval Mares, PAK Home Realty. REcolorado as distributed by MLS GRID
- $85,0001 bd1 ba581 sqft10772 E Exposition Avenue #141, Aurora, CO 80012For SaleMLS ID #9839977, Alex Johnson, Atlas Real Estate Group. REcolorado as distributed by MLS GRID
- $65,0002 bd1 ba720 sqft15814 E Colfax Avenue LOT 21, Aurora, CO 80011For SaleMLS ID #4822342, Francisco Talavera-Ruiz, Megastar Realty. REcolorado as distributed by MLS GRID
- $45,0002 bd2 ba868 sqft3500 S King Street LOT 78, Sheridan, CO 80236For SaleMLS ID #9146494, Juan Sanchez, Century 21 Bear Facts Realty. REcolorado as distributed by MLS GRID
- $95,0001 bd1 ba700 sqft364 S Ironton Street #419, Aurora, CO 80012For SaleMLS ID #2122333, Alex Johnson, Atlas Real Estate Group. REcolorado as distributed by MLS GRID
- $40,0002 bd1 ba672 sqft17041 E 16th Avenue LOT 20, Aurora, CO 80011For SaleMLS ID #8761080, Emily Fernandez, Keller Williams Trilogy. REcolorado as distributed by MLS GRID
- $70,0002 bd2 ba896 sqft15814 Colfax Avenue LOT 37, Aurora, CO 80011For SaleMLS ID #9288252, Ashley Banuelos Correa, Realty Of America LLC. REcolorado as distributed by MLS GRID
