Welcome home! Discover this fantastic 3-bedroom, 2-bath gem located in the highly desirable age-restricted community of Sun City West. Offering peaceful surroundings and a welcoming atmosphere, this home is the perfect place to settle in and relax.
Step inside to find a spacious kitchen with abundant storage. Beautifully remodeled in 2012, this kitchen combines style, functionality, and plenty of room for entertaining. The primary suite is a true retreat, featuring a private bath and direct access to the backyard oasis and sparkling pool.
The split floor plan places the two additional bedrooms on the opposite side of the home have brand new carpet! The Outside, you'll love the backyard retreat complete with a refreshing pool and numerous recent updates, including a new pump.. ... and filter all replaced in May 2026. The pool also features a Pentair heating system, while the patio's cool-coat finish helps keep surfaces comfortable during the summer months.
With ample patio space for hosting gatherings and a garage loaded with attractive wood cabinetry for extra storage, this home truly has it all. Don't miss your chance to make it yours!
For sale
$465,000
13042 W Westgate Drive, Sun City West, AZ 85375
3beds
2,166sqft
Single Family Residence
Built in 1979
10,376 Square Feet Lot
$-- Zestimate®
$215/sqft
$-- HOA
What's special
- 105 days
- 926
- 53
Zillow last checked:
Listing updated:
Listed by:
Hunter Koza 734-545-2587,
The Griffin
Source: ARMLS,MLS#: 7030609
Facts & features
Interior
Bedrooms & bathrooms
- Bedrooms: 3
- Bathrooms: 2
- Full bathrooms: 2
Heating
- Electric
Cooling
- Central Air, Ceiling Fan(s)
Appliances
- Included: Dryer, Washer, Refrigerator, Dishwasher, Disposal, Electric Range
- Laundry: In Garage
Features
- High Speed Internet, Granite Counters, Master Downstairs, Eat-in Kitchen, Breakfast Bar, No Interior Steps, Pantry, 3/4 Bath Master Bdrm
- Flooring: Carpet, Tile
- Has basement: No
- Has fireplace: No
Interior area
- Total structure area: 2,166
- Total interior livable area: 2,166 sqft
Property
Parking
- Total spaces: 4
- Parking features: Garage Door Opener, Extended Length Garage, Attch'd Gar Cabinets, Golf Cart Garage
- Garage spaces: 2
- Uncovered spaces: 2
Features
- Stories: 1
- Patio & porch: Covered
- Has private pool: Yes
- Pool features: Outdoor Pool, Heated
- Spa features: None
- Fencing: Block
Lot
- Size: 10,376 Square Feet
- Features: North/South Exposure, Gravel/Stone Front, Gravel/Stone Back
Details
- Parcel number: 23207032
- Special conditions: Age Restricted (See Remarks)
Construction
Type & style
- Home type: SingleFamily
- Architectural style: Ranch
- Property subtype: Single Family Residence
Materials
- Stucco, Wood Frame, Painted
- Foundation: Slab
- Roof: Tile
Condition
- Year built: 1979
Details
- Builder name: DEL WEBB
Utilities & green energy
- Sewer: Public Sewer
- Water: City Water
Community & HOA
Community
- Features: Pool, Racquetball, Golf, Pickleball, Community Spa, Community Spa Htd, Near Bus Stop, Biking/Walking Path, Fitness Center
- Senior community: Yes
- Subdivision: SUN CITY WEST UNIT 9
HOA
- Has HOA: No
- Services included: No Fees
Location
- Region: Sun City West
Financial & listing details
- Price per square foot: $215/sqft
- Tax assessed value: $358,700
- Annual tax amount: $1,923
- Date on market: 5/19/2026
- Cumulative days on market: 106 days
- Listing terms: Cash,Conventional,FHA,VA Loan
- Ownership: Fee Simple
- Road surface type: Concrete
Estimated market value
Not available
Estimated sales range
Not available
Not available
Price history
| Date | Event | Price |
|---|---|---|
| 5/19/2026 | Listed for sale | $465,000-20.5%$215/sqft |
Source:  ARMLS #7030609 Report a problem ARMLS #7030609 Report a problem | ||
| 1/23/2024 | Listing removed | $585,000$270/sqft |
Source: ARMLS #6358789 Report a problem | ||
| 6/2/2022 | Listing removed | $585,000$270/sqft |
Source: ARMLS #6358789 Report a problem | ||
| 5/16/2022 | Listed for sale | $585,000$270/sqft |
Source: ARMLS #6358789 Report a problem | ||
| 5/3/2022 | Pending sale | $585,000$270/sqft |
Source: ARMLS #6358789 Report a problem | ||
| 4/5/2022 | Listed for sale | $585,000$270/sqft |
Source: ARMLS #6358789 Report a problem | ||
| 3/26/2022 | Listing removed | $585,000$270/sqft |
Source: ARMLS #6358789 Report a problem | ||
| 3/21/2022 | Pending sale | $585,000$270/sqft |
Source: ARMLS #6358789 Report a problem | ||
| 2/24/2022 | Price change | $585,000-2.5%$270/sqft |
Source: ARMLS #6358789 Report a problem | ||
| 2/22/2022 | Listed for sale | $599,900+227.8%$277/sqft |
Source: ARMLS #6358789 Report a problem | ||
| 2/3/2003 | Sold | $183,000+42.7%$84/sqft |
Source: ARMLS #1916563 Report a problem | ||
| 1/21/2002 | Sold | $128,250$59/sqft |
Source: ARMLS #1716574 Report a problem | ||
Public tax history
| Year | Property taxes | Tax assessment |
|---|---|---|
| 2025 | $686 +4.9% | $35,870 -6.1% |
| 2024 | $654 +1.7% | $38,220 +76.2% |
| 2023 | $643 -56.2% | $21,688 -15.3% |
| 2022 | $1,468 -1.7% | $25,620 +9.7% |
| 2021 | $1,493 +2.1% | $23,360 +6.8% |
| 2020 | $1,463 +3.9% | $21,880 +13.4% |
| 2019 | $1,408 | $19,300 +7.2% |
| 2018 | $1,408 +3.9% | $18,000 +6.1% |
| 2017 | $1,355 +8.8% | $16,960 +6.5% |
| 2016 | $1,245 +4.3% | $15,930 +4.3% |
| 2015 | $1,193 | $15,270 +9.2% |
| 2014 | -- | $13,980 +0.9% |
| 2013 | -- | $13,850 -5.3% |
| 2012 | -- | $14,630 -7.8% |
| 2011 | -- | $15,870 -3.3% |
| 2010 | -- | $16,420 -15.1% |
| 2009 | -- | $19,330 -14.3% |
| 2008 | -- | $22,550 +10.8% |
| 2007 | -- | $20,350 +64.1% |
| 2006 | -- | $12,400 |
| 2005 | -- | $12,400 -5.3% |
| 2004 | -- | $13,100 |
| 2003 | -- | $13,100 +12% |
| 2002 | -- | $11,700 |
Find assessor info on the county website
Monthly payment
Est. payment
Payment breakdown
Explore the cost of this home by adjusting the details. Changes won't be saved.Climate risks
Neighborhood: 85375
- $275,2002 bd2 ba1.1k sqft13038 W Westgate Dr, Sun City West, AZ 85375Off Market
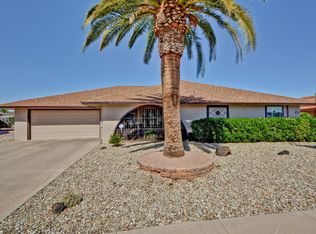
- $432,3003 bd2 ba2.2k sqft13046 W Westgate Dr, Sun City West, AZ 85375Off Market
- $322,2002 bd2 ba1.5k sqft13039 W Foxfire Dr, Sun City West, AZ 85375Off Market

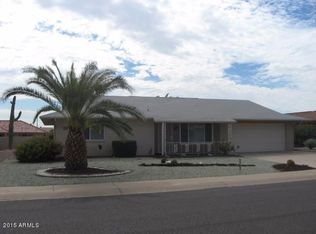
- $292,6002 bd1 ba1.7k sqft13043 W Foxfire Dr, Sun City West, AZ 85375Off Market
Similar homes
- $469,9003 bd2 ba2.2k sqft12535 W SKYVIEW Drive, Sun City West, AZ 85375For Sale
 MLS ID #7044770, Raegen Johnson, Real Broker. ARMLS
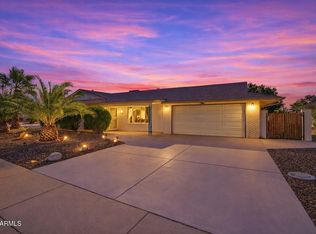
 - $394,9002 bd2 ba1.9k sqft13203 W COPPERSTONE Drive, Sun City West, AZ 85375For Sale
 MLS ID #7074042, Dustin R. Reed, EPIC Home Realty. ARMLS
 - $430,0002 bd2 ba1.5k sqft17602 N CONQUISTADOR Drive, Sun City West, AZ 85375For Sale
 MLS ID #7033407, Michelle L Minik, Realty of America LLC. ARMLS
 - $--2 bd2 ba1.3k sqft18825 N Palomar Dr, Sun City West, AZ 85375AuctionAuction.com 2
