Experience elevated living in the heart of Sun City West's premier 55+ community w/SOLAR 100% PAID OFF!!! This fully remodeled residence showcases exceptional craftsmanship and high-end finishes inside and out, offering true move-in luxury. A stunning designer kitchen, spa-inspired baths, and thoughtfully curated details create a warm, sophisticated atmosphere throughout. The beautifully designed backyard invites both quiet relaxation and effortless entertaining. Major upgrades include paid-off solar, new roof, new HVAC for efficiency and peace of mind. Look at the ''Upgrade Document '' for complete details on remodeling done on this beauty. Homes of this quality and finish are rarely available-an exceptional opportunity for the buyer who values comfort, style and turnkey living!! - 17822 N 131st Avenue, Sun City West - Upgrades
-Paid off Solar, $26,500, 1/2025, Module Model: REC460, 24 panels, Tesla Inverter
-Roof, $23,079, 11/2024, Removed old roof, installed 15 lb felt underlay, laminated composite shingle rfg, new drip edges, new ridge caps, new ridge vents, next exhaust caps and new pipe jacks
-Gutters, $2,891, 12/2024, 6 inch gutters in front and rear home with 3 x 4 13 inch downspouts that go into a 3 inch pvc drain into a Bubble Box to keep water away from the foundation
-Block Fence, $24,200, 10/2024, Permitted by the city and approved by Sun City West, 237 linear feet of 6 feet tall with 6 foot custom gate, Custom Separate Dog Run Area with Doggie Door
-Puragain Water Filtration System & Reverse Osmosis, $5,899, 8/2024, Filtersorb Whole House System and 6 stage Alkaline System
-Pergola in Rear Yard, $11,150, 10/2024, 24 foot by 18 foot alumawood Solid Pergola in Spanish Brown with 2 ceiling fans, 6 recessed LED lights and a 7 foot by 8 foot solid media wall
-New AC, $6,980, 5/2024, 5 ton heat pump package, new duct work and new stand on roof for AC
-Window Treatments, $7,691, 5/2024, Blinds and Shutters t/o home
-Front Yard Work, $5,600, 10/2024, Driveway expanded on each side of driveway, 2 new garbage can holes installed, new drip system
-Backyard Work, $57,600, 6/2025, Backyard all trees removed, gravel removed and old drip system removed. New pavers, 6x6 and 6x9 townscape slate pavers installed t/o backyard, irrigation all redone, 3 planters installed, lime tree and crype myrtle planted, 2 shade sails with 4 x 4 poles dug 6 feet deep in concrete footers with govee lights.
-Car Charger for Electric Vehicle, $3,200, 9/2025, Charge Point electrical run for charge point EV car charger and installed "hard wired" for faster charging. A Charge Point Home Flex Level 2 EV Charger J1772 - Fast Smart Battery Power Charging at Home for Electric Vehicles installed in garage
-Hot Tub from Desert Hot Tub, $23,826 for spa and $2,200 for electrical work for the hot tub, 6/2025. The Hot Tub is available for a separate bill of sale to the buyer who buys home for $15,000. It is a Grandee Model, Alpine White, 7 seat Salt Water Luxury Hot Tub by Hot Springs Spas at Desert Hot Tub. Measures 8'4"x 7'7"x38, Freshwater IQ Ready Salt System
-In 2024 the complete interior of home was remodeled consisting of:
--New Kitchen Cabinetry of white shaker 42 inch tall, soft close hinges, plywood box construction with quartz countertop and quartz backsplash. New island installed with additional sink with waterfall edge at both ends measuring 9'4" x 4'
--New Bathroom Vanities with white shaker soft close hinges, plywood box construction with quartz countertops
--New Sinks and Fixtures, Kitchen stainless steel sinks. Stainless steel bar sink, both come with cutting boards and disposals. Faucets are matte black. Bathrooms have under mount white sinks, brass finish faucets. Laundry has freestanding stainless steel laundry sink with a deep bowl and stainless steel faucet.
--New bathroom Showers and Fixtures, New large format shower tile. Floor to ceiling and wall to wall tile at both bathrooms. Delta shower fixtures at both bathrooms. Large full length shower niches. Shower glass door entry. Decorative tile flooring in both bathrooms.
--New Bathroom Mirrors, Front and backlit, dimmable wall mirrors with anti-fog, shatter proof and 3 color options.
--New Plumbing, Whole house to the main.
--New Toilets, Brand-Delta.
--New Vinyl Plank Flooring throughout entire home, Woodley Oak Waterproof Rigid Vinyl Plank Flooring, 6 inch wide by 48 inch long
--New Lighting throughout entire home
--New Ceiling Fans, throughout entire home
--New Drywall and Texture, knock-down finish. All walls and ceilings refinished.
--New Door Casing and Baseboards, Flat craftsmen style, painted finish, Casing 2.5". Baseboards 3.5"
--New Closet Shelving Throughout Home, Wood construction, painted finish, shelf and pole and shoe storage at bedroom closets, linen has full height shelves and pantry has full height shelves. Closet poles are stain grade.
--New electrical redesign per new floor plan
--New Windows Throughout Home, White vinyl, dual pane, Low E glass and sliders by Avanti.
--New Exterior Sliding Door, White vinyl, dual pane, Low E glass, fiberglass.
--New Interior Doors, 2 panel shaker, hollow core, contrasting paint color to walls, matte black levers-Baldwin.
--New garage door, standard, painted finish.
--New paint, interior and exterior. Front porch open and enlarged.
--New Appliances, Frigidaire, stainless steel, French door refrigerator, electric stove.
--New epoxy flooring in garage
For sale
Price cut: $10K (6/12)
$625,000
17822 N 131ST Avenue, Sun City West, AZ 85375
3beds
2,363sqft
Single Family Residence
Built in 1979
10,016 Square Feet Lot
$-- Zestimate®
$264/sqft
$-- HOA
What's special
Paid-off solarWarm sophisticated atmosphere throughoutBeautifully designed backyardFully remodeled residenceStunning designer kitchenSpa-inspired bathsThoughtfully curated details
- 121 days |
- 177 |
- 11 |
Zillow last checked:
Listing updated:
Listed by:
Deborah Dawn Carlsen 623-332-9292,
HomeSmart
Source: ARMLS,MLS#: 7019279
Facts & features
Interior
Bedrooms & bathrooms
- Bedrooms: 3
- Bathrooms: 2
- Full bathrooms: 2
Heating
- Electric
Cooling
- Central Air, Ceiling Fan(s)
Appliances
- Included: Water Softener Owned, Refrigerator, Built-in Microwave, Dishwasher, Disposal, Electric Oven
- Laundry: Inside
Features
- Non-laminate Counter, Quartz Countertops, Double Vanity, Eat-in Kitchen, No Interior Steps, Kitchen Island, Pantry, 3/4 Bath Master Bdrm
- Flooring: Laminate
- Windows: Double Pane Windows
- Has basement: No
- Has fireplace: No
Interior area
- Total structure area: 2,363
- Total interior livable area: 2,363 sqft
Property
Parking
- Total spaces: 5
- Parking features: RV Gate, Garage Door Opener, Attch'd Gar Cabinets, Golf Cart Garage, Electric Vehicle Charging Station(s)
- Garage spaces: 2
- Uncovered spaces: 3
Features
- Stories: 1
- Patio & porch: Covered
- Exterior features: Rain Gutters, Private Yard, Screened in Patio(s)
- Spa features: None
- Fencing: Perimeter,Back Yard,Block
Lot
- Size: 10,016 Square Feet
- Features: North/South Exposure, Sprinklers In Rear, Sprinklers In Front, Desert Back, Desert Front, Gravel/Stone Front, Gravel/Stone Back
Details
- Parcel number: 23207291
- Special conditions: Age Restricted (See Remarks),Owner/Agent
Construction
Type & style
- Home type: SingleFamily
- Property subtype: Single Family Residence
Materials
- Brick Veneer, Wood Frame, Painted
- Roof: Composition
Condition
- Year built: 1979
Utilities & green energy
- Sewer: Public Sewer
- Water: Pvt Water Company
Community & HOA
Community
- Features: Pool, Racquetball, Golf, Pickleball, Community Spa, Community Spa Htd, Near Bus Stop, Community Media Room, Tennis Court(s), Biking/Walking Path, Fitness Center
- Senior community: Yes
- Subdivision: SUN CITY WEST UNIT 9
HOA
- Has HOA: No
- Services included: Maintenance Grounds
Location
- Region: Sun City West
Financial & listing details
- Price per square foot: $264/sqft
- Tax assessed value: $309,200
- Annual tax amount: $1,430
- Date on market: 4/26/2026
- Cumulative days on market: 121 days
- Listing terms: Cash,Conventional,FHA,VA Loan
- Ownership: Fee Simple
Estimated market value
Not available
Estimated sales range
Not available
Not available
Price history
| Date | Event | Price |
|---|---|---|
| 6/12/2026 | Price change | $625,000-1.6%$264/sqft |
Source:  ARMLS #7019279 Report a problem ARMLS #7019279 Report a problem | ||
| 6/10/2026 | Price change | $635,000-0.8%$269/sqft |
Source: ARMLS #7019279 Report a problem | ||
| 6/5/2026 | Price change | $639,900-0.8%$271/sqft |
Source: ARMLS #7019279 Report a problem | ||
| 6/4/2026 | Price change | $645,000-0.8%$273/sqft |
Source: ARMLS #7019279 Report a problem | ||
| 5/25/2026 | Price change | $650,000-3.7%$275/sqft |
Source: ARMLS #7019279 Report a problem | ||
| 5/24/2026 | Price change | $675,000+2.3%$286/sqft |
Source: ARMLS #7019279 Report a problem | ||
| 5/16/2026 | Price change | $659,999-1.5%$279/sqft |
Source: ARMLS #7019279 Report a problem | ||
| 5/13/2026 | Price change | $670,000-0.7%$284/sqft |
Source: ARMLS #7019279 Report a problem | ||
| 5/3/2026 | Price change | $675,000-2.2%$286/sqft |
Source: ARMLS #7019279 Report a problem | ||
| 5/2/2026 | Price change | $689,999-1.4%$292/sqft |
Source: ARMLS #7019279 Report a problem | ||
| 4/29/2026 | Price change | $699,999-6.7%$296/sqft |
Source: ARMLS #7019279 Report a problem | ||
| 4/26/2026 | Listed for sale | $750,000+55.6%$317/sqft |
Source: ARMLS #7019279 Report a problem | ||
| 6/13/2024 | Sold | $482,000-0.6%$204/sqft |
Source: ARMLS #6654812 Report a problem | ||
| 5/14/2024 | Listing removed | -- |
Source:  HomeSmart Report a problem HomeSmart Report a problem | ||
| 5/13/2024 | Contingent | $485,000$205/sqft |
Source: ARMLS #6654812 Report a problem | ||
| 5/7/2024 | Listed for rent | $3,000$1/sqft |
Source: HomeSmart Report a problem | ||
| 3/12/2024 | Price change | $485,000-11.8%$205/sqft |
Source: ARMLS #6654812 Report a problem | ||
| 1/24/2024 | Listed for sale | $550,000+64.2%$233/sqft |
Source: ARMLS #6654812 Report a problem | ||
| 7/20/2023 | Sold | $335,000-4.3%$142/sqft |
Source: ARMLS #6508465 Report a problem | ||
| 6/20/2023 | Pending sale | $349,900$148/sqft |
Source: ARMLS #6508465 Report a problem | ||
| 6/10/2023 | Price change | $349,900-2.5%$148/sqft |
Source: ARMLS #6508465 Report a problem | ||
| 5/5/2023 | Price change | $359,000-3%$152/sqft |
Source: ARMLS #6508465 Report a problem | ||
| 4/17/2023 | Listed for sale | $370,000+195.5%$157/sqft |
Source: ARMLS #6508465 Report a problem | ||
| 4/26/1999 | Sold | $125,200$53/sqft |
Source: Public Record Report a problem | ||
Public tax history
| Year | Property taxes | Tax assessment |
|---|---|---|
| 2025 | $565 +4.9% | $30,920 -7% |
| 2024 | $539 +1.7% | $33,260 +86.1% |
| 2023 | $530 -56.2% | $17,871 -18.8% |
| 2022 | $1,210 -1.7% | $22,020 +10.2% |
| 2021 | $1,230 +2.1% | $19,980 +7.2% |
| 2020 | $1,205 +3.9% | $18,630 +14.1% |
| 2019 | $1,160 | $16,330 +7.2% |
| 2018 | $1,160 +3.9% | $15,230 +6.3% |
| 2017 | $1,116 +8.8% | $14,330 +7.5% |
| 2016 | $1,025 +4.3% | $13,330 +8.8% |
| 2015 | $983 | $12,250 +6.3% |
| 2014 | -- | $11,520 +1.9% |
| 2013 | -- | $11,310 -6.7% |
| 2012 | -- | $12,120 -9.3% |
| 2011 | -- | $13,370 -4.6% |
| 2010 | -- | $14,010 -15.8% |
| 2009 | -- | $16,630 -17.1% |
| 2008 | -- | $20,050 +12% |
| 2007 | -- | $17,900 +65.7% |
| 2006 | -- | $10,800 |
| 2005 | -- | $10,800 -4.4% |
| 2004 | -- | $11,300 |
| 2003 | -- | $11,300 +13% |
| 2002 | -- | $10,000 |
Find assessor info on the county website
Monthly payment
Est. payment
Payment breakdown
Explore the cost of this home by adjusting the details. Changes won't be saved.Climate risks
Neighborhood: 85375
Nearby schools
GreatSchools rating
- 6/10Arizona Charter AcademyGrades: K-12Distance: 1.2 mi
- NANorthwest CampusGrades: 10-12Distance: 0.9 mi
- $331,3002 bd2 ba1.8k sqft17818 N 131st Ave, Sun City West, AZ 85375Off Market
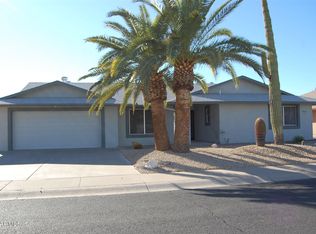
- $295,7002 bd2 ba2.1k sqft17826 N 131st Ave, Sun City West, AZ 85375Off Market
- $337,600-- bd2 ba1.8k sqft17647 N 131st Dr, Sun City West, AZ 85375Off Market
- $301,0002 bd2 ba1.9k sqft17651 N 131st Dr, Sun City West, AZ 85375Off Market
- $258,6002 bd2 ba1.2k sqft17814 N 131st Ave, Sun City West, AZ 85375Off Market
- $336,3002 bd1 ba1.9k sqft17823 N 131st Ave, Sun City West, AZ 85375Off Market
- $337,400-- bd2 ba1.8k sqft17819 N 131st Ave, Sun City West, AZ 85375Off Market
- $388,0003 bd2 ba2.2k sqft17643 N 131st Dr, Sun City West, AZ 85375Off Market
A local agent can set up tours, give advice and negotiate with sellers.
Similar homes
- $675,0003 bd2 ba2.4k sqft12618 W PAINTBRUSH Drive, Sun City West, AZ 85375For Sale
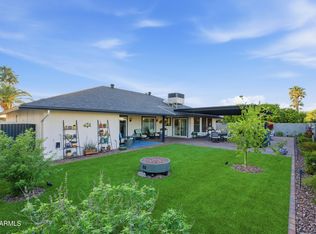 MLS ID #6997135, Kereth Holdsworth, Compass Point Realty. ARMLS
 - $499,0002 bd2 ba1.6k sqft19614 N BELLWOOD Drive, Sun City West, AZ 85375For Sale
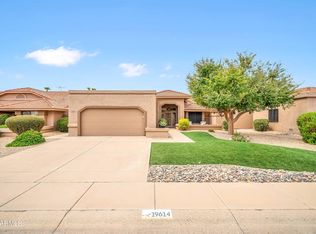 MLS ID #7064924, Lona King, HomeSmart. ARMLS
 - $620,0003 bd3 ba2.9k sqft15388 W Alexandria Way, Surprise, AZ 85379For Sale
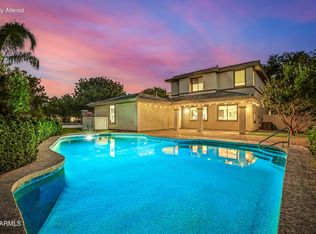 MLS ID #7056734, Christie Giannetto, Real Broker. ARMLS
 - $549,9004 bd3 ba2.8k sqft12121 W PLANADA Lane, Sun City, AZ 85373For Sale
 MLS ID #7066087, Vincent S Netzel, Realty ONE Group. ARMLS
 - $475,0004 bd3 ba2k sqft12657 W DALEY Lane, Sun City West, AZ 85375For SaleMLS ID #7065080, Adam M VonFeldt, HomeSmart Realty. ARMLS
- $649,9003 bd3 ba2.3k sqft14320 W ARTEMISA Avenue, Surprise, AZ 85387For SaleMLS ID #7015795, Vana Syawish, HomeSmart. ARMLS
- $499,9504 bd3 ba2.3k sqft17418 N KIMBERLY Way, Surprise, AZ 85374For SaleMLS ID #7057273, Sophia Satow, eXp Realty. ARMLS
- $559,9004 bd3 ba2.3k sqft7380 W PIUTE Avenue, Glendale, AZ 85308For SaleMLS ID #7051816, Gerardo Hernandez, West USA Realty. ARMLS
- $469,9504 bd3 ba1.9k sqft13361 W EVANS Drive, Surprise, AZ 85379For SaleMLS ID #7063720, Gerardo Hernandez, West USA Realty. ARMLS
- $464,9004 bd3 ba2k sqft22831 N 126TH Drive, Sun City West, AZ 85375For SaleMLS ID #7040121, Kristina McCraw, West USA Realty. ARMLS
- $450,0003 bd2 ba1.5k sqft14902 N 150TH Avenue, Surprise, AZ 85379For SaleMLS ID #7047328, Andrew McCargar, Done Deal. ARMLS
- $527,5004 bd2 ba2k sqft10547 W DESERT STAR Lane, Peoria, AZ 85382For SaleMLS ID #7055402, Peyton Ward, 1st Class Real Estate Magnolia Group. ARMLS
- $625,0004 bd4 ba2.8k sqft5550 N 107TH Lane, Phoenix, AZ 85037For SaleMLS ID #7057575, Naveen Kalagara, Kosh Realty. ARMLS
- $525,0004 bd3 ba3k sqft16877 W STEVENAGE Street, Surprise, AZ 85374For SaleMLS ID #7040143, Jessika Hunter, Redfin Corporation. ARMLS
- $464,9002 bd2 ba1.4k sqft17210 N FIRESTONE Lane, Surprise, AZ 85374For SaleMLS ID #7066637, Karen J Olsen, West USA Realty. ARMLS
- $599,0003 bd2 ba1.6k sqft17701 W STRAIGHT ARROW Lane, Surprise, AZ 85387For SaleMLS ID #7066487, Melinda Muller, Arizona Best Real Estate. ARMLS
- $739,9003 bd2 ba2.3k sqft23811 N 170TH Avenue, Surprise, AZ 85387For SaleMLS ID #7018659, Oakley Bechtold, Realty Executives Arizona Territory. ARMLS
- $375,0003 bd2 ba1.2k sqft14406 N 4TH Avenue, El Mirage, AZ 85335For SaleMLS ID #7064313, Rosalina Rivas, Gentry Real Estate. ARMLS
- $715,0003 bd2 ba2.1k sqft17308 W Echo Lane, Waddell, AZ 85355For SaleMLS ID #7063078, Katie Painter, Keller Williams, Professional Partners. ARMLS
- $599,9994 bd3 ba1.8k sqft17412 N 13TH Street, Phoenix, AZ 85022For SaleMLS ID #7057577, Daniel R Perez, HomeSmart. ARMLS
