Cozy, comfortable, and tucked away from the hustle and bustle—this well-maintained 3-bedroom, 2-bath home sits at the back of a quiet cul-de-sac and offers easy, low-maintenance living with plenty of space to make your own. Step inside to high ceilings and a spacious, open living area that feels bright and welcoming, complete with a fireplace that adds just the right touch of warmth and character. The dining area flows seamlessly into the living room, while the semi-open kitchen keeps everything connected, creating a comfortable layout for everyday living and entertaining. Convenient access from the living room leads directly to the backyard and patio area. The large primary suite is a retreat of its own, featuring a private balcony, en-suite bathroom, and generous walk-in closet. Another bedroom also offers private access to an outdoor patio, a nice bonus for enjoying a little fresh air right outside your door. Storage won't be an issue here either, with large walk-in closets in every bedroom. Need a little extra space? Upstairs, a finished and enclosed bonus room gives you plenty of options. Create a home office, playroom, hobby room, additional sleeping space, or simply enjoy the extra room for storage. With a 2-car garage, manageable outdoor space, flexible floor plan, and a location tucked into a low-traffic cul-de-sac, this home brings together comfort, convenience, and that cozy, homey feel buyers are looking for. Move in, settle in, and make it yours!
Pending
$197,500
13047 E 28th Pl, Tulsa, OK 74134
3beds
1,575sqft
Single Family Residence
Built in 1991
2,874 Square Feet Lot
$188,600 Zestimate®
$125/sqft
$23/mo HOA
What's special
Manageable outdoor spaceFlexible floor planQuiet cul-de-sacSemi-open kitchenEn-suite bathroomHigh ceilings
- 41 days
- 147
- 10
Zillow last checked:
Listing updated:
Listed by:
Kaylen Van Dyke 580-541-9522,
Brix Realty LLC
Source: MLS Technology, Inc.,MLS#: 2632678 Originating MLS: MLS Technology
Originating MLS: MLS TechnologyFacts & features
Interior
Bedrooms & bathrooms
- Bedrooms: 3
- Bathrooms: 2
- Full bathrooms: 2
Heating
- Central, Electric
Cooling
- Central Air
Appliances
- Included: Convection Oven, Cooktop, Dryer, Dishwasher, Electric Water Heater, Oven, Range, Refrigerator, Washer
- Laundry: Electric Dryer Hookup
Features
- Attic, Other, Vaulted Ceiling(s)
- Flooring: Vinyl
- Windows: Vinyl
- Number of fireplaces: 1
- Fireplace features: Wood Burning
Interior area
- Total structure area: 1,575
- Total interior livable area: 1,575 sqft
Property
Parking
- Total spaces: 2
- Parking features: Attached, Garage
- Attached garage spaces: 2
Features
- Levels: Two
- Stories: 2
- Patio & porch: Covered, Deck, Patio, Porch
- Exterior features: None
- Pool features: None
- Fencing: Privacy
Lot
- Size: 2,874 Square Feet
- Features: Cul-De-Sac
Details
- Additional structures: None
- Parcel number: 41790941614200
Construction
Type & style
- Home type: SingleFamily
- Property subtype: Single Family Residence
Materials
- Brick Veneer, Wood Frame
- Foundation: Slab
- Roof: Tar/Gravel
Condition
- Year built: 1991
Utilities & green energy
- Sewer: Public Sewer
- Water: Public
- Utilities for property: Electricity Available, Sewer Available, Water Available
Community & HOA
Community
- Security: No Safety Shelter, Security System Owned, Smoke Detector(s)
- Subdivision: Tamarac
HOA
- Has HOA: Yes
- Amenities included: None
- HOA fee: $270 annually
Location
- Region: Tulsa
Financial & listing details
- Price per square foot: $125/sqft
- Annual tax amount: $2,197
- Date on market: 9/1/2026
- Cumulative days on market: 43 days
- Listing terms: Conventional,FHA,VA Loan
Estimated market value
$188,600
$179,000 - $198,000
$1,673/mo
Price history
| Date | Event | Price |
|---|---|---|
| 9/6/2026 | Pending sale | $197,500$125/sqft |
Source:  MLSOK/OKCMAR as distributed by MLS GRID #1246754 Report a problem MLSOK/OKCMAR as distributed by MLS GRID #1246754 Report a problem | ||
| 8/28/2026 | Listed for sale | $197,500+16.2%$125/sqft |
Source: MLSOK/OKCMAR as distributed by MLS GRID #1246754 Report a problem | ||
| 10/17/2022 | Sold | $170,000$108/sqft |
Source:  MLS Technology, Inc. #2229998 Report a problem MLS Technology, Inc. #2229998 Report a problem | ||
| 9/16/2022 | Pending sale | $170,000$108/sqft |
Source: MLS Technology, Inc. #2229998 Report a problem | ||
| 9/2/2022 | Listed for sale | $170,000$108/sqft |
Source: MLS Technology, Inc. #2229998 Report a problem | ||
Public tax history
Tax history is unavailable.
Monthly payment
Est. payment
Payment breakdown
Explore the cost of this home by adjusting the details. Changes won't be saved.Climate risks
Neighborhood: Tamarac
Nearby schools
Schools provided by the listing agent
- Elementary: Disney
- High: East Central
- District: Tulsa - Sch Dist (1)
Source: MLS Technology, Inc.. This data may not be complete. We recommend contacting the local school district to confirm school assignments for this home.


Similar homes
- $229,0003 bd2 ba1.1k sqft2766 S 133rd East Ave, Tulsa, OK 74134For Sale
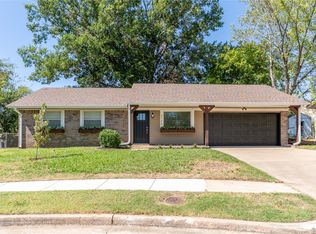 MLS ID #2634098, Max Heckenkemper, Keller Williams Advantage. MLS Technology, Inc.
 - $235,0004 bd2 ba1.5k sqft3212 S 148th East Ave, Tulsa, OK 74134For Sale
 MLS ID #2636267, Jennifer Wykoff, Chinowth & Cohen. MLS Technology, Inc.
 - $195,0003 bd2 ba1.6k sqft6955 E 18th St, Tulsa, OK 74112For Sale
 MLS ID #2636597, Gavin Little, The Investors Broker. MLS Technology, Inc.
 - $189,9003 bd2 ba1k sqft11613 E 24th St, Tulsa, OK 74129For Sale
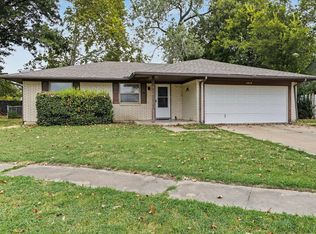 MLS ID #2631098, Whitney Waldran, JPAR Reliance. MLS Technology, Inc.
