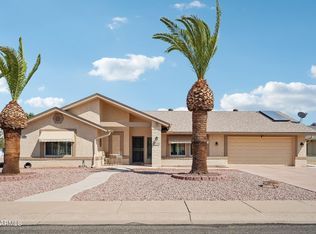
Grand Entry! Private Courtyard (can expand) Grassy front and back yard that you don't have to mow!! :) :) Bright, Open floorplan! Soaring Vaulted ceilings w/ plant shelves! Big Kitchen w/ lots of Granite counterspace for entertaining! Solid Oak cabinets w/ Crown Molding! plenty of drawers! BIG Master w/ separate exit! 9x5 closet! Double sinks! 14x7 laundry w/ cabinets! Tile everywhere but bedrooms! Garage w/ cabinets! Soft Water Loop! Corner lot w/ only one neighbor! Cov'd Patio (can also be expanded) Just around the corner from Briarwood CC & Stardust Golf Course. Along w/ all amenities of Sun City West: 4 Rec centers, 9 Golf courses, 6 swimming pools, fitness facilities, Pickleball, Tennis, Bowling, Softball, racquetball & GOLF. Bocce ball, billiards, shuffleboard,100s of clubs!! Solar
Accepting backups
Est. $243,200
13047 W PEACH BLOSSOM Drive, Sun City West, AZ 85375
2beds
1,824sqft
Condominium
Built in 1986
-- sqft lot
$-- Zestimate®
$133/sqft
$389/mo HOA
What's special
Bright open floorplanPrivate courtyardPlenty of drawersGrand entryDouble sinks
- 24 days
- 1,461
- 39
Zillow last checked:
Listing updated:
Listed by:
Ben Swanson 480-510-2004,
Keller Williams Integrity First Realty
Source: ARMLS,MLS#: 7065038
Facts & features
Interior
Bedrooms & bathrooms
- Bedrooms: 2
- Bathrooms: 2
- Full bathrooms: 2
Primary bedroom
- Area: 255
- Dimensions: 17.00 x 15.00
Bedroom 2
- Area: 156
- Dimensions: 13.00 x 12.00
Dining room
- Area: 135.7
- Dimensions: 11.50 x 11.80
Family room
- Area: 221.65
- Dimensions: 14.30 x 15.50
Garage
- Area: 438.6
- Dimensions: 21.50 x 20.40
Kitchen
- Area: 144.9
- Dimensions: 13.80 x 10.50
Living room
- Area: 287
- Dimensions: 20.50 x 14.00
Heating
- Forced Air
Cooling
- Central Air, Programmable Thmstat
Appliances
- Included: Built-in Microwave, Dishwasher, Disposal, Electric Range
- Laundry: Inside
Features
- High Speed Internet, Granite Counters, Double Vanity, Eat-in Kitchen, Breakfast Bar, No Interior Steps, Vaulted Ceiling(s), Pantry, 3/4 Bath Master Bdrm
- Flooring: Carpet, Tile
- Windows: Solar Screens, Double Pane Windows
- Has basement: No
- Has fireplace: No
Interior area
- Total structure area: 1,824
- Total interior livable area: 1,824 sqft
Property
Parking
- Total spaces: 4
- Parking features: Attached, Garage Door Opener, Direct Access, Attch'd Gar Cabinets
- Attached garage spaces: 2
- Uncovered spaces: 2
Accessibility
- Accessibility features: Hard/Low Nap Floors
Features
- Stories: 1
- Patio & porch: Covered, Patio
- Spa features: None
- Fencing: Block,Partial
Lot
- Size: 3,750 Square Feet
- Features: Corner Lot, Grass Front, Grass Back
Details
- Parcel number: 23209284A
- Special conditions: Age Restricted (See Remarks),Real Estate Owned
Construction
Type & style
- Home type: Condo
- Property subtype: Condominium
- Attached to another structure: Yes
Materials
- Stucco, Wood Frame, Painted
- Foundation: Slab
- Roof: Composition
Condition
- Fixer
- New construction: No
- Year built: 1986
Details
- Builder name: Del Webb
Utilities & green energy
- Sewer: Private Sewer
- Water: Pvt Water Company
Green energy
- Energy efficient items: Solar Panels
Community & HOA
Community
- Features: Pool, Racquetball, Golf, Pickleball, Lake, Community Spa, Community Spa Htd, Transportation Svcs, Near Bus Stop, Community Media Room, Tennis Court(s), Biking/Walking Path, Fitness Center
- Senior community: Yes
- Subdivision: SUN CITY WEST UNIT 15
HOA
- Has HOA: Yes
- Services included: Maintenance Grounds
- HOA fee: $389 monthly
- HOA name: Walflowers HOA
- HOA phone: 623-688-5844
Location
- Region: Sun City West
Financial & listing details
- Price per square foot: $133/sqft
- Tax assessed value: $277,300
- Annual tax amount: $967
- Date on market: 8/10/2026
- Cumulative days on market: 143 days
- Listing terms: Cash,Conventional,1031 Exchange,FHA,VA Loan
- Ownership: Condominium
- Road surface type: Asphalt
Foreclosure details
Estimated market value
Not available
Estimated sales range
Not available
Not available
Price history
| Date | Event | Price |
|---|---|---|
| 10/29/2025 | Listing removed | $299,900$164/sqft |
Source:  ARMLS #6773484 Report a problem ARMLS #6773484 Report a problem | ||
| 10/28/2025 | Listed for sale | $299,900$164/sqft |
Source: ARMLS #6773484 Report a problem | ||
| 10/3/2025 | Contingent | $299,900$164/sqft |
Source: ARMLS #6773484 Report a problem | ||
| 7/30/2025 | Price change | $299,900-3.9%$164/sqft |
Source: ARMLS #6773484 Report a problem | ||
| 5/23/2025 | Price change | $312,000-4%$171/sqft |
Source: ARMLS #6773484 Report a problem | ||
| 3/10/2025 | Price change | $324,900-3%$178/sqft |
Source: ARMLS #6773484 Report a problem | ||
| 2/19/2025 | Price change | $334,900-3.3%$184/sqft |
Source: ARMLS #6773484 Report a problem | ||
| 2/1/2025 | Listed for sale | $346,400-1%$190/sqft |
Source: ARMLS #6773484 Report a problem | ||
| 1/18/2025 | Listing removed | $349,900$192/sqft |
Source: ARMLS #6773484 Report a problem | ||
| 12/3/2024 | Price change | $349,900-1.2%$192/sqft |
Source: ARMLS #6773484 Report a problem | ||
| 11/4/2024 | Price change | $354,000-2.9%$194/sqft |
Source: ARMLS #6773484 Report a problem | ||
| 10/20/2024 | Listed for sale | $364,500+40.7%$200/sqft |
Source: ARMLS #6773484 Report a problem | ||
| 3/3/2006 | Sold | $259,000+72.7%$142/sqft |
Source: ARMLS #2444442 Report a problem | ||
| 3/15/2001 | Sold | $150,000$82/sqft |
Source: Public Record Report a problem | ||
Public tax history
| Year | Property taxes | Tax assessment |
|---|---|---|
| 2025 | $382 +4.5% | $27,730 -7.8% |
| 2024 | $366 +2.7% | $30,070 +83.6% |
| 2023 | $356 -56.1% | $16,382 -18.8% |
| 2022 | $811 +0.8% | $20,180 +3.4% |
| 2021 | $805 +3.3% | $19,520 +12.4% |
| 2020 | $780 +5.3% | $17,370 +5.8% |
| 2019 | $741 | $16,420 +6.2% |
| 2018 | $741 +5.6% | $15,460 +12.2% |
| 2017 | $702 +12.4% | $13,780 +4.7% |
| 2016 | $624 +6.1% | $13,160 +9.9% |
| 2015 | $588 | $11,970 +13.4% |
| 2014 | -- | $10,560 -4% |
| 2013 | -- | $11,000 -8.7% |
| 2012 | -- | $12,050 -3.2% |
| 2011 | -- | $12,450 -12% |
| 2010 | -- | $14,150 -10.7% |
| 2009 | -- | $15,850 -17.2% |
| 2008 | -- | $19,150 +8.5% |
| 2007 | -- | $17,650 +55.5% |
| 2006 | -- | $11,350 |
| 2005 | -- | $11,350 +5.1% |
| 2004 | -- | $10,800 |
| 2003 | -- | $10,800 +1.9% |
| 2002 | -- | $10,600 |
Find assessor info on the county website
Monthly payment
Climate risks
Neighborhood: 85375
- $392,0002 bd2 ba1.8k sqft13043 W Peach Blossom Dr, Sun City West, AZ 85375Sold
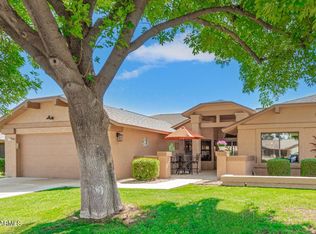
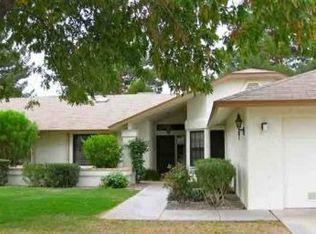
- $315,100-- bd2 ba1.6k sqft13039 W Peach Blossom Dr, Sun City West, AZ 85375Off Market
- $339,0002 bd2 ba1.6k sqft13039 W Peach Blossom Dr #15, Sun City West, AZ 85375Off Market

- $252,2002 bd1 ba1.3k sqft13054 W Peach Blossom Dr, Sun City West, AZ 85375Off Market
Similar homes
- $285,0002 bd2 ba1.8k sqft13022 W PEACH BLOSSOM Drive, Sun City West, AZ 85375For Sale
 MLS ID #6999576, Cynthia Logan, Tinzie Realty. ARMLS
 - $199,0002 bd2 ba1.4k sqft12707 W BALLAD Drive, Sun City West, AZ 85375For Sale
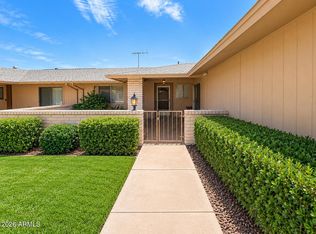 MLS ID #7066597, Ann Wilson, LPT Realty, LLC. ARMLS
 - $285,0002 bd2 ba1.5k sqft13207 W DESERT GLEN Drive, Sun City West, AZ 85375For Sale
 MLS ID #7071769, Paul Goldstein, HomeSmart. ARMLS
 - $349,9002 bd2 ba1.6k sqft17819 N 136TH Court, Sun City West, AZ 85375For Sale
 MLS ID #7073596, Denise Hamilton, Arizona Premier Realty Homes & Land, LLC. ARMLS
