LIKE BRAND NEW AGAIN - COMPLETELY RENOVATED IN 2026!! This stunning 4-bedroom, 2.5-bath home has been completely rebuilt from the studs, offering the peace of mind and reliability of new construction with the character of an established home. Virtually every major component has been replaced, including a brand-new roof, all new electrical wiring, new plumbing and sewer lines, and two brand-new HVAC systems—one dedicated to the first floor and another serving the second floor for maximum comfort and efficiency. The spacious living area flows seamlessly into the beautifully updated kitchen featuring white shaker cabinetry, stone countertops, stainless steel appliances, and abundant counter space. The primary suite offers 2 large walk-in closetS and a beautifully updated en suite bath, while the additional bedrooms provide plenty of space for family, guests, or a home office. Every bathroom has been thoughtfully renovated with stylish finishes and custom tile work. Situated on a generous lot with abundant parking, multiple driveways, and an attached one car garage. With all-new systems, finishes, and updates throughout, this move-in-ready property is a rare opportunity! Don't wait - call today to schedulde your own private showing!
Active under contract
$250,000
1305 Bellevue Dr, La Place, LA 70068
4beds
1,800sqft
:
Get pre-qualified$1,624/mo
Single Family Residence
Built in 1968
-- sqft lot
$250,500 Zestimate®
$139/sqft
$-- HOA
What's special
Attached one car garagePrimary suiteAbundant parkingMultiple drivewaysStainless steel appliancesWhite shaker cabinetryStone countertops
- 13 days |
- 190 |
- 18 |
Likely to sell faster than
Zillow last checked:
Listing updated:
Listed by:
Blaine Tatje 504-293-2460,
Forte Realty, LLC 504-276-2668
Source: GSREIN,MLS#: 2568217
Facts & features
Interior
Bedrooms & bathrooms
- Bedrooms: 4
- Bathrooms: 3
- Full bathrooms: 2
- 1/2 bathrooms: 1
Primary bedroom
- Level: Second
- Dimensions: 16'3x13'2
Bedroom
- Level: Second
- Dimensions: 12'11x12'1
Bedroom
- Level: Second
- Dimensions: 13'9x9
Bedroom
- Level: First
- Dimensions: 11'6x10'4
Breakfast room nook
- Level: First
- Dimensions: 10'11x10'2
Dining room
- Level: First
- Dimensions: 13'1x10'11
Kitchen
- Level: First
- Dimensions: 13'4x10'11
Laundry
- Level: First
- Dimensions: 11'2x8'3
Living room
- Level: First
- Dimensions: 13'1x12'10
Heating
- Central, Multiple Heating Units
Cooling
- Central Air, 2 Units
Appliances
- Included: Dishwasher, Oven, Range
Features
- Pantry, Stone Counters, Stainless Steel Appliances
- Has fireplace: No
- Fireplace features: None
Interior area
- Total structure area: 2,000
- Total interior livable area: 1,800 sqft
Property
Parking
- Total spaces: 1
- Parking features: Attached, Off Street, One Space, Garage Door Opener
- Has attached garage: Yes
Features
- Levels: Two
- Stories: 2
- Patio & porch: Concrete, Porch
- Exterior features: Fence, Porch
- Pool features: None
Lot
- Dimensions: 76 x 115 x 63 x 114
- Features: City Lot, Rectangular Lot
Details
- Parcel number: 0410138300
- Special conditions: None
Construction
Type & style
- Home type: SingleFamily
- Architectural style: Traditional
- Property subtype: Single Family Residence
Materials
- Brick
- Foundation: Slab
- Roof: Shingle
Condition
- Excellent
- Year built: 1968
Utilities & green energy
- Sewer: Public Sewer
- Water: Public
Community & HOA
HOA
- Has HOA: No
Location
- Region: La Place
Financial & listing details
- Price per square foot: $139/sqft
- Tax assessed value: $132,000
- Annual tax amount: $1,649
- Date on market: 7/17/2026
Estimated market value
$250,500
$238,000 - $263,000
$2,066/mo
Price history
| Date | Event | Price |
|---|---|---|
| 7/23/2026 | Contingent | $250,000$139/sqft |
Source:  GSREIN #2568217 Report a problem GSREIN #2568217 Report a problem | ||
| 7/17/2026 | Listed for sale | $250,000$139/sqft |
Source: GSREIN #2568217 Report a problem | ||
| 10/10/2025 | Sold | -- |
Source: GSREIN #2516894 Report a problem | ||
| 5/13/2008 | Sold | -- |
Source: Agent Provided Report a problem | ||
Public tax history
| Year | Property taxes | Tax assessment |
|---|---|---|
| 2025 | $1,649 +0.1% | $13,200 |
| 2024 | $1,648 +2.9% | $13,200 +3.1% |
| 2023 | $1,602 | $12,800 |
| 2022 | $1,602 +3.5% | $12,800 +4.5% |
| 2021 | $1,548 +160.2% | $12,250 -4.3% |
| 2020 | $595 +43.5% | $12,800 +18.5% |
| 2019 | $415 | $10,800 |
| 2018 | $415 +0.8% | $10,800 |
| 2017 | $411 | $10,800 |
| 2016 | $411 +6% | $10,800 |
| 2014 | $388 -69.4% | $10,800 |
| 2013 | $1,270 +227.3% | $10,800 |
| 2012 | $388 -69.5% | $10,800 |
| 2011 | $1,270 | $10,800 |
| 2010 | $1,270 | $10,800 |
Find assessor info on the county website
Monthly payment
Est. payment
Payment breakdown
Explore the cost of this home by adjusting the details. Changes won't be saved.Climate risks
Neighborhood: 70068
Nearby schools
GreatSchools rating
- 4/10Laplace Elementary SchoolGrades: PK-8Distance: 0.4 mi
- 3/10East St. John High SchoolGrades: 9-12Distance: 2.6 mi
- $172,300-- bd-- ba2k sqft1309 Bellevue Dr, La Place, LA 70068Off Market
- $183,400-- bd-- ba3.2k sqft1301 Bellevue Dr, La Place, LA 70068Off Market
- $208,500-- bd-- ba1.7k sqft445 Belmont Dr, La Place, LA 70068Off Market
- $182,700-- bd-- ba2.4k sqft1313 Bellevue Dr, La Place, LA 70068Off Market
- $185,600-- bd-- ba1.1k sqft444 Belle Alliance Dr, La Place, LA 70068Off Market
- $207,400-- bd-- ba1.7k sqft441 Belmont Dr, La Place, LA 70068Off Market
- $218,500-- bd-- ba100 sqft1308 Bellevue Dr, La Place, LA 70068Off Market
- $235,0003 bd3 ba1.5k sqft1304 Bellevue Dr, La Place, LA 70068For Sale
A local agent can set up tours, give advice and negotiate with sellers.
A local lender can help you make sure your offer is ready when you are.
Similar homes
- $249,0004 bd3 ba2k sqft1701 Glendale Dr, La Place, LA 70068For Sale
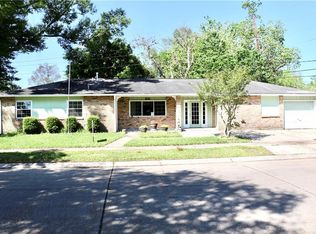
 MLS ID #2560400, Charles Ince, Keller Williams Realty New Orleans. GSREIN
 - $235,0003 bd3 ba1.5k sqft1304 Bellevue Dr, La Place, LA 70068For Sale
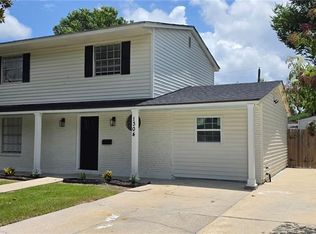 MLS ID #2565629, Mario Gonzalez, Homesmart Realty South. GSREIN
 - $215,0003 bd2 ba1.4k sqft1309 Madewood Rd, La Place, LA 70068For Sale
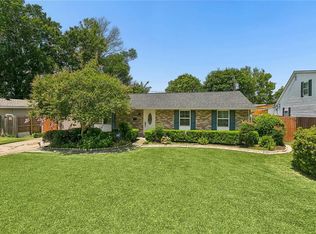 MLS ID #2562406, Tessa Dempster, 1 Percent Lists United. GSREIN
 - $239,0004 bd3 ba2.1k sqft2165 Colonial Dr, La Place, LA 70068For Sale
 MLS ID #2535150, Paul Van Geffen, Real Broker, LLC. GSREIN
 - $249,9994 bd2 ba2k sqft101 Tammy Dr, La Place, LA 70068For SaleMLS ID #2565269, Luis Ramos, Gulf South International, REALTORS, LLC. GSREIN
- $220,0004 bd2 ba1.5k sqft1200 Bellevue Dr, La Place, LA 70068For SaleMLS ID #2560394, Ched Edler, Compass Destrehan. GSREIN
- $238,4003 bd2 ba1.6k sqft(Undisclosed Address), La Place, LA 70068For SaleMLS ID #2530143, Sheila Henry, Seven Seventy Seven, LLC. GSREIN
- $182,0004 bd2 ba1.7k sqft2017 Yorktowne Dr, La Place, LA 70068For SaleMLS ID #2567863, Daniel Beirne, Opendoor Brokerage LLC. GSREIN
- $185,0004 bd2 ba1.7k sqft644 Magnolia Ave, La Place, LA 70068For SaleMLS ID #2563543, KaNeedra Fultz, KELLER WILLIAMS REALTY 455-0100. GSREIN
- $209,5004 bd3 ba1.8k sqft644 Camelia Ave, La Place, LA 70068For SaleMLS ID #2465316, Luester Blair, Lue Blair Realty LLC. GSREIN
- $159,9003 bd1 ba1k sqft564 Melrose Dr, La Place, LA 70068For SaleMLS ID #2567484, Ched Edler, Compass Destrehan. GSREIN
- $179,9003 bd2 ba1.4k sqft2213 Yorktowne Dr, La Place, LA 70068For SaleMLS ID #2566173, Berlinda Bias, Banner One Realty, LLC. GSREIN
- $255,0003 bd2 ba1.7k sqft212 Daisy St, Garyville, LA 70051For SaleMLS ID #2568620, Lisa Braud, NOLA Living Realty. GSREIN
- $245,0004 bd2 ba1.5k sqft315 Saint Anthony St, Luling, LA 70070For SaleMLS ID #2570217, Jennifer Perkins, Mirambell Realty. GSREIN
- $249,9004 bd2 ba1.8k sqft347 Good Hope St, Norco, LA 70079For SaleMLS ID #2536868, Diane Ragan, KELLER WILLIAMS REALTY 455-0100. GSREIN
- $189,9993 bd2 ba1.2k sqft613 Camelia Ave, La Place, LA 70068For SaleMLS ID #2544147, Michelle Roy, Michelle Roy. GSREIN
- $190,0003 bd2 ba1.8k sqft656 Magnolia Ave, La Place, LA 70068For Sale
 MLS ID #2025019999, Ms Gwen Dorsey, Keller Williams Realty-First Choice. ROAM MLS
 - $249,0004 bd2 ba1.3k sqft3925 Arizona Ave, Kenner, LA 70065For SaleMLS ID #2549799, Francis Castillo, Homesmart Realty South. GSREIN
- $249,0003 bd2 ba1.4k sqft3317 Academy Dr, Metairie, LA 70003For SaleMLS ID #2569262, Monika Sood, NOLA Living Realty. GSREIN
- $250,0003 bd2 ba1.5k sqft4912 Alexander Dr, Metairie, LA 70003For SaleMLS ID #2568789, Mary Danna, KELLER WILLIAMS REALTY 455-0100. GSREIN
