Exceptional Oceanside, Rancho del Oro home on a tropically landscaped corner lot. Beautifully updated with designer touches throughout, including cherry hardwood, Tuscan tile, vaulted ceilings, a new fireplace face and mantle, and Minka air quality ceiling fans. The updated kitchen is open to the family room, featuring granite countertops, a large island with seating custom-made pull-out drawer cabinets and pantry and stainless steel appliances. The entire home has been recently replumbed inside and out. It features brand-new, state-of-the-art, full electric HVAC, a new hot water heater, a water-purifying instant hot water system, and new faucets, commodes, and sinks. The primary suite overlooks the pool and patio and features a large soaking tub separate shower, dual sinks, Tuscan tile flooring and spacious walk-in and second large closets. From the family room, kitchen, and living area step out into a roof, skylighted patio with a fire pit and a recently re-lined dipping pool and new equipment. It features brand-new, state-of-the-art, full electric HVAC, a new hot water heater, a water-purifying instant hot water system, and new faucets, commodes, and sinks. The primary suite overlooks the pool and patio, features a large soaking tub separate shower, dual sinks, Tuscan tile flooring and spacious walk-in and second large closets. From the family room, kitchen, and living area step out into a roof skylighted patio with a fire pit and a recently relined dipping pool and new cleaner, generator and heater. Across the street is a corner neighborhood play park and the house is within walking distance to area parks and athletic facilities. It is just minutes to downtown Oceanside and Carlsbad Village Beach offers multiple choices for shopping, dining and top-rated schools.
Pending
Price cut: $25K (8/4)
$1,075,000
1305 Calle Goya, Oceanside, CA 92056
4beds
1,919sqft
Single Family Residence
Built in 1996
4,380 Square Feet Lot
$1,068,200 Zestimate®
$560/sqft
$142/mo HOA
What's special
Cherry hardwoodTuscan tileTropically landscaped corner lotStainless steel appliancesSeparate showerGranite countertopsLarge soaking tub
- 30 days |
- 1,206 |
- 93 |
Likely to sell faster than
Zillow last checked:
Listing updated:
Listed by:
Linda Pasas DRE #01148603 619-977-4650,
Pasas Properties
Source: SDMLS,MLS#: 260017424 Originating MLS: SDMLS
Originating MLS: SDMLSFacts & features
Interior
Bedrooms & bathrooms
- Bedrooms: 4
- Bathrooms: 3
- Full bathrooms: 2
- 1/2 bathrooms: 1
Heating
- Forced Air Unit
Cooling
- Central Forced Air
Appliances
- Included: Dishwasher, Disposal, Dryer, Garage Door Opener, Microwave, Pool/Spa/Equipment, Range/Oven, Refrigerator, Washer, Gas & Electric Range, Gas Oven, Gas Stove, Gas Range, Water Purifier, Gas Cooking
- Laundry: Electric, Gas
Features
- Ceiling Fan, Crown Moldings, Granite Counters, High Ceilings (9 Feet+), Kitchen Island, Cathedral-Vaulted Ceiling
- Flooring: Carpet, Tile, Wood
- Number of fireplaces: 1
- Fireplace features: FP in Living Room
Interior area
- Total structure area: 1,919
- Total interior livable area: 1,919 sqft
Video & virtual tour
Property
Parking
- Total spaces: 4
- Parking features: Attached
- Garage spaces: 2
Features
- Levels: 2 Story
- Patio & porch: Covered, Porch - Rear
- Pool features: Below Ground
- Fencing: Full
Lot
- Size: 4,380 Square Feet
Details
- Parcel number: 1617604700
Construction
Type & style
- Home type: SingleFamily
- Property subtype: Single Family Residence
Materials
- Stucco
- Roof: Tile/Clay
Condition
- Year built: 1996
Utilities & green energy
- Sewer: Sewer Connected
- Water: Meter on Property
Community & HOA
Community
- Subdivision: Rancho Del Oro (34024)
HOA
- Services included: Common Area Maintenance
- HOA fee: $142 monthly
- HOA name: Villages of Rancho De Oro
Location
- Region: Oceanside
Financial & listing details
- Price per square foot: $560/sqft
- Tax assessed value: $462,841
- Annual tax amount: $5,140
- Date on market: 7/16/2026
- Listing terms: Cash,Conventional,FHA,VA
Estimated market value
$1,068,200
$1.01M - $1.12M
$4,884/mo
Price history
| Date | Event | Price |
|---|---|---|
| 8/13/2026 | Pending sale | $1,075,000$560/sqft |
Source:  SDMLS #260017424 Report a problem SDMLS #260017424 Report a problem | ||
| 8/4/2026 | Price change | $1,075,000-2.3%$560/sqft |
Source: SDMLS #260017424 Report a problem | ||
| 7/16/2026 | Listed for sale | $1,100,000+15.8%$573/sqft |
Source: SDMLS #260017424 Report a problem | ||
| 4/30/2025 | Sold | $950,000+98%$495/sqft |
Source: Public Record Report a problem | ||
| 3/29/2017 | Listing removed | $2,595$1/sqft |
Source: Blue Stone Property Management Report a problem | ||
| 3/17/2017 | Listed for rent | $2,595$1/sqft |
Source: Blue Stone Property Management Report a problem | ||
| 5/6/2015 | Listing removed | $2,595$1/sqft |
Source: Blue Stone Property Management Report a problem | ||
| 4/21/2015 | Listed for rent | $2,595$1/sqft |
Source: Blue Stone Property Management Report a problem | ||
| 4/6/2015 | Listing removed | $479,900$250/sqft |
Source: CENTURY 21 AWARD Report a problem | ||
| 3/24/2015 | Listed for sale | $479,900+30.2%$250/sqft |
Source: Century 21 Award Report a problem | ||
| 1/6/2012 | Sold | $368,500-3%$192/sqft |
Source: Public Record Report a problem | ||
| 10/15/2011 | Listed for sale | $379,900-9.5%$198/sqft |
Source: Coldwell Banker Residential Brokerage - Vista #110057204 Report a problem | ||
| 8/29/2003 | Sold | $420,000+140%$219/sqft |
Source: Public Record Report a problem | ||
| 12/29/1995 | Sold | $175,000$91/sqft |
Source: Public Record Report a problem | ||
Public tax history
| Year | Property taxes | Tax assessment |
|---|---|---|
| 2025 | $5,140 +2% | $462,841 +2% |
| 2024 | $5,040 +3.2% | $453,766 +2% |
| 2023 | $4,883 +1.6% | $444,870 +2% |
| 2022 | $4,808 -0.4% | $436,148 +2% |
| 2021 | $4,825 +3.2% | $427,597 +1% |
| 2020 | $4,676 +2.2% | $423,213 +2% |
| 2019 | $4,574 +0% | $414,916 +2% |
| 2018 | $4,573 +1.9% | $406,782 +2% |
| 2017 | $4,490 +3.4% | $398,807 +2% |
| 2016 | $4,344 +4.9% | $390,989 +1.5% |
| 2015 | $4,142 +4% | $385,117 +2% |
| 2014 | $3,981 | $377,574 +0.5% |
| 2013 | -- | $375,869 -0.8% |
| 2012 | -- | $378,866 +2% |
| 2011 | -- | $371,438 +0.8% |
| 2010 | -- | $368,663 -0.2% |
| 2009 | -- | $369,540 +2% |
| 2008 | -- | $362,295 +2% |
| 2007 | -- | $355,192 +2% |
| 2006 | -- | $348,229 +2% |
| 2005 | -- | $341,402 +2% |
| 2004 | -- | $334,709 +62.1% |
| 2003 | -- | $206,460 +2% |
| 2002 | -- | $202,413 +2% |
| 2001 | -- | $198,446 |
Find assessor info on the county website
Monthly payment
Est. payment
Payment breakdown
Explore the cost of this home by adjusting the details. Changes won't be saved.Climate risks
Neighborhood: Ivey Ranch Rancho Del Oro
Nearby schools
GreatSchools rating
- 7/10Ivey Ranch Elementary SchoolGrades: K-5Distance: 0.5 mi
- 5/10Martin Luther King Jr. Middle SchoolGrades: 6-8Distance: 1.1 mi
- 7/10El Camino High SchoolGrades: 9-12Distance: 1.4 mi
- $817,0003 bd2 ba1.6k sqft1309 Calle Goya, Oceanside, CA 92056Off Market
- $948,7005 bd3 ba2.1k sqft4652 Calle Del Greco, Oceanside, CA 92056Off Market
- $981,2005 bd3 ba2.1k sqft1313 Calle Goya, Oceanside, CA 92056Off Market
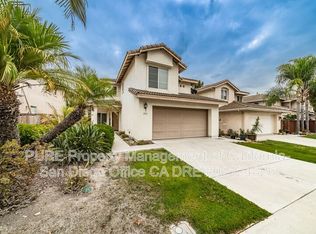
- $832,5003 bd2 ba1.6k sqft1317 Calle Goya, Oceanside, CA 92056Off Market
- $918,0004 bd2 ba1.9k sqft4660 Calle Del Greco, Oceanside, CA 92056Off Market
- $857,8003 bd2 ba1.3k sqft4627 Calle Del Greco, Oceanside, CA 92056Off Market
- $895,4004 bd2 ba1.9k sqft4619 Calle Del Greco, Oceanside, CA 92056Off Market
- $855,4003 bd2 ba1.6k sqft4635 Calle Del Greco, Oceanside, CA 92056Off Market
A local agent can set up tours, give advice and negotiate with sellers.
Similar homes
- $885,0003 bd3 ba1.6k sqft1461 Calle Goya, Oceanside, CA 92056For Sale
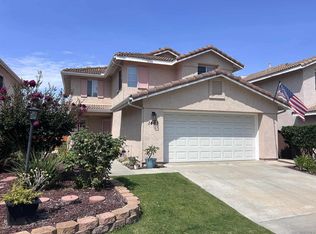 MLS ID #260019950, Charlie Baker, Redfin Corporation. SDMLS
 - $1,050,0004 bd3 ba2k sqft150 Ridge View Way, Oceanside, CA 92057For Sale
 MLS ID #260019955, John R Griswold, Compass. SDMLS
 - $935,0003 bd3 ba1.7k sqftNA, Oceanside, CA 92056For Sale
 MLS ID #260019815, Lisa Soltesz, Opendoor Brokerage Inc.. SDMLS
 - $875,0005 bd3 ba2.1k sqft2349 Seasons Rd, Oceanside, CA 92056For Sale
 MLS ID #OC26174119, Victor Leon, Keller Williams OC Coastal Realty. CRMLS
 - $1,049,0004 bd3 ba2.1k sqft844 Rio Claro Ct, Oceanside, CA 92057For SaleMLS ID #260019093, Melissa Storer, Compass. SDMLS
- $910,0003 bd2 ba1.3k sqft4668 Calle Del Greco, Oceanside, CA 92056For SaleMLS ID #NDP2607054, Binu Engineer, Keller Williams Realty. CRMLS
- $949,9993 bd3 ba1.8k sqft1267 Via Candelas, Oceanside, CA 92056For SaleMLS ID #NDP2606564, Karen Pietsch, Coldwell Banker Realty. CRMLS
- $1,079,9004 bd2 ba1.8k sqft4012 Via Rio Ave, Oceanside, CA 92057For SaleMLS ID #260017460, Jeffrey Liu, San Diego Brightstar Realty. SDMLS
- $875,0004 bd4 ba1.8k sqftPacific Ridge, Oceanside, CA 92056For SaleMLS ID #260019830, Kevin J Walsh, Coldwell Banker Realty. SDMLS
- $--4 bd2 ba1.3k sqft3135 Linda Dr, Oceanside, CA 92056AuctionAuction.com 2
- $899,0003 bd2 ba1.2k sqftRancho Del Oro, Oceanside, CA 92056For SaleMLS ID #260019076, Mike La, Keller Williams San Diego Metro. SDMLS
- $938,0004 bd2 ba1.6k sqft2625 Joann Dr, Oceanside, CA 92056For SaleMLS ID #NDP2605458, Brittany Schoor, socalhomeshop Inc.. CRMLS
- $899,0003 bd3 ba1.7k sqft1417 Grey Oaks Ct, Oceanside, CA 92056For SaleMLS ID #NDP2606865, Stephanie Cavanaugh, Custom Property Brokers. CRMLS
- $999,9994 bd3 ba1.9k sqft4680 Allende Ave, Oceanside, CA 92057For SaleMLS ID #PTP2605388, Joey Bergandi, Velocity Realty. CRMLS
- $938,8003 bd2 ba1.5k sqft1649 Boulder Creek Rd, Oceanside, CA 92056For SaleMLS ID #NDP2605388, Edie Moolenaar, Keller Williams Realty. CRMLS
- $898,0003 bd2 ba1.2k sqft2337 Fallingleaf Rd, Oceanside, CA 92056For SaleMLS ID #260019173, Shannon Dempsey, Allview Real Estate. SDMLS
- $914,5004 bd2 ba1.6k sqft2589 Joann Dr, Oceanside, CA 92056For SaleMLS ID #260019377, Elizabeth Rowe, Arrow Real Estate. SDMLS
- $1,199,0005 bd3 ba2.5k sqft5005 Caspian Dr, Oceanside, CA 92057For SaleMLS ID #260019783, Raymond Grant, 1st Class Real Estate SD. SDMLS
- $950,0004 bd4 ba2.1k sqft1551 Jonathon St, Vista, CA 92083For SaleMLS ID #OC26172759, Qing Cao, Real Broker. CRMLS
- $1,075,0004 bd3 ba2.3k sqft2077 Westwood Rd, Vista, CA 92083For SaleMLS ID #NDP2607261, Luis Morales, Coldwell Banker West. CRMLS
Local buyer's agents are ready to help
