Nestled in the charm of Maeystown, this well-maintained 3 bedroom, 1 bathroom home offers a unique and functional layout with thoughtful updates throughout! Entry from the front door brings you into the lower level, creating a practical drop zone before heading upstairs to the main living area where all primary living spaces are located.
The upper level features a recently updated kitchen equipped with an electric cooktop, double wall oven, and appliances that stay, including the washer and dryer. The living and dining areas are spacious and inviting, ideal for everyday living or entertaining. Step out back to enjoy the covered deck, perfect for relaxing and taking in the peaceful surroundings.
This home is packed with valuable mechanical upgrades and conveniences, including a whole-home generator, boiler heat that is not very old, a sump pump with battery backup, and a Culligan water softener. The one-car attached garage is heated and offers generous workspace complete with a workbench, making it ideal for projects or hobbies.
The roof has been well cared for, with part of it being metal that was recently inspected and painted, and the remaining portion also recently inspected and in good condition. A leased propane tank through Pinnacle services the home.
With solid systems, smart updates, and a scenic Maeystown setting, this home offers comfort, reliability, and character in a truly special location!
Active
Listed by: eXp Realty • Monica Schmidt • 618-567-9203
Price cut: $13.5K (7/3)
$199,000
1305 Franklin St, Maeystown, IL 62256
3beds
2,196sqft
Single Family Residence
Built in 1920
0.75 Acres Lot
$196,200 Zestimate®
$91/sqft
$-- HOA
What's special
Recently updated kitchenDouble wall ovenPractical drop zoneElectric cooktopCovered deck
- 216 days
- 259
- 4
Zillow last checked:
Listing updated:
Listed by:
Monica Schmidt 618-567-9203,
eXp Realty,
Sara B Schmitz 618-795-4692,
eXp Realty
Source: MARIS,MLS#: 25081166 Originating MLS: Southwestern Illinois Board of REALTORS
Originating MLS: Southwestern Illinois Board of REALTORSFacts & features
Interior
Bedrooms & bathrooms
- Bedrooms: 3
- Bathrooms: 1
- Full bathrooms: 1
- Main level bathrooms: 1
- Main level bedrooms: 3
Primary bedroom
- Level: Upper
- Area: 121
- Dimensions: 11x11
Bedroom
- Level: Upper
- Area: 110
- Dimensions: 11x10
Bedroom
- Level: Upper
- Area: 108
- Dimensions: 9x12
Bathroom
- Level: Upper
- Area: 42
- Dimensions: 6x7
Bonus room
- Level: Lower
- Area: 220
- Dimensions: 22x10
Dining room
- Level: Upper
- Area: 234
- Dimensions: 13x18
Family room
- Level: Lower
- Area: 418
- Dimensions: 22x19
Kitchen
- Level: Upper
- Area: 108
- Dimensions: 9x12
Laundry
- Level: Lower
- Area: 120
- Dimensions: 10x12
Living room
- Level: Upper
- Area: 420
- Dimensions: 14x30
Heating
- Baseboard, Radiant
Cooling
- Central Air
Appliances
- Included: Electric Cooktop, Dryer, Double Oven, Washer, Water Softener
- Laundry: Laundry Room, Lower Level
Features
- Flooring: Carpet
- Basement: Storage Space,Sump Pump
- Has fireplace: No
Interior area
- Total structure area: 2,196
- Total interior livable area: 2,196 sqft
- Finished area above ground: 1,339
- Finished area below ground: 857
Property
Parking
- Total spaces: 1
- Parking features: Attached, Driveway
- Attached garage spaces: 1
- Has uncovered spaces: Yes
Features
- Levels: Two
- Patio & porch: Covered, Deck
Lot
- Size: 0.75 Acres
- Features: Back Yard
Details
- Parcel number: 1032300028000
- Special conditions: Standard
- Other equipment: Generator
Construction
Type & style
- Home type: SingleFamily
- Architectural style: Other
- Property subtype: Single Family Residence
Materials
- Vinyl Siding
- Roof: Metal,Shingle
Condition
- Year built: 1920
Utilities & green energy
- Electric: Other
- Sewer: Public Sewer
- Water: Public
- Utilities for property: Electricity Connected
Community & HOA
Community
- Subdivision: Not In A Subdivision
HOA
- Has HOA: No
Location
- Region: Maeystown
Financial & listing details
- Price per square foot: $91/sqft
- Tax assessed value: $160,140
- Annual tax amount: $1,397
- Date on market: 12/16/2025
- Cumulative days on market: 216 days
- Listing terms: Cash,Conventional,FHA,USDA Loan,VA Loan
- Electric utility on property: Yes
Estimated market value
$196,200
$186,000 - $206,000
$1,386/mo
Price history
| Date | Event | Price |
|---|---|---|
| 7/3/2026 | Price change | $199,000-6.4%$91/sqft |
Source:  MARIS #25081166 Report a problem MARIS #25081166 Report a problem | ||
| 6/15/2026 | Price change | $212,500-3.4%$97/sqft |
Source: MARIS #25081166 Report a problem | ||
| 6/8/2026 | Listed for sale | $220,000$100/sqft |
Source: MARIS #25081166 Report a problem | ||
| 5/25/2026 | Contingent | $220,000$100/sqft |
Source: MARIS #25081166 Report a problem | ||
| 3/31/2026 | Price change | $220,000-6.4%$100/sqft |
Source: MARIS #25081166 Report a problem | ||
| 12/16/2025 | Listed for sale | $235,000$107/sqft |
Source: MARIS #25081166 Report a problem | ||
Public tax history
| Year | Property taxes | Tax assessment |
|---|---|---|
| 2024 | $1,397 -3.8% | $53,380 -0.1% |
| 2023 | $1,452 -2.6% | $53,410 +12.8% |
| 2022 | $1,492 | $47,330 |
| 2021 | -- | $47,330 -0.1% |
| 2020 | -- | $47,360 +15.3% |
| 2019 | -- | $41,060 0% |
| 2018 | $1,608 | $41,080 -1.9% |
| 2017 | $1,608 | $41,861 +20.3% |
| 2016 | $1,608 -3% | $34,800 0% |
| 2015 | $1,658 -0.5% | $34,810 -0.1% |
| 2014 | $1,666 | $34,840 +0.4% |
| 2012 | $1,666 | $34,690 -1.2% |
| 2011 | -- | $35,110 -0.1% |
| 2010 | -- | $35,140 -4.2% |
| 2009 | -- | $36,670 -11.2% |
| 2008 | -- | $41,310 -4.6% |
| 2007 | -- | $43,300 |
Find assessor info on the county website
Monthly payment
Est. payment
Payment breakdown
Explore the cost of this home by adjusting the details. Changes won't be saved.Climate risks
Neighborhood: 62256
Nearby schools
Schools provided by the listing agent
- Elementary: Valmeyer Dist 3
- Middle: Valmeyer Dist 3
- High: Valmeyer
Source: MARIS. This data may not be complete. We recommend contacting the local school district to confirm school assignments for this home.



Similar homes
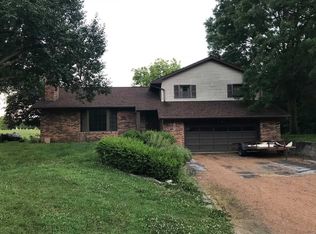
- $--3 bd2 ba1.5k sqft9833 Three Oaks Ln, Bloomsdale, MO 63627Auction
 Auction.com 2
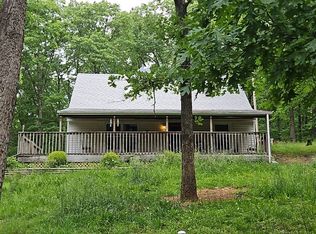
 - $--3 bd1 ba1.8k sqft3049 State Route 156, Waterloo, IL 62298Auction
 ServiceLink Auction
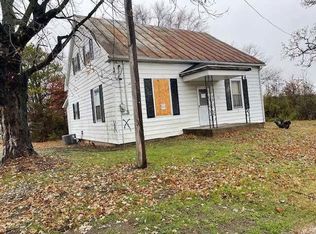
 - $220,0004 bd1 ba1.3k sqft733 Abel Dr, Festus, MO 63028For Sale

 MLS ID #26046209, Brittany N Henricks, Main Key Realty LLC. MARIS
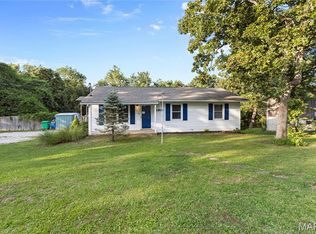
 - $219,9003 bd2 ba1.6k sqft2959 Meyer Rd, Festus, MO 63028For Sale
 MLS ID #26054922, Jerett D Rion, Nash Realty, Inc.. MARIS
 - $180,0003 bd2 ba1.9k sqft322 Jackson Ave, Festus, MO 63028For SaleMLS ID #26050373, Traci N Palmero, RE/MAX Best Choice. MARIS
- $199,9993 bd1 ba1.5k sqft537 Blackberry Path, Arnold, MO 63010For SaleMLS ID #26008043, Stephanie Fultz, Coldwell Banker Realty - Gundaker. MARIS
- $210,0003 bd2 ba2k sqft110 N Jefferson St, Millstadt, IL 62260For SaleMLS ID #26051380, Connie M Stellhorn-Schanter, Stellhorn Realty, Inc.. MARIS
- $220,0003 bd2 ba2.3k sqft609 Willow Ln, Waterloo, IL 62298For SaleMLS ID #26027009, Justin Hart, Apex Realty Services Group, LLC. MARIS
- $228,0004 bd2 ba1.7k sqft324 E South 2nd St, Red Bud, IL 62278For SaleMLS ID #26052671, Susan E Kroll, Worth Clark Realty. MARIS
- $220,0003 bd2 ba1.2k sqft6051 Valley Dr, French Village, MO 63036For SaleMLS ID #26047385, Matthew Turner, Homebound Realty LLC. MARIS
- $225,0003 bd2 ba1.2k sqft1250 Denali Dr, Festus, MO 63028For SaleMLS ID #26050248, Caleb C Travers, Keller Williams Chesterfield. MARIS
- $185,0002 bd1 ba1.1k sqft2833 Parthenon Dr, De Soto, MO 63020For SaleMLS ID #26049121, LeAnna L Obermeyer, Locals Realty, LLC. MARIS
- $250,0003 bd2 ba2.2k sqft2614 Baltusrol Dr, Saint Louis, MO 63129For SaleMLS ID #26053235, Ryan Kerlick, Berkshire Hathaway HomeServices Select Properties. MARIS
- $239,9003 bd2 ba1.1k sqft729 Joachim St, Festus, MO 63028For SaleMLS ID #26050916, Holly A Kennedy, Exit Elite Realty. MARIS
- $218,0003 bd2 ba1.2k sqft617 N 6th St, Festus, MO 63028For SaleMLS ID #26030389, Kati A Underwood, Equity Missouri LLC. MARIS
- $224,9002 bd1 ba1.3k sqft1200 N Taylor Ave, Crystal City, MO 63019For SaleMLS ID #26048274, Jennifer Grissom, RE/MAX Integrity. MARIS
