Located in the highly sought-after Harbor Hills neighborhood, this stunning 4-bedroom, 3.5 bath custom home is thoughtfully designed with quality finishes and spacious living areas. The open-concept layout features solid hickory flooring, vaulted ceilings, living room with fireplace, built ins and impressive woodwork throughout. The upscale kitchen offers granite counter tops, double oven, over sized refrigerator, center island and pantry. Unwind in the sun room with patio door leading to deck with pond and Lake Superior views. The primary suite is located on the main level with large custom walk-in closet and double walk -in shower. Upstairs you will find 2 bedrooms, bath and a dedicated room for the ultimate movie-night experience. Lower level is fully finished with a spacious family room, bedroom, bath, home office and plenty of storage. There is central air, main floor laundry hook up and all bathroom floors are heated. The attached oversized garage is nicely finished. Rare opportunity to enjoy privacy in town, manicured back yard with fire pit and playhouse. Don’t miss out on making this exceptional home yours.
For sale
Price cut: $25K (7/2)
$624,900
1305 Harbor Hills Dr, Two Harbors, MN 55616
4beds
3,451sqft
:
Get pre-qualified$3,952/mo
Single Family Residence
Built in 2007
9,147 Square Feet Lot
$-- Zestimate®
$181/sqft
$-- HOA
What's special
- 69 days |
- 757 |
- 46 |
Zillow last checked:
Listing updated:
Listed by:
Lynn Larson 218-830-1066,
Century 21 Atwood
Source: Lake Superior Area Realtors as distributed by MLS GRID,MLS#: 6125521
Facts & features
Interior
Bedrooms & bathrooms
- Bedrooms: 4
- Bathrooms: 4
- Full bathrooms: 1
- 3/4 bathrooms: 2
- 1/2 bathrooms: 1
- Main level bedrooms: 1
Rooms
- Room types: Den/Office, Family/Rec, Pantry, Storage Room, Media Room, Foyer
Primary bedroom
- Level: Main
- Area: 188.76 Square Feet
- Dimensions: 13.2 x 14.3
Bedroom
- Level: Lower
- Area: 132.09 Square Feet
- Dimensions: 11.1 x 11.9
Bedroom
- Level: Second
- Area: 171.45 Square Feet
- Dimensions: 12.7 x 13.5
Bedroom
- Level: Second
- Area: 195.36 Square Feet
- Dimensions: 14.8 x 13.2
Other
- Level: Main
- Area: 217.6 Square Feet
- Dimensions: 13.6 x 16
Dining room
- Level: Main
- Area: 102.7 Square Feet
- Dimensions: 13 x 7.9
Family room
- Level: Second
- Area: 500.95 Square Feet
- Dimensions: 23.3 x 21.5
Foyer
- Level: Main
- Area: 105.86 Square Feet
- Dimensions: 7.9 x 13.4
Living room
- Level: Main
- Area: 164.56 Square Feet
- Dimensions: 13.6 x 12.1
Office
- Level: Lower
- Area: 108.1 Square Feet
- Dimensions: 11.5 x 9.4
Rec room
- Level: Lower
- Area: 380.12 Square Feet
- Dimensions: 22.1 x 17.2
Sun room
- Level: Main
- Area: 213.12 Square Feet
- Dimensions: 22.2 x 9.6
Heating
- Fireplace(s), Forced Air, Natural Gas
Features
- Basement: Full,Egress Windows,Finished,Bath,Bedrooms,Den/Office,Family/Rec Room,Washer Hook-Ups,Dryer Hook-Ups
- Number of fireplaces: 1
- Fireplace features: Gas
Interior area
- Total interior livable area: 3,451 sqft
- Finished area above ground: 2,675
- Finished area below ground: 776
Property
Parking
- Total spaces: 2
- Parking features: Attached, Heat, Insulation
- Attached garage spaces: 2
Features
- Patio & porch: Deck, Porch
- Exterior features: Rain Gutters
Lot
- Size: 9,147 Square Feet
- Dimensions: 84 x 111
Details
- Parcel number: 23765501030
Construction
Type & style
- Home type: SingleFamily
- Architectural style: Contemporary
- Property subtype: Single Family Residence
Materials
- Steel Siding, Frame/Wood
- Foundation: Concrete Perimeter
Condition
- Previously Owned
- Year built: 2007
Utilities & green energy
- Electric: City of Two Harbors
- Sewer: Public Sewer
- Water: Public
Community & HOA
HOA
- Has HOA: No
Location
- Region: Two Harbors
Financial & listing details
- Price per square foot: $181/sqft
- Tax assessed value: $701,600
- Annual tax amount: $7,572
- Date on market: 5/23/2026
- Cumulative days on market: 68 days
Estimated market value
Not available
Estimated sales range
Not available
Not available
Price history
| Date | Event | Price |
|---|---|---|
| 7/2/2026 | Price change | $624,900-3.8%$181/sqft |
Source:  Lake Superior Area Realtors as distributed by MLS GRID #6125521 Report a problem Lake Superior Area Realtors as distributed by MLS GRID #6125521 Report a problem | ||
| 5/25/2026 | Listed for sale | $649,900+101.8%$188/sqft |
Source: Lake Superior Area Realtors as distributed by MLS GRID #6125521 Report a problem | ||
| 6/24/2013 | Sold | $322,000-3.9%$93/sqft |
Source: Lake Superior Area Realtors as distributed by MLS GRID #6003787 Report a problem | ||
| 5/11/2013 | Pending sale | $334,900$97/sqft |
Source: CENTURY 21 Gilderman & Associates, Inc. #6003787 Report a problem | ||
| 11/2/2012 | Price change | $334,900-4.3%$97/sqft |
Source: CENTURY 21 Gilderman & Associates, Inc. #6003787 Report a problem | ||
| 4/17/2012 | Listed for sale | $350,000-5.4%$101/sqft |
Source: Real Living Messina Associates Report a problem | ||
| 3/14/2007 | Sold | $370,000$107/sqft |
Source: Public Record Report a problem | ||
Public tax history
| Year | Property taxes | Tax assessment |
|---|---|---|
| 2025 | $7,536 -1.6% | $701,600 +3.3% |
| 2024 | $7,658 +0.1% | $679,000 -1% |
| 2023 | $7,650 +20.4% | $686,000 +86.8% |
| 2022 | $6,353 +24.5% | $367,259 |
| 2021 | $5,104 -7.5% | $367,259 |
| 2020 | $5,519 +11.4% | $367,259 +3.5% |
| 2018 | $4,954 +7.3% | $354,800 +2.8% |
| 2017 | $4,616 +4.4% | $345,000 -1% |
| 2016 | $4,423 -0.4% | $348,400 +5.8% |
| 2015 | $4,440 | $329,400 |
| 2014 | $4,440 +17.8% | -- |
| 2013 | $3,769 -3.5% | -- |
| 2012 | $3,905 | -- |
| 2011 | -- | -- |
| 2010 | $3,768 | -- |
Find assessor info on the county website
Monthly payment
Est. payment
Payment breakdown
Explore the cost of this home by adjusting the details. Changes won't be saved.Climate risks
Neighborhood: 55616
Nearby schools
GreatSchools rating
- 6/10Minnehaha Elementary SchoolGrades: PK-5Distance: 0.7 mi
- 7/10Two Harbors SecondaryGrades: 6-12Distance: 1.6 mi
- $--0.27 AcresHarbor Hills Dr LOT 4, Two Harbors, MN 55616Off Market
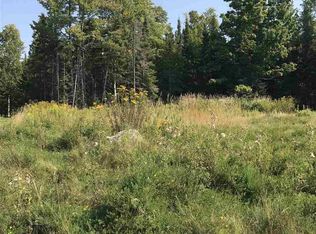
- $475,800-- bd-- ba-- sqft1307 Harbor Hills Dr, Two Harbors, MN 55616Off Market
- $449,3002 bd2 ba1.7k sqft1302 Harbor Hills Ln, Two Harbors, MN 55616Off Market

- $---- bd-- ba-- sqft1332 Harbor Hills Ln, Two Harbors, MN 55616Off Market
- $500,0003 bd2 ba1.7k sqft1302 Harbor Hills Dr, Two Harbors, MN 55616Sold
- $542,1003 bd3 ba2.3k sqft1308 Harbor Hills Dr, Two Harbors, MN 55616Off Market
- $--0.28 AcresHarbor Hills Dr LOT 7, Two Harbors, MN 55616Off Market
- $470,9003 bd2 ba1.9k sqft1314 Harbor Hills Dr, Two Harbors, MN 55616Off Market
A local agent can set up tours, give advice and negotiate with sellers.
Similar homes
- $639,9005 bd5 ba4k sqft1735 Highway 12, Two Harbors, MN 55616For Sale
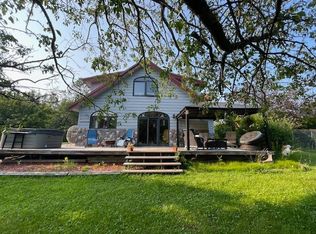
 MLS ID #7072048, Jonathan P Minerick, homecoin.com. NorthstarMLS as distributed by MLS GRID
 - $550,0004 bd3 ba2.7k sqft4598 McAlpine Spur Rd, Two Harbors, MN 55616For Sale
 MLS ID #6124823, Sandi Nelson, RE/MAX Results. Lake Superior Area Realtors as distributed by MLS GRID
 - $479,0003 bd2 ba1.8k sqft2060 Highway 2, Two Harbors, MN 55614For Sale
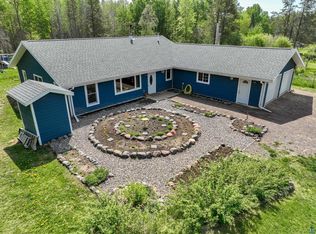 MLS ID #6125872, Lisa A Michalski, Edina Realty, Inc. - Duluth. Lake Superior Area Realtors as distributed by MLS GRID
 - $395,0003 bd2 ba2.2k sqft1317 Shoreview Rd, Two Harbors, MN 55616For Sale
 MLS ID #6126602, Sue Bott, RE/MAX Professionals - Two Harbors. Lake Superior Area Realtors as distributed by MLS GRID
 - $899,0005 bd3 ba3k sqft685 Cuttingwood Rd, Two Harbors, MN 55616For SaleMLS ID #7085899, Jessica Longtine, Edina Realty, Inc.. NorthstarMLS as distributed by MLS GRID
- $750,0003 bd4 ba2.9k sqft2472 Cliff View Cr, Two Harbors, MN 55616For SaleMLS ID #6123564, Sue Bott, RE/MAX Professionals - Two Harbors. Lake Superior Area Realtors as distributed by MLS GRID
- $359,9003 bd3 ba2.7k sqft2428 Hwy 3, Two Harbors, MN 55616For SaleMLS ID #6124283, Dee Furo, Legacy Real Estate Group LLC. Lake Superior Area Realtors as distributed by MLS GRID
- $625,0003 bd3 ba2k sqft9369 Pequaywan Lake Rd, Duluth, MN 55803For SaleMLS ID #6126473, Amanda Easty, Edina Realty, Inc. - Duluth. Lake Superior Area Realtors as distributed by MLS GRID
- $608,0003 bd3 ba2k sqft2826 Highway 61 #460, Two Harbors, MN 55616For SaleMLS ID #6125659, Ryan Bayless, Thrive Realty - Duluth. Lake Superior Area Realtors as distributed by MLS GRID
- $689,9006 bd5 ba4.9k sqft5722 Homestead Rd, Duluth, MN 55804For SaleMLS ID #6123272, Dee Furo, Legacy Real Estate Group LLC. Lake Superior Area Realtors as distributed by MLS GRID
- $874,9004 bd3 ba3.4k sqft6364 Bergquist Rd, Duluth, MN 55804For SaleMLS ID #6125543, Casey Knutson Carbert, Edmunds Company, LLP. Lake Superior Area Realtors as distributed by MLS GRID
- $569,9003 bd4 ba2.1k sqft1825 Shilhon Rd, Duluth, MN 55804For SaleMLS ID #6125555, Loren Johnston, Lewis & Clark, LLC. Lake Superior Area Realtors as distributed by MLS GRID
- $499,9004 bd4 ba2.1k sqft243 Riverview St, Knife River, MN 55609For SaleMLS ID #6126489, Dee Furo, Legacy Real Estate Group LLC. Lake Superior Area Realtors as distributed by MLS GRID
- $339,8003 bd2 ba1.9k sqft411 4th Ave, Two Harbors, MN 55616For SaleMLS ID #6122489, Sue Bott, RE/MAX Professionals - Two Harbors. Lake Superior Area Realtors as distributed by MLS GRID
- $850,0004 bd4 ba2.6k sqft2826 Highway 61 #400, Two Harbors, MN 55616For SaleMLS ID #6125667, Ryan Bayless, Thrive Realty - Duluth. Lake Superior Area Realtors as distributed by MLS GRID
- $799,9003 bd3 ba3k sqft1967 Old North Shore Rd, Duluth, MN 55804For SaleMLS ID #6125845, Deanna Bennett, Messina & Associates Real Estate. Lake Superior Area Realtors as distributed by MLS GRID
- $929,0004 bd2 ba2.3k sqft5404 & 5410 North Shore Dr, Duluth, MN 55404For SaleMLS ID #6126354, Jon Chapek, Odyssey Real Estate Group. Lake Superior Area Realtors as distributed by MLS GRID
- $550,0003 bd3 ba2k sqft2826 Highway 61 #410A, Two Harbors, MN 55616For SaleMLS ID #6120555, Sue Bott, RE/MAX Professionals - Two Harbors. Lake Superior Area Realtors as distributed by MLS GRID
- $459,9004 bd2 ba1.9k sqft8384 Pequaywan Lake Rd, Duluth, MN 55803For SaleMLS ID #6125010, Lynn Nephew, RE/MAX Results. Lake Superior Area Realtors as distributed by MLS GRID
- $359,0003 bd2 ba1.8k sqft3126 Beyer Rd, Duluth, MN 55804For SaleMLS ID #6125052, Loren Johnston, Lewis & Clark, LLC. Lake Superior Area Realtors as distributed by MLS GRID
