Welcome home to this beautifully remodeled 4-bedroom, 2-bath ranch offering stylish updates and a convenient central location close to shopping, dining, schools, parks, and everyday amenities. Nearly every surface has been refreshed, including new interior and exterior paint, a new roof, furnace, AC, updated flooring throughout, and a completely renovated kitchen featuring new cabinetry and modern finishes. The functional floor plan provides comfortable living spaces, 3 bedrooms on the main, and room to spread out downstairs with an additional bedroom and family room. The attached single-stall garage offers convenience and additional storage. Newly-seeded lawn and fenced yard. Whether you're a first-time buyer, looking to downsize, or simply seeking a move-in-ready home, this updated ranch is one you won't want to miss! Agent is related to seller.
For sale
$290,000
1305 W Thompson Dr, Sioux Falls, SD 57105
4beds
1,700sqft
:
Get pre-qualified$1,848/mo
Single Family Residence
Built in 1953
7,095 Square Feet Lot
$-- Zestimate®
$171/sqft
$-- HOA
What's special
Fenced yardNewly-seeded lawnNew roofUpdated flooring throughoutStylish updatesModern finishesFunctional floor plan
- 29 days |
- 580 |
- 40 |
Zillow last checked:
Listing updated:
Listed by:
Allison R Moses,
Falls Real Estate
Source: Realtor Association of the Sioux Empire,MLS#: 22604656
Facts & features
Interior
Bedrooms & bathrooms
- Bedrooms: 4
- Bathrooms: 2
- Full bathrooms: 1
- 3/4 bathrooms: 1
- Main level bedrooms: 3
Primary bedroom
- Level: Main
- Area: 104
- Dimensions: 13 x 8
Bedroom 2
- Level: Main
- Area: 99
- Dimensions: 11 x 9
Bedroom 3
- Level: Main
- Area: 88
- Dimensions: 11 x 8
Bedroom 4
- Level: Basement
- Area: 110
- Dimensions: 11 x 10
Dining room
- Description: Eat-in kitchen
- Level: Main
Family room
- Description: New carpet, paint
- Level: Basement
- Area: 374
- Dimensions: 34 x 11
Kitchen
- Description: New cabinets, countertops
- Level: Main
- Area: 132
- Dimensions: 11 x 12
Living room
- Description: New flooring, paint
- Level: Main
- Area: 192
- Dimensions: 12 x 16
Heating
- Natural Gas
Cooling
- Central Air
Appliances
- Included: Dishwasher, Refrigerator
Features
- 3+ Bedrooms Same Level
- Flooring: Carpet, Vinyl
- Basement: Full
Interior area
- Total interior livable area: 1,700 sqft
- Finished area above ground: 864
- Finished area below ground: 836
Property
Parking
- Total spaces: 1
- Parking features: Concrete
- Garage spaces: 1
Features
- Patio & porch: Patio
- Fencing: Privacy,Chain Link
Lot
- Size: 7,095 Square Feet
- Features: City Lot
Details
- Parcel number: 34443
Construction
Type & style
- Home type: SingleFamily
- Architectural style: Ranch
- Property subtype: Single Family Residence
Materials
- Slate, Hard Board
- Foundation: Block
- Roof: Composition
Condition
- Year built: 1953
Utilities & green energy
- Sewer: Public Sewer
- Water: Public
Community & HOA
Community
- Subdivision: Haugo 1st Addn
HOA
- Has HOA: No
Location
- Region: Sioux Falls
Financial & listing details
- Price per square foot: $171/sqft
- Tax assessed value: $157,000
- Annual tax amount: $2,170
- Date on market: 6/24/2026
- Road surface type: Curb and Gutter
Estimated market value
Not available
Estimated sales range
Not available
Not available
Price history
| Date | Event | Price |
|---|---|---|
| 6/24/2026 | Listed for sale | $290,000+188.6%$171/sqft |
Source:  Realtor Association of the Sioux Empire #22604656 Report a problem Realtor Association of the Sioux Empire #22604656 Report a problem | ||
| 4/24/2026 | Sold | $100,500$59/sqft |
Source: Public Record Report a problem | ||
Public tax history
| Year | Property taxes | Tax assessment |
|---|---|---|
| 2025 | $2,043 -3.5% | $157,000 -2.8% |
| 2024 | $2,117 -0.5% | $161,500 +9.6% |
| 2023 | $2,128 +2.3% | $147,400 +8.5% |
| 2022 | $2,081 +18.4% | $135,900 +22.9% |
| 2021 | $1,758 -3% | $110,600 +5.5% |
| 2020 | $1,812 +9.5% | $104,800 -2.8% |
| 2018 | $1,655 -4.7% | $107,845 +6.1% |
| 2017 | $1,737 +5% | $101,689 +9.3% |
| 2016 | $1,655 +9.4% | $93,070 +4.4% |
| 2015 | $1,513 +3.2% | $89,156 |
| 2014 | $1,465 +5.2% | $89,156 +2.2% |
| 2013 | $1,392 | $87,200 +1.1% |
| 2012 | $1,392 | $86,220 -8.4% |
| 2011 | -- | $94,097 |
| 2010 | -- | $94,097 |
| 2009 | $1,435 | $94,097 |
| 2008 | -- | $94,097 +5% |
| 2007 | -- | $89,583 |
Find assessor info on the county website
Monthly payment
Est. payment
Payment breakdown
Explore the cost of this home by adjusting the details. Changes won't be saved.Climate risks
Neighborhood: 57105
Nearby schools
GreatSchools rating
- 3/10Laura Wilder Elementary - 31Grades: K-5Distance: 0.8 mi
- 6/10Edison Middle School - 06Grades: 6-8Distance: 0.8 mi
- 5/10Roosevelt High School - 03Grades: 9-12Distance: 3.3 mi
Schools provided by the listing agent
- Elementary: Laura Wilder ES
- Middle: Edison MS
- High: Roosevelt HS
- District: Sioux Falls
Source: Realtor Association of the Sioux Empire. This data may not be complete. We recommend contacting the local school district to confirm school assignments for this home.
- $217,0003 bd1 ba1.2k sqft1309 W Thompson Dr, Sioux Falls, SD 57105Off Market
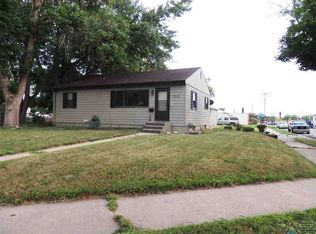
- $222,3002 bd1 ba1k sqft3131 S Grange Ave, Sioux Falls, SD 57105Off Market
- $237,1002 bd2 ba808 sqft3133 S Grange Ave, Sioux Falls, SD 57105Off Market
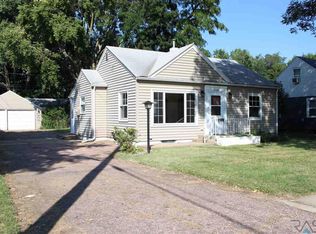
- $259,2003 bd2 ba1.4k sqft3204 S Euclid Ave, Sioux Falls, SD 57105Off Market
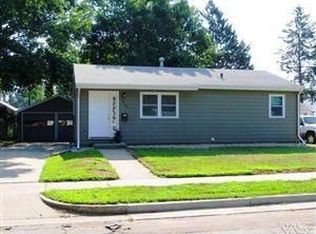
- $224,4003 bd1 ba864 sqft3209 S Grange Ave, Sioux Falls, SD 57105Off Market
- $194,5003 bd2 ba864 sqft3208 S Euclid Ave, Sioux Falls, SD 57105Off Market
- $278,7003 bd2 ba1.2k sqft1401 W Sunset Dr, Sioux Falls, SD 57105Off Market
- $---- bd-- ba-- sqft1304 W Sunset Dr, Sioux Falls, SD 57105Off Market
A local agent can set up tours, give advice and negotiate with sellers.
Similar homes
- $269,9004 bd2 ba1.4k sqft2133 S Norton Ave, Sioux Falls, SD 57105For Sale

 MLS ID #22605188, Beau R Carpenter. Realtor Association of the Sioux Empire
 - $300,0005 bd2 ba1.8k sqft401 W 29th St, Sioux Falls, SD 57105For Sale
 MLS ID #22605368, Nick R Eichacker. Realtor Association of the Sioux Empire
 - $264,9005 bd2 ba1.6k sqft2027 S Euclid Ave, Sioux Falls, SD 57105For Sale
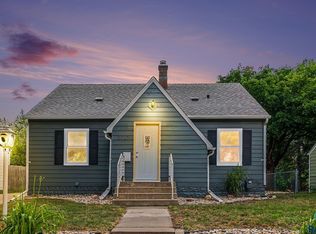 MLS ID #22605044, Al J Meger. Realtor Association of the Sioux Empire
 - $299,0003 bd2 ba1.7k sqft2422 S Main Ave, Sioux Falls, SD 57105For Sale
 MLS ID #22604086, Jason H Zomer. Realtor Association of the Sioux Empire
 - $275,0004 bd2 ba1.8k sqft101 W 27th St, Sioux Falls, SD 57105For SaleMLS ID #22604682, Justin Pfeiffer. Realtor Association of the Sioux Empire
- $299,9004 bd2 ba1.5k sqft821 W 22nd St, Sioux Falls, SD 57105For SaleMLS ID #22604544, Jim F Koch. Realtor Association of the Sioux Empire
- $349,0005 bd3 ba1.9k sqft2304 S 3rd Ave, Sioux Falls, SD 57105For SaleMLS ID #22605461, Melanie D Schreiber. Realtor Association of the Sioux Empire
- $349,9004 bd2 ba2.1k sqft2312 S Phillips Ave, Sioux Falls, SD 57105For SaleMLS ID #22605112, Chris Greve. Realtor Association of the Sioux Empire
- $280,0003 bd1 ba1.6k sqft2601 S Van Eps Ave, Sioux Falls, SD 57105For SaleMLS ID #22604425, Carrie C Bauer. Realtor Association of the Sioux Empire
- $279,5003 bd2 ba1.6k sqft1301 S Gary Dr, Sioux Falls, SD 57103For SaleMLS ID #22605488, Ron P Weber. Realtor Association of the Sioux Empire
- $279,9004 bd2 ba1.7k sqft4509 W 37th St, Sioux Falls, SD 57106For SaleMLS ID #22603261, Carolyn K Luckett. Realtor Association of the Sioux Empire
- $279,0004 bd2 ba1.6k sqft600 S Sneve Ave, Sioux Falls, SD 57103For SaleMLS ID #22604167, Lisa K Touney. Realtor Association of the Sioux Empire
- $275,0003 bd2 ba1.7k sqft1325 S Annway Dr, Sioux Falls, SD 57103For SaleMLS ID #22605218, Teresa J Geiken. Realtor Association of the Sioux Empire
- $339,9005 bd2 ba1.8k sqft823 W 22nd St, Sioux Falls, SD 57105For SaleMLS ID #22604258, Jeffrey J Stanton. Realtor Association of the Sioux Empire
- $340,0004 bd2 ba1.6k sqft5621 S Southwind Ave, Sioux Falls, SD 57106For SaleMLS ID #22605497, Laken A Atwood. Realtor Association of the Sioux Empire
- $235,0003 bd1 ba1.2k sqft1909 S Jefferson Ave, Sioux Falls, SD 57105For SaleMLS ID #22605159, Julie P Pommer. Realtor Association of the Sioux Empire
- $314,9003 bd2 ba1.3k sqft601 E 18th St, Sioux Falls, SD 57105For SaleMLS ID #22603784, Corey B Halstenson. Realtor Association of the Sioux Empire
- $314,9004 bd2 ba1.6k sqft921 S Conklin Ave, Sioux Falls, SD 57103For SaleMLS ID #22603220, Jason H Burns. Realtor Association of the Sioux Empire
- $260,0003 bd2 ba1.5k sqft616 S Highland Ave, Sioux Falls, SD 57103For SaleMLS ID #22604816, Sarah R Ekholm. Realtor Association of the Sioux Empire
- $189,9004 bd2 ba1.1k sqft2105 S Duluth Ave, Sioux Falls, SD 57105For SaleMLS ID #22604314, Jon D Eng. Realtor Association of the Sioux Empire
