Welcome to 13056 Holly Springs Ave, a beautifully maintained cottage-style home in The Village at Tradition that blends architectural charm, premium comfort, and an indoor-outdoor lifestyle. With 2,300 square feet, 3 bedrooms, 2.5 baths, a detached two-car garage, and a main-floor primary suite, this home offers a warm welcome from the moment you arrive. The main living spaces are open and airy, with high ceilings, custom trim, designer lighting, quartz countertops, soft-close cabinetry, a custom coffee nook, floating shelves, and an electric fireplace that adds warmth and character. Outdoors, the screened porch and fenced backyard create a private retreat with garden character and a peaceful stone path--ideal for morning coffee, quiet evenings, or easy entertaining. Tradition offers a spring-fed lake with fishing, a community pool, neighborhood parks, a walking and biking trail, and lit pedestrian-friendly sidewalks, all set within a scenic, outdoor-centered community. The location also offers convenient access to the highly sought-after North Woolmarket area schools, The Promenade, and approximately a 20-minute drive to Keesler Air Force Base, making it easy to enjoy both a peaceful setting and the best of the Mississippi Gulf Coast without long commutes.
Pending
Price cut: $33.9K (7/21)
$326,000
13056 Holly Springs Ave, Biloxi, MS 39532
3beds
2,300sqft
:
Get pre-qualified$2,149/mo
Residential, Single Family Residence
Built in 2014
9,583 Square Feet Lot
$319,900 Zestimate®
$142/sqft
$120/mo HOA
What's special
- 17 days |
- 1,837 |
- 53 |
Likely to sell faster than
Zillow last checked:
Listing updated:
Listed by:
Genna Irby 228-861-4851,
Century 21 J. Carter & Company 228-731-3881
Source: MLS United,MLS#: 4155917
Facts & features
Interior
Bedrooms & bathrooms
- Bedrooms: 3
- Bathrooms: 3
- Full bathrooms: 2
- 1/2 bathrooms: 1
Heating
- Central, Electric, Heat Pump
Cooling
- Central Air, Electric
Appliances
- Included: Dishwasher, Disposal, Microwave, Oven, Refrigerator
- Laundry: Inside, Laundry Room, Main Level
Features
- Ceiling Fan(s), Crown Molding, Double Vanity, Eat-in Kitchen, Entrance Foyer, Kitchen Island, Pantry, Primary Downstairs, Recessed Lighting, Soaking Tub, Stone Counters, Walk-In Closet(s), Wet Bar
- Flooring: Ceramic Tile, Wood
- Doors: Dead Bolt Lock(s)
- Windows: Blinds, Double Pane Windows
- Has fireplace: Yes
- Fireplace features: Living Room
Interior area
- Total structure area: 2,300
- Total interior livable area: 2,300 sqft
Video & virtual tour
Property
Parking
- Total spaces: 2
- Parking features: Garage Faces Rear, Concrete
- Garage spaces: 2
Features
- Levels: Two
- Stories: 2
- Patio & porch: Enclosed, Front Porch
- Exterior features: Private Yard
- Fencing: Back Yard,Fenced
Lot
- Size: 9,583 Square Feet
- Features: Front Yard
Details
- Additional structures: Garage(s)
- Parcel number: 090426017.050
Construction
Type & style
- Home type: SingleFamily
- Property subtype: Residential, Single Family Residence
Materials
- Brick Veneer, Siding
- Foundation: Chainwall
- Roof: Shingle
Condition
- Move In Ready
- New construction: No
- Year built: 2014
Utilities & green energy
- Sewer: Public Sewer
- Water: Community
- Utilities for property: Electricity Connected, Sewer Connected, Water Connected
Community & HOA
Community
- Features: Biking Trails, Hiking/Walking Trails, Near Entertainment, Park, Pool, Sidewalks, Street Lights
- Subdivision: The Village at Tradition
HOA
- Has HOA: Yes
- Services included: Maintenance Grounds, Other
- HOA fee: $120 monthly
Location
- Region: Biloxi
Financial & listing details
- Price per square foot: $142/sqft
- Tax assessed value: $253,665
- Annual tax amount: $5,064
- Date on market: 7/15/2026
- Electric utility on property: Yes
Estimated market value
$319,900
$304,000 - $336,000
$2,539/mo
Price history
| Date | Event | Price |
|---|---|---|
| 7/24/2026 | Pending sale | $326,000$142/sqft |
Source: MLS United #4155917 Report a problem | ||
| 7/21/2026 | Price change | $326,000-9.4%$142/sqft |
Source: MLS United #4155917 Report a problem | ||
| 7/15/2026 | Price change | $359,900-4%$156/sqft |
Source: MLS United #4155917 Report a problem | ||
| 6/29/2026 | Price change | $374,900-3.6%$163/sqft |
Source: MLS United #4146513 Report a problem | ||
| 6/8/2026 | Price change | $389,000-2.7%$169/sqft |
Source: MLS United #4146513 Report a problem | ||
| 5/19/2026 | Price change | $399,900-10.1%$174/sqft |
Source: MLS United #4146513 Report a problem | ||
| 5/5/2026 | Price change | $445,000-2.2%$193/sqft |
Source: MLS United #4146513 Report a problem | ||
| 4/19/2026 | Listed for sale | $455,000+2.2%$198/sqft |
Source: MLS United #4146513 Report a problem | ||
| 5/15/2025 | Listing removed | $445,000$193/sqft |
Source: MLS United #4111449 Report a problem | ||
| 4/28/2025 | Listed for sale | $445,000$193/sqft |
Source: MLS United #4111449 Report a problem | ||
| 8/25/2020 | Sold | -- |
Source: MLS United #3360434 Report a problem | ||
| 5/19/2018 | Sold | -- |
Source: Agent Provided Report a problem | ||
| 12/30/2015 | Sold | -- |
Source: Agent Provided Report a problem | ||
| 10/14/2015 | Sold | -- |
Source: Agent Provided Report a problem | ||
| 8/29/2014 | Sold | -- |
Source: MLS United #3274631 Report a problem | ||
Public tax history
| Year | Property taxes | Tax assessment |
|---|---|---|
| 2024 | $4,903 -0.4% | $38,050 |
| 2023 | $4,925 -0.6% | $38,050 |
| 2022 | $4,952 -0.3% | $38,050 -85% |
| 2021 | $4,968 +69.9% | $253,665 +3.8% |
| 2020 | $2,924 -0.4% | $244,279 +900% |
| 2019 | $2,936 | $24,428 |
| 2018 | $2,936 -0.2% | $24,428 |
| 2017 | $2,943 | $24,428 -2.8% |
| 2015 | $2,943 -3.1% | $25,136 +528.4% |
| 2014 | $3,038 | $4,000 +66.7% |
| 2013 | -- | $2,400 |
Find assessor info on the county website
Monthly payment
Est. payment
Payment breakdown
Explore the cost of this home by adjusting the details. Changes won't be saved.Climate risks
Neighborhood: 39532
Nearby schools
GreatSchools rating
- 10/10North Woolmarket Elementary and Middle SchoolGrades: K-8Distance: 5.4 mi
- 8/10Diberville Senior High SchoolGrades: 9-12Distance: 8.6 mi
Schools provided by the listing agent
- Elementary: North Woolmarket
- Middle: North Woolmarket Middle School
- High: D'Iberville
Source: MLS United. This data may not be complete. We recommend contacting the local school district to confirm school assignments for this home.
- $371,500-- bd1 ba1.4k sqft13058 Holly Springs Ave, Biloxi, MS 39532Off Market
- $316,8003 bd2 ba1.7k sqft13050 Holly Springs Ave, Biloxi, MS 39532Off Market

- $455,200-- bd1 ba2.5k sqft13046 Holly Springs Ave, Biloxi, MS 39532Off Market
- $419,000-- bd2 ba2.7k sqft13066 Holly Springs Ave, Biloxi, MS 39532Off Market
- $534,9005 bd4 ba3.2k sqft13040 Holly Springs Ave, Biloxi, MS 39532Off Market
- $20,000-- sqftHolly Springs Ave, Biloxi, MS 39532Off Market
- $291,9003 bd2 ba1.7k sqft13050 Holly Springs Av, Biloxi, MS 39532Off Market
- $395,100-- bd2 ba2k sqft13066 Pine Valley, Biloxi, MS 39532Off Market
A local agent can set up tours, give advice and negotiate with sellers.
A local lender can help you make sure your offer is ready when you are.
Similar homes
- $335,0003 bd2 ba2k sqft11729 Bell Ave, Biloxi, MS 39532For Sale
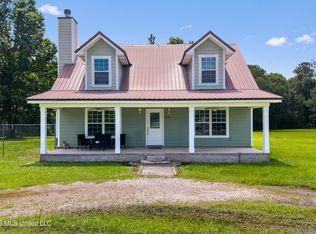 MLS ID #4153936, Katherine Walker, Coldwell Banker Alfonso Realty-Lorraine Rd. MLS United
 - $325,0004 bd4 ba2.4k sqft7131 Sonoma Dr, Biloxi, MS 39532For Sale
 MLS ID #4151505, Nancy Stone, Keller Williams. MLS United
 - $298,5004 bd2 ba1.9k sqft14392 N Swan Rd, Gulfport, MS 39503For Sale
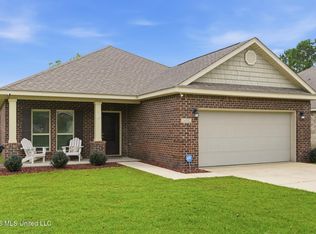 MLS ID #4152610, Shelia C Rejas, ERA PowerMark Properties. MLS United
 - $294,9003 bd3 ba2.2k sqft14038 Plantation Oaks Dr, Gulfport, MS 39503New Construction
 MLS ID #4152162, Jodi S Busch, Century 21 Busch Realty Group. MLS United
 - $344,9994 bd2 ba2.3k sqft15301 Leighwood Ln, Biloxi, MS 39532For SaleMLS ID #4154995, Terrie Price, Coldwell Banker Alfonso Realty-OS-B/O. MLS United
- $300,0003 bd2 ba1.9k sqft15044 Belhaven St, Gulfport, MS 39503For SaleMLS ID #4151618, Haley H Cumberland, Century 21 J. Carter & Company. MLS United
- $329,9003 bd2 ba1.7k sqft10691 Wren Grv, Gulfport, MS 39501For SaleMLS ID #4156601, Jason McMichael, Real Broker, LLC.. MLS United
- $329,5003 bd3 ba2.2k sqft7 Keyser Ln, Gulfport, MS 39507For SaleMLS ID #4146627, Jonathan Marshall, Century 21 Busch Realty Group. MLS United
- $375,9005 bd2 ba2.6k sqft15002 E Shadow Creek Dr, Biloxi, MS 39532For SaleMLS ID #4144755, Taryn P Flynt, Stars and Stripes Realty, LLC.. MLS United
- $268,9003 bd2 ba1.8k sqft345 Popps Ferry Rd, Biloxi, MS 39531For SaleMLS ID #4157226, Glenn-Marie E Fitzgerald, Century 21 J. Carter & Company. MLS United
- $365,0004 bd3 ba2.5k sqft6223 Roxanne Way, Biloxi, MS 39532For SaleMLS ID #4147392, Elizabeth Wackenhut, Keller Williams. MLS United
- $325,0004 bd2 ba1.8k sqft13966 Maddie Cir, Diberville, MS 39540For SaleMLS ID #4152630, Jayden K Gillespie, Stars and Stripes Realty, LLC.. MLS United
- $300,0004 bd2 ba1.8k sqft5374 Leeds Ln, Biloxi, MS 39532For SaleMLS ID #4147698, Cheryl L Johnson, Palmetto Real Estate Gulf Coast, LLC. MLS United
- $295,0004 bd3 ba1.9k sqft5438 Leeds Ln, Biloxi, MS 39532For SaleMLS ID #4144680, Damaris Royalty, Keller Williams. MLS United
- $319,9003 bd2 ba1.6k sqft10604 Wren Grv, Gulfport, MS 39503For SaleMLS ID #4154325, Ashley Neely, Century 21 J. Carter & Company. MLS United
- $309,0004 bd3 ba2.3k sqft15744 Rachael Dr, Gulfport, MS 39503For SaleMLS ID #4141575, Denise L Bush, Denise Bush Properties, LLC. MLS United
- $320,0003 bd3 ba2.2k sqft10544 Roundhill Dr, Gulfport, MS 39503For SaleMLS ID #4145204, Cecilia N Patricks, Coastal Realty Group. MLS United
- $289,9993 bd3 ba1.6k sqft14048 Seymour Dr, Biloxi, MS 39532For SaleMLS ID #4152500, Tracey Schleh, Weichert Rltrs-Gulf Properties. MLS United
- $375,5004 bd4 ba2.9k sqft915 Wildwood Ln, Biloxi, MS 39532For SaleMLS ID #4155329, Monique Betting, Hilliard Homes. MLS United
- $324,9005 bd3 ba2.1k sqft13438 Pond Ridge Way, Gulfport, MS 39503New ConstructionMLS United
