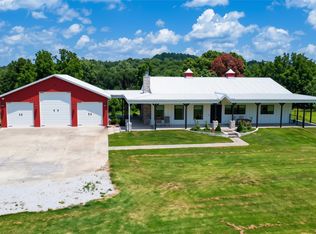
Beautiful custom estate on 2.5 acres, built by the builder for his own family! Enjoy a stunning in-ground pool and over 1,000 sq. ft. of covered outdoor living space featuring a double-sided gas fireplace and hot tub. A spacious gazebo offers a second sitting area with a custom-built fire pit, perfect for entertaining. Pet-friendly features include a rocked dog area and extensive fencing, including a recently installed three-rail fence on two sides, black iron pool fencing, and black chain-link fencing around the remaining cleared perimeter. The property also boasts a fully insulated custom metal shop exceeding 3,000 sq. ft., complete with approximately 500 sq. ft. of ADU space, an office/art studio, and abundant second-story storage. This exceptional property offers the perfect blend of custom craftsmanship, outdoor living, workspace, and room to enjoy country living!
For sale
$1,199,000
13056 Riders Ln, Gravette, AR 72736
5beds
3,027sqft
Single Family Residence
Built in 2022
2.5 Acres Lot
$-- Zestimate®
$396/sqft
$-- HOA
What's special
Stunning in-ground poolHot tubAbundant second-story storageRocked dog area
- 4 days
- 362
- 74
Likely to sell faster than
Zillow last checked:
Listing updated:
Listed by:
Perry Chupp 479-330-1313,
Kaufmann Realty, LLC 479-855-0909
Source: ArkansasOne MLS,MLS#: 1366183 Originating MLS: Northwest Arkansas Board of REALTORS MLS
Facts & features
Interior
Bedrooms & bathrooms
- Bedrooms: 5
- Bathrooms: 4
- Full bathrooms: 4
Heating
- Central
Cooling
- Central Air
Appliances
- Included: Dishwasher, Exhaust Fan, Electric Oven, Electric Water Heater, Disposal, Microwave, Propane Cooktop, Range Hood, Self Cleaning Oven, Water Heater, ENERGY STAR Qualified Appliances, Plumbed For Ice Maker
- Laundry: Washer Hookup, Dryer Hookup
Features
- Attic, Built-in Features, Ceiling Fan(s), Eat-in Kitchen, Hot Tub/Spa, Pantry, Programmable Thermostat, Quartz Counters, Storage, Walk-In Closet(s), Wood Burning Stove, Window Treatments
- Flooring: Luxury Vinyl Plank
- Windows: Blinds
- Has basement: No
- Number of fireplaces: 1
- Fireplace features: Family Room, Wood Burning Stove
Interior area
- Total structure area: 3,027
- Total interior livable area: 3,027 sqft
Video & virtual tour
Property
Parking
- Total spaces: 2
- Parking features: Attached, Garage, Garage Door Opener, RV Access/Parking
- Has attached garage: Yes
- Covered spaces: 2
Features
- Levels: One
- Stories: 1
- Patio & porch: Covered
- Exterior features: Concrete Driveway, TV Antenna
- Has private pool: Yes
- Pool features: In Ground, Pool, Private, Salt Water, Vinyl
- Has spa: Yes
- Spa features: Hot Tub
- Fencing: Back Yard,Chain Link,Fenced,Full,Front Yard,Metal,Partial,Picket
- Waterfront features: None
Lot
- Size: 2.5 Acres
- Features: None, Outside City Limits, Open Lot, Rural Lot, Secluded, Wooded
Details
- Additional structures: Outbuilding, Workshop
- Parcel number: 1811938009
- Wooded area: 1
Construction
Type & style
- Home type: SingleFamily
- Property subtype: Single Family Residence
Materials
- Concrete, Rock
- Foundation: Slab
- Roof: Architectural,Shingle
Condition
- New construction: No
- Year built: 2022
Utilities & green energy
- Sewer: Septic Tank
- Water: Public
- Utilities for property: Electricity Available, High Speed Internet Available, Propane, Septic Available, Water Available
Green energy
- Energy efficient items: Appliances
Community & HOA
Community
- Security: Security System, Storm Shelter, Smoke Detector(s)
- Subdivision: A
HOA
- Has HOA: No
Location
- Region: Gravette
Financial & listing details
- Price per square foot: $396/sqft
- Tax assessed value: $803,255
- Annual tax amount: $5,436
- Date on market: 10/26/2026
- Cumulative days on market: 5 days
Estimated market value
Not available
Estimated sales range
Not available
Not available
Price history
| Date | Event | Price |
|---|---|---|
| 10/26/2026 | Listed for sale | $1,199,000+1015.3%$396/sqft |
Source:  ArkansasOne MLS #1366183 Report a problem | ||
| 7/15/2021 | Sold | $107,500-78.5%$36/sqft |
Source: ArkansasOne MLS #1177713 Report a problem | ||
| 11/19/2019 | Sold | $499,900+51.5%$165/sqft |
Source: Agent Provided Report a problem | ||
| 5/19/2015 | Sold | $330,000$109/sqft |
Source: Public Record Report a problem | ||
Public tax history
| Year | Property taxes | Tax assessment |
|---|---|---|
| 2025 | $5,436 +4.1% | $131,467 +4.8% |
| 2024 | $5,223 +1.4% | $125,487 +5% |
| 2023 | $5,151 +1198.8% | $119,507 +1306% |
| 2022 | $397 +71.9% | $8,500 |
| 2021 | $231 +9.6% | $8,500 +88.9% |
| 2020 | $211 | $4,500 |
| 2019 | -- | $4,500 |
| 2018 | $211 +5.6% | $4,500 |
| 2017 | $199 | $4,500 |
| 2016 | $199 | $4,500 +80% |
| 2015 | $199 +80% | $2,500 |
| 2014 | $111 +0.5% | $2,500 |
| 2013 | $110 | $2,500 |
| 2012 | -- | $2,500 -58.3% |
| 2010 | -- | $6,000 |
| 2009 | -- | $6,000 |
| 2008 | -- | $6,000 |
Find assessor info on the county website
Monthly payment
Est. payment
Payment breakdown
Explore the cost of this home by adjusting the details. Changes won't be saved.Climate risks
Neighborhood: 72736
Nearby schools
Schools provided by the listing agent
- District: Gravette
Source: ArkansasOne MLS. This data may not be complete. We recommend contacting the local school district to confirm school assignments for this home.


Similar homes
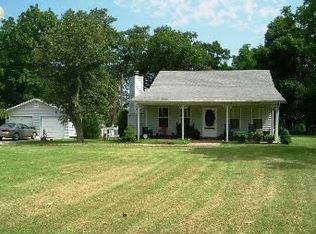
- $999,0003 bd2 ba2.5k sqft15747 Goldfinch Rd, Gravette, AR 72736For Sale
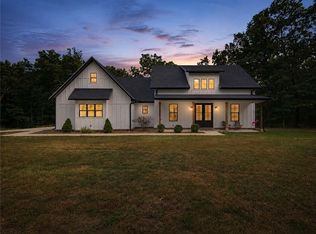 MLS ID #1365410, Ruben Paulino, Lindsey & Associates Inc. ArkansasOne MLS
- $899,0004 bd3 ba2.7k sqft13496 Loyle Ln, Gravette, AR 72736For Sale
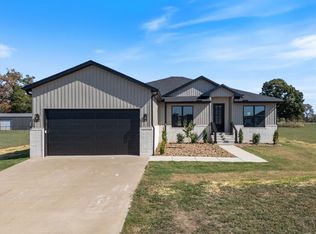 MLS ID #1364797, Sherry Laemmle, Crye-Leike REALTORS-Bella Vista. ArkansasOne MLS
- $950,0004 bd4 ba3k sqft10925 Northfork Dr, Gravette, AR 72736For Sale
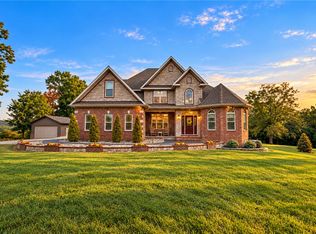 MLS ID #1362433, Lakyn Cartwright, Sudar Group. ArkansasOne MLS
- $1,599,0003 bd3 ba2.4k sqft16453 Rocky Dell Rd, Gravette, AR 72736For Sale
 MLS ID #1361951, Shannon Roberts, Moses Tucker Partners-Bentonville Branch. ArkansasOne MLS
